
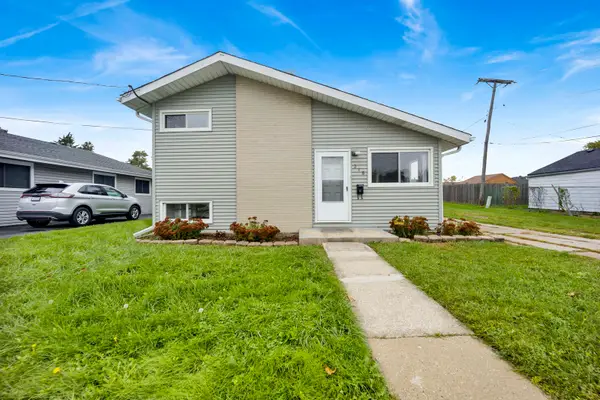
615 Edenwood Drive, Roselle, IL 60172
Local realty services provided by:ERA Partners
615 Edenwood Drive,Roselle, IL 60172
$449,000
- 3 Beds
- 2 Baths
- 1,585 sq. ft.
- Single family
- Active
Listed by: marc hoarle
Office: coldwell banker realty
MLS#:12791027
Source:MLSNI
Price summary
- Price:$449,000
- Price per sq. ft.:$283.28
About this home
Welcome Home to this Beautifully Maintained Roselle Split-Level! Move-in ready and filled with thoughtful updates, this charming 3-bedroom, 1.5-bath split-level offers comfort, functionality, and an ideal Roselle location. The inviting main level features beautiful hardwood floors and a custom kitchen showcasing Amish-made cabinetry with extra-long pullout drawers, providing exceptional storage and convenience. Stainless steel appliances include a convection range, refrigerator, and microwave. Three nicely sized bedrooms offer comfortable living space, while the upstairs full bath features a convenient walk-in shower. One of the home's standout features is the bright and inviting sunroom, creating the perfect space to relax, entertain, or enjoy the professionally landscaped surroundings year-round. Step outside to an oversized all-weather deck, complete with an electronic Sunsetter shade and an attached gas line for outdoor grilling-perfect for summer entertaining. The professionally landscaped yard is surrounded by mature trees providing exceptional privacy and a peaceful outdoor setting. Additional highlights include a huge concrete crawl space offering excellent storage, smart-home features including a MyQ garage door opener, Ring doorbell, and Sensi thermostat, and numerous important updates. Don't worry about losing power, home also has you covered with a whole house generator. Windows were replaced in 2014, Pella doors were installed in 2018, and the furnace was replaced in 2017. Peace of mind comes with a 1-year sewer-line warranty. Conveniently located close to everything Roselle has to offer, including the Recreation Center, downtown Roselle, restaurants, shopping, and the Metra station. A wonderful opportunity to own a comfortable, well-maintained home in a convenient location. Come see it, fall in love, and get ready to call it HOME!...
Contact an agent
Home facts
- Year built:1978
- Listing ID #:12791027
- Updated:November 20, 2026 at 01:22 PM
Rooms and interior
- Bedrooms:3
- Total bathrooms:2
- Full bathrooms:1
- Half bathrooms:1
- Rooms Total:7
- Dining Description:Separate Dining Room
- Bathrooms Description:Separate Shower
- Kitchen Description:Dishwasher, Disposal, Microwave, Range, Refrigerator, Stainless Steel Appliance(s)
- Living area:1,585 sq. ft.
Heating and cooling
- Cooling:Central Air
- Heating:Electric, Forced Air, Gas
- Central air:Yes
Structure and exterior
- Roof:Asphalt
- Year built:1978
- Building area:1,585 sq. ft.
- Lot area:0.18 Acres
- Lot Features:Mature Trees
- Foundation Description:Concrete Perimeter
- Levels:Split Level
Schools
- High school:Lake Park High School
- Middle school:Spring Wood Middle School
- Elementary school:Waterbury Elementary School
Utilities
- Water:Public
- Sewer:Public Sewer
Finances and disclosures
- Price:$449,000
- Price per sq. ft.:$283.28
Features and amenities
- Laundry features:Dryer, Washer
- Smart home:Yes
Parking
- Total parking spaces:2
- Parking description:Attached Garage, Concrete, Garage
- Garage:Yes
- Garage spaces:2
 Copyright 2026 Midwest Real Estate Data LLC. All rights reserved. The data relating to real estate for sale on this web site comes in part from the Broker Reciprocity Program of the Midwest Real Estate Data LLC. Listing information is deemed reliable but not guaranteed. MLSNI Member Broker: Frank Scibior
New listings near 615 Edenwood Drive
- New
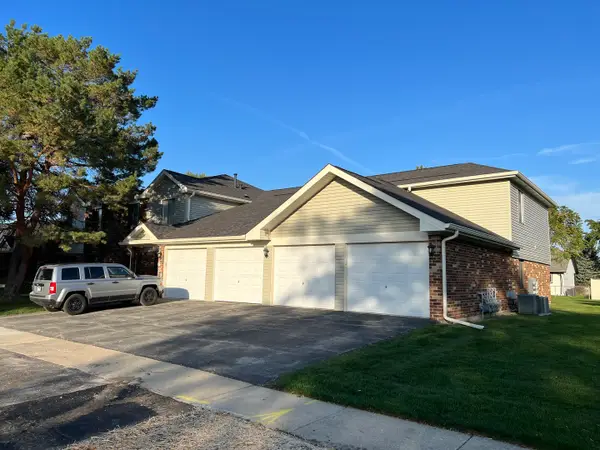 $339,000Active3 beds 2 baths1,430 sq. ft.
631 Cumberland Trail #A1, Roselle, IL 60172
MLS# 12811849Listed by: TATRY REALTY LLC - New
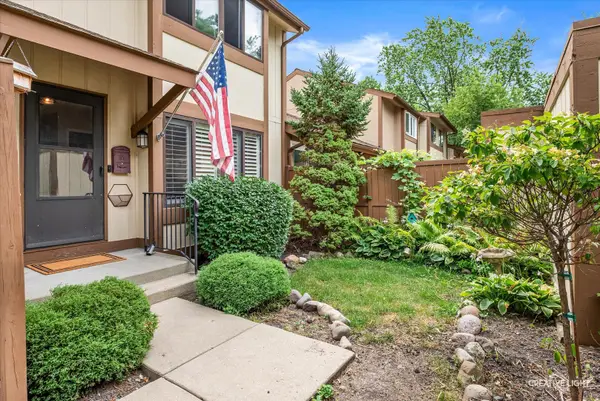 $330,000Active2 beds 2 baths1,135 sq. ft.
659 Glacier Trail, Roselle, IL 60172
MLS# 12810335Listed by: SUBURBAN LIFE REALTY, LTD 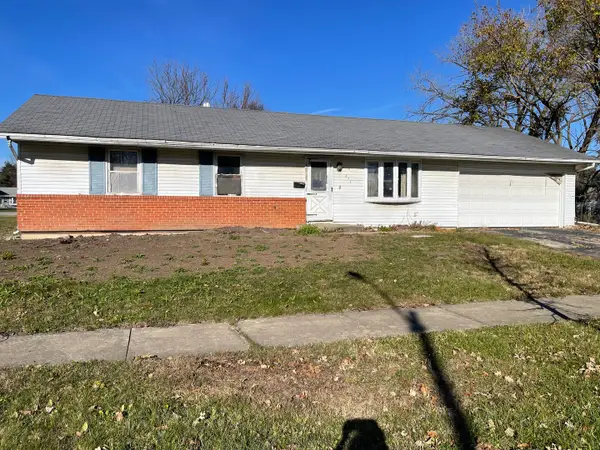 $295,000Pending3 beds 2 baths1,080 sq. ft.
676 Newport Street S, Roselle, IL 60172
MLS# 12808559Listed by: REMAX LEGENDS- New
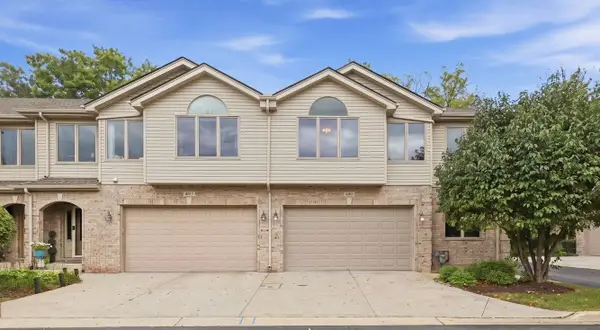 $492,900Active3 beds 3 baths2,282 sq. ft.
691 E Nerge Road, Roselle, IL 60172
MLS# 12809992Listed by: BERKSHIRE HATHAWAY HOMESERVICES AMERICAN HERITAGE - New
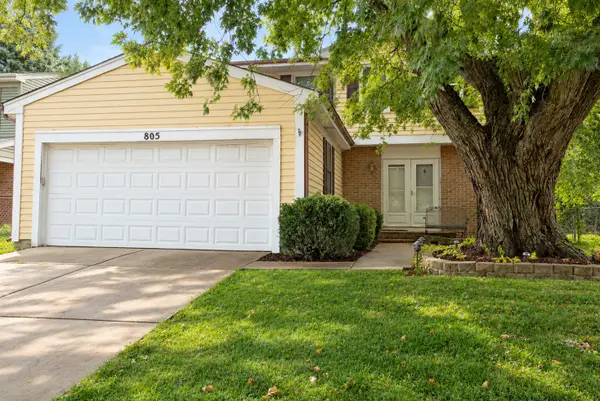 $424,000Active3 beds 2 baths1,530 sq. ft.
805 W Bryn Mawr Avenue, Roselle, IL 60172
MLS# 12778086Listed by: RE/MAX LIBERTY - New
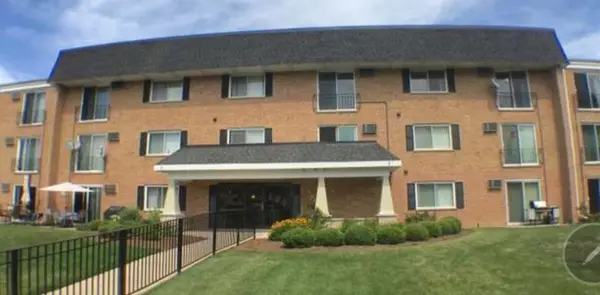 $255,000Active2 beds 2 baths
580 E Lawrence Avenue #102, Roselle, IL 60172
MLS# 12808150Listed by: CHICAGOLAND BROKERS, INC. - New
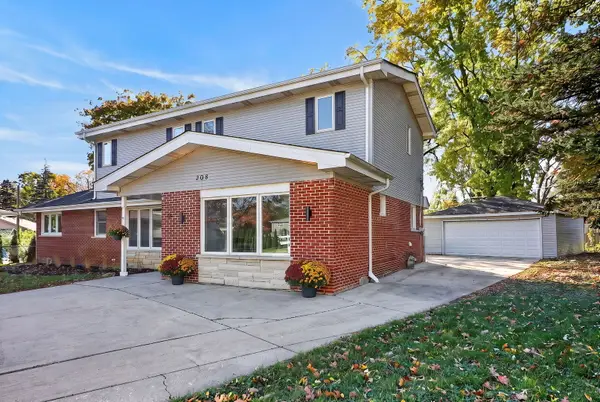 $650,000Active5 beds 3 baths2,367 sq. ft.
208 Spring Court, Roselle, IL 60172
MLS# 12789804Listed by: BERKSHIRE HATHAWAY HOMESERVICES CHICAGO 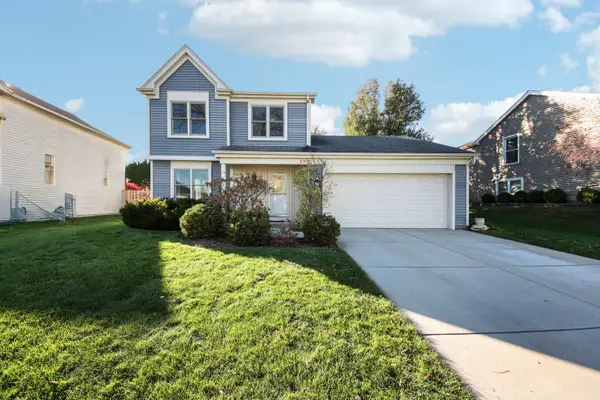 $400,000Pending3 beds 2 baths1,743 sq. ft.
60 Rosewood Drive, Roselle, IL 60172
MLS# 12804938Listed by: REDFIN CORPORATION- New
 $388,000Active4 beds 2 baths1,566 sq. ft.
318 E Maple Avenue, Roselle, IL 60172
MLS# 12806545Listed by: REAL 1 REALTY


Protect your home and budget from life's surprises with an Assurant Home Warranty, backed by a partner that supports you through every step of homeownership. Explore Plans.
© 2023 - 2026 ERA Franchise Systems LLC. All rights reserved. ERA Franchise Systems LLC fully supports the principles of the Fair Housing Act and the Equal Opportunity Act. ERA, ERA Real Estate powered, and their respective logos are registered service marks of ERA Franchise Systems LLC. Each office is independently owned and operated.