
811 Shawnee Trail #811, Roselle, IL 60172
Local realty services provided by:ERA Partners
811 Shawnee Trail #811,Roselle, IL 60172
$339,999
- 3 Beds
- 3 Baths
- 1,463 sq. ft.
- Townhouse
- Active
Listed by: eddie quintana-garcia
Office: netgar investments, inc
MLS#:12700660
Source:MLSNI
Price summary
- Price:$339,999
- Price per sq. ft.:$232.4
- Monthly HOA dues:$164
About this home
Beautifully maintained townhome nestled in one of Roselle's most desirable neighborhoods. This inviting residence offers the perfect blend of comfort, style, and functionality, featuring spacious living areas filled with natural light, a thoughtfully designed floor plan, and an atmosphere that instantly feels like home. The well-appointed kitchen provides ample cabinetry and workspace, making it ideal for everyday living and entertaining. Generous bedrooms offer comfort and privacy, while the outdoor space is perfect for relaxing, hosting family gatherings, or enjoying peaceful evenings. Conveniently located near parks, walking trails, shopping, dining, top-rated schools, and major highways, this home offers easy access to everything Roselle has to offer while maintaining the charm of a quiet residential community. Whether you're a first-time homebuyer, looking to upgrade, or searching for your next family home, 811 Shawnee Trail presents an exceptional opportunity to enjoy comfortable living in a fantastic location. Schedule your private showing today and discover why this home is the perfect place to create lasting memories...
Contact an agent
Home facts
- Year built:1974
- Subdivision & Development:The Trails
- Listing ID #:12700660
- Updated:August 11, 2026 at 11:09 AM
Rooms and interior
- Bedrooms:3
- Total bathrooms:3
- Full bathrooms:2
- Half bathrooms:1
- Rooms Total:7
- Dining Description:Separate Dining Room
- Kitchen Description:Range, Refrigerator
- Living area:1,463 sq. ft.
Heating and cooling
- Cooling:Central Air
- Heating:Forced Air, Natural Gas
- Central air:Yes
Structure and exterior
- Year built:1974
- Building area:1,463 sq. ft.
- Foundation Description:Concrete Perimeter
Schools
- High school:J B Conant High School
- Middle school:Margaret Mead Junior High School
- Elementary school:Fredrick Nerge Elementary School
Utilities
- Water:Public
- Sewer:Public Sewer
Finances and disclosures
- Price:$339,999
- Price per sq. ft.:$232.4
- Tax amount:$6,497 (2024)
Features and amenities
- Pool features:Pool
Parking
- Total parking spaces:1
- Parking description:Asphalt, Attached Garage, Garage
- Garage:Yes
- Garage spaces:1
 Copyright 2026 Midwest Real Estate Data LLC. All rights reserved. The data relating to real estate for sale on this web site comes in part from the Broker Reciprocity Program of the Midwest Real Estate Data LLC. Listing information is deemed reliable but not guaranteed. MLSNI Member Broker: Frank Scibior
New listings near 811 Shawnee Trail #811
- Open Sat, 12 to 2pmNew
 $530,000Active4 beds 3 baths2,124 sq. ft.
60 E Hattendorf Avenue, Roselle, IL 60172
MLS# 12714752Listed by: UNITED REALTY GROUP, INC. - New
 $400,000Active3 beds 2 baths1,900 sq. ft.
160 Chatham Lane, Roselle, IL 60172
MLS# 12704734Listed by: KELLER WILLIAMS THRIVE - New
 $295,000Active2 beds 2 baths1,414 sq. ft.
27 E Hattendorf Avenue #311, Roselle, IL 60172
MLS# 12717782Listed by: LPT REALTY - New
 $359,900Active3 beds 3 baths2,200 sq. ft.
563 N Woodfield Trail, Roselle, IL 60172
MLS# 12726948Listed by: HOMESMART CONNECT LLC  $849,896Pending5 beds 4 baths3,895 sq. ft.
612 Rosedale Avenue, Roselle, IL 60172
MLS# 12721921Listed by: GARRY REAL ESTATE $695,000Pending5 beds 4 baths2,986 sq. ft.
530 Pinecroft Drive, Roselle, IL 60172
MLS# 12722132Listed by: @PROPERTIES CHRISTIE'S INTERNATIONAL REAL ESTATE- New
 $437,500Active3 beds 2 baths1,645 sq. ft.
535 E Turner Avenue, Roselle, IL 60172
MLS# 12725979Listed by: RE/MAX LIBERTY - New
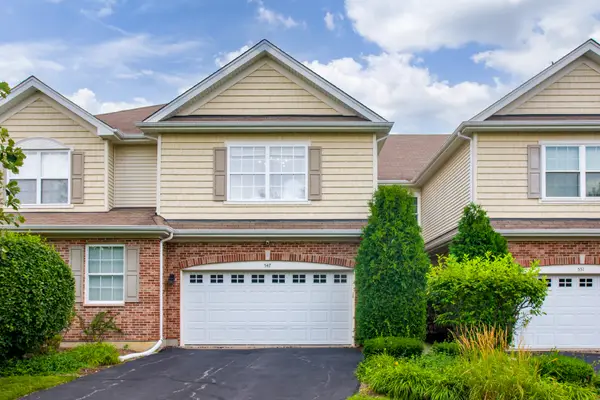 $509,900Active3 beds 3 baths2,650 sq. ft.
547 Bobby Ann Court, Roselle, IL 60172
MLS# 12725473Listed by: KOMAR - New
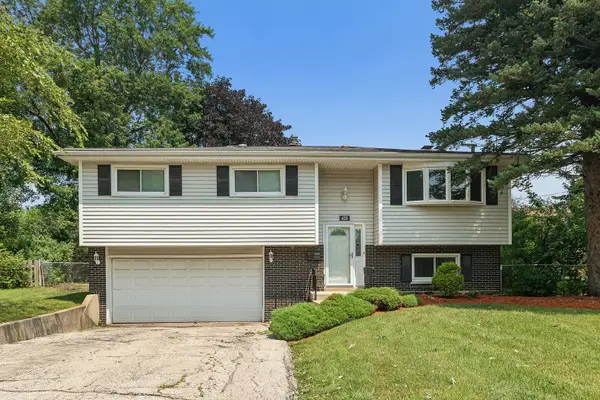 $409,000Active3 beds 2 baths1,661 sq. ft.
Address Withheld By Seller, Roselle, IL 60172
MLS# 12719453Listed by: KRG REAL ESTATE 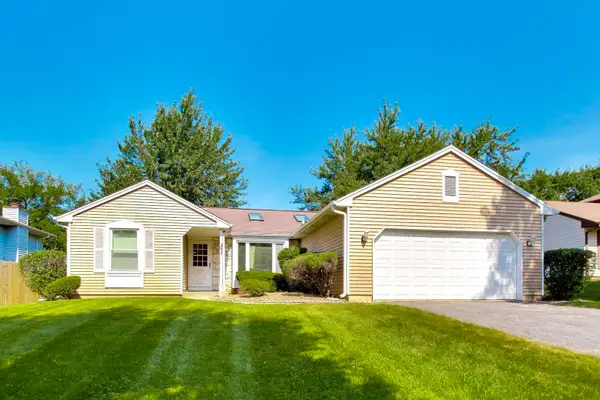 $414,900Pending3 beds 2 baths1,296 sq. ft.
946 W Clearwater Street, Roselle, IL 60172
MLS# 12706106Listed by: @PROPERTIES CHRISTIE'S INTERNATIONAL REAL ESTATE


Protect your home and budget from life's surprises with an Assurant Home Warranty, backed by a partner that supports you through every step of homeownership. Explore Plans.
© 2023 - 2026 ERA Franchise Systems LLC. All rights reserved. ERA Franchise Systems LLC fully supports the principles of the Fair Housing Act and the Equal Opportunity Act. ERA, ERA Real Estate powered, and their respective logos are registered service marks of ERA Franchise Systems LLC. Each office is independently owned and operated.