
877 Cross Creek Drive #A1, Roselle, IL 60172
Local realty services provided by:ERA Partners
877 Cross Creek Drive #A1,Roselle, IL 60172
$280,000
- 2 Beds
- 2 Baths
- 1,230 sq. ft.
- Condominium
- Pending
Listed by: beata rogowski
Office: coldwell banker realty
MLS#:12786481
Source:MLSNI
Price summary
- Price:$280,000
- Price per sq. ft.:$227.64
- Monthly HOA dues:$353
About this home
Welcome Home to This Beautiful Pond-View End Unit! Rarely available and exceptionally spacious, this 2-bedroom, 2-bath home with a DEN offers the perfect blend of comfort and convenience. A welcoming foyer opens to an expansive floor plan featuring hardwood floors throughout the living room, dining room, kitchen, and den. The spacious kitchen features stainless steel appliances, lots of cabinets, and a pantry. The living and dining room combination offers a gas fireplace, while the versatile den is ideal for a home office, family room, or flex space. The primary suite includes a walk-in closet and private bath. Enjoy peaceful pond views and open green space from your patio. Additional highlights include an attached 1-car garage and in-unit laundry room. Conveniently located near Metra, expressways, shopping, and highly rated District 54/211 schools. Major updates include: Furnace and A/C (2022), Nest thermostat, Hot Water Heater (2025), both bedrooms new carpeting (2025), and Roof and Siding (2021). Move-in ready and a rare opportunity in a highly desirable location!...
Contact an agent
Home facts
- Year built:1980
- Listing ID #:12786481
- Updated:October 22, 2026 at 08:33 AM
Rooms and interior
- Bedrooms:2
- Total bathrooms:2
- Full bathrooms:2
- Rooms Total:6
- Dining Description:L-Shaped
- Kitchen Description:Dishwasher, Disposal, Microwave, Range, Refrigerator
- Living area:1,230 sq. ft.
Heating and cooling
- Cooling:Central Air
- Heating:Forced Air, Gas
- Central air:Yes
Structure and exterior
- Year built:1980
- Building area:1,230 sq. ft.
Schools
- High school:J B Conant High School
- Middle school:Margaret Mead Junior High School
- Elementary school:Fredrick Nerge Elementary School
Utilities
- Water:Lake Michigan, Public
- Sewer:Public Sewer
Finances and disclosures
- Price:$280,000
- Price per sq. ft.:$227.64
- Tax amount:$6,156 (2025)
Features and amenities
- Laundry features:Dryer, Washer
Parking
- Total parking spaces:1
- Parking description:Asphalt, Attached Garage, Garage
- Garage:Yes
- Garage spaces:1
 Copyright 2026 Midwest Real Estate Data LLC. All rights reserved. The data relating to real estate for sale on this web site comes in part from the Broker Reciprocity Program of the Midwest Real Estate Data LLC. Listing information is deemed reliable but not guaranteed. MLSNI Member Broker: Frank Scibior
New listings near 877 Cross Creek Drive #A1
- New
 $370,000Active4 beds 2 baths1,451 sq. ft.
508 Spring Street, Roselle, IL 60172
MLS# 12787184Listed by: @PROPERTIES CHRISTIE'S INTERNATIONAL REAL ESTATE - New
 $424,999Active4 beds 2 baths1,566 sq. ft.
318 E Maple Avenue, Roselle, IL 60172
MLS# 12790785Listed by: REAL 1 REALTY - New
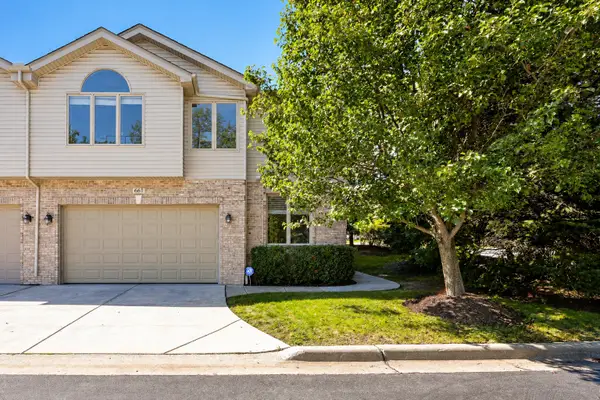 $499,999Active3 beds 3 baths2,150 sq. ft.
661 E Nerge Road, Roselle, IL 60172
MLS# 12790924Listed by: RE/MAX SUBURBAN - New
 $459,000Active3 beds 2 baths1,459 sq. ft.
605 Banbury Court, Roselle, IL 60172
MLS# 12733939Listed by: REMAX LEGENDS - New
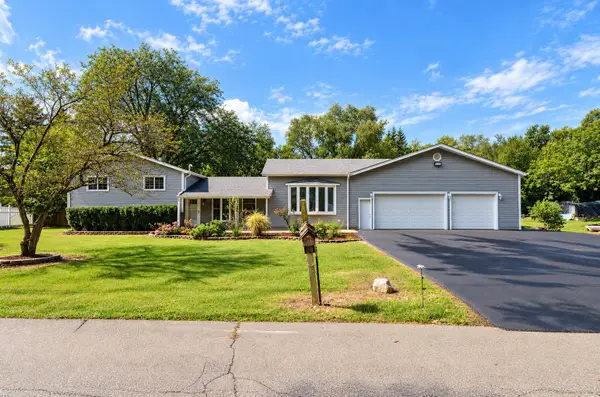 $599,900Active4 beds 2 baths2,453 sq. ft.
5N712 Garden Avenue, Roselle, IL 60172
MLS# 12789725Listed by: RE/MAX SUBURBAN - New
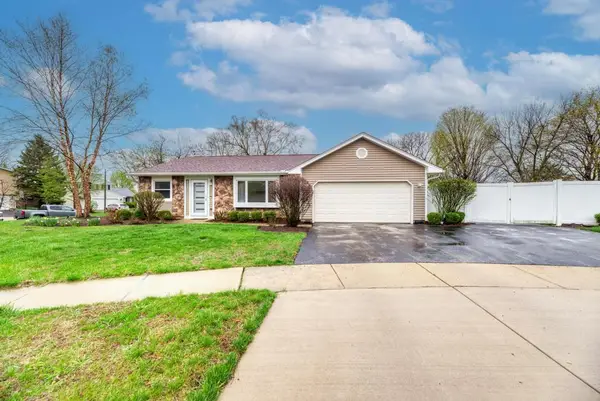 $449,000Active3 beds 2 baths1,351 sq. ft.
935 Pioneer Court, Roselle, IL 60172
MLS# 12788684Listed by: CENTURY 21 CIRCLE - New
 $325,000Active3 beds 2 baths1,184 sq. ft.
35 W Maple Avenue, Roselle, IL 60172
MLS# 12788433Listed by: REAL BROKER, LLC - New
 $399,900Active2 beds 3 baths1,612 sq. ft.
624 Daisy Lane, Roselle, IL 60172
MLS# 12786962Listed by: RE/MAX PROPERTIES NORTHWEST - New
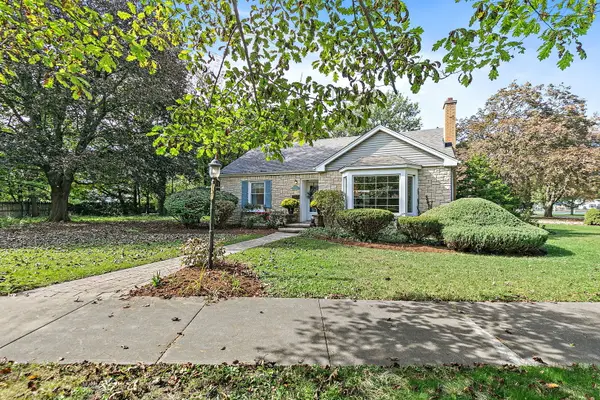 $459,900Active3 beds 2 baths1,782 sq. ft.
101 Marion Street, Roselle, IL 60172
MLS# 12784612Listed by: ROYAL FAMILY REAL ESTATE


Protect your home and budget from life's surprises with an Assurant Home Warranty, backed by a partner that supports you through every step of homeownership. Explore Plans.
© 2023 - 2026 ERA Franchise Systems LLC. All rights reserved. ERA Franchise Systems LLC fully supports the principles of the Fair Housing Act and the Equal Opportunity Act. ERA, ERA Real Estate powered, and their respective logos are registered service marks of ERA Franchise Systems LLC. Each office is independently owned and operated.