
6013 N Emerson Street, Rosemont, IL 60018
Local realty services provided by:ERA Naper Realty
6013 N Emerson Street,Rosemont, IL 60018
$775,000
- 4 Beds
- 4 Baths
- 2,536 sq. ft.
- Single family
- Active
Listed by: nevin nelson
Office: redfin corporation
MLS#:12703930
Source:MLSNI
Price summary
- Price:$775,000
- Price per sq. ft.:$305.6
About this home
Fantastic opportunity in Rosemont! This all-brick & Hardie Board gem is in great shape from top to bottom, ready to be called yours. Feel the quality everywhere. Meticulously cared for from the front stoop all the way through, enjoy separate living with vaulted ceiling & glass fire place next to a bonus front room tucked behind sliding doors. Refinished hardwood rolls underneath, continuing in the kitchen with attached dining. It's the perfect mix with high-end appliances and quartzite counters surrounded by beautiful shaker cabinets along with a large pantry. The second level boasts three large bedrooms plus a bonus room up a short flight of stairs that can be a 4th bedroom (just add a door) or perfectly-placed office. The primary bedroom boasts a walk-in closet and double sinks in the en suite. In the second bedroom's spiral staircase winds to a bonus loft which almost doubles the room size. Large closets throughout! The basement provides a huge rec room with dry bar, a bonus bedroom & full bath plus plenty of storage with tile underfoot throughout. Find first floor laundry in the mudroom coming straight in from the detached, 3-car garage with a staircase to attic storage. Outside, the driveway-connected patio is covered by a large pavilion -- perfect for entertaining off the kitchen. A big shed, generator and dusk-to-dawn lighting round out the exterior highlights in this gated community (No HOA) with 24-7 surveillance. Immediate access to major highways & just a few minutes to O'Hare, the location can't be beat. Enjoy cul-de-sac living with no through traffic & so many shopping, entertainment and dining options right around the corner. With triple-pane windows and quality doors to keep the sound out, it's an incredible find!...
Contact an agent
Home facts
- Year built:1984
- Listing ID #:12703930
- Updated:September 06, 2026 at 11:03 AM
Rooms and interior
- Bedrooms:4
- Total bathrooms:4
- Full bathrooms:3
- Half bathrooms:1
- Rooms Total:12
- Dining Description:Breakfast Room
- Bathrooms Description:Whirlpool
- Kitchen Description:Dishwasher, Disposal, Range, Range Hood, Refrigerator
- Basement Description:Finished, Full
- Living area:2,536 sq. ft.
Heating and cooling
- Cooling:Central Air
- Heating:Baseboard, Natural Gas, Zoned
- Central air:Yes
Structure and exterior
- Year built:1984
- Building area:2,536 sq. ft.
- Lot Features:Cul-De-Sac
- Levels:3 Story
Schools
- High school:East Leyden High School
- Middle school:Rosemont Elementary School
- Elementary school:Rosemont Elementary School
Utilities
- Water:Lake Michigan
- Sewer:Public Sewer
Finances and disclosures
- Price:$775,000
- Price per sq. ft.:$305.6
- Tax amount:$11,828 (2024)
Features and amenities
- Laundry features:Dryer, Washer
- Amenities:Backup Sump Pump, CO Detectors, Ceiling Fan(s), Fan-Attic Exhaust, Fan-Whole House, Generator, Radon Mitigation System, Sump Pump
Parking
- Total parking spaces:3
- Parking description:Detached Garage, Garage
- Garage:Yes
- Garage spaces:3
 Copyright 2026 Midwest Real Estate Data LLC. All rights reserved. The data relating to real estate for sale on this web site comes in part from the Broker Reciprocity Program of the Midwest Real Estate Data LLC. Listing information is deemed reliable but not guaranteed.
New listings near 6013 N Emerson Street
- New
 $675,000Active3 beds 4 baths2,949 sq. ft.
10013 Hope Drive, Rosemont, IL 60018
MLS# 12734765Listed by: @PROPERTIES CHRISTIE'S INTERNATIONAL REAL ESTATE - New
 $200,000Active2 beds 1 baths
9608 W Higgins Road #2c, Rosemont, IL 60018
MLS# 12747819Listed by: VILLAGE REALTY, INC. - Open Sun, 12 to 2pmNew
 $574,900Active4 beds 2 baths1,181 sq. ft.
6023 N Emerson Street, Rosemont, IL 60018
MLS# 12742005Listed by: CORE REALTY & INVESTMENTS, INC 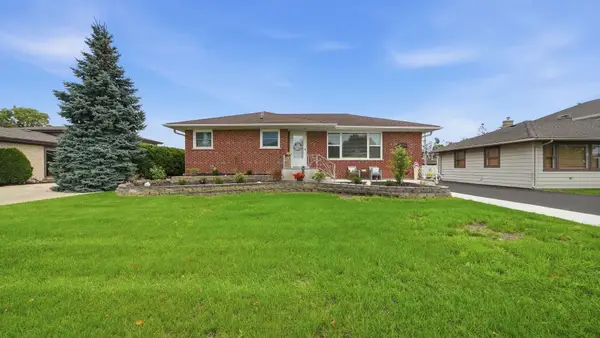 $574,900Active4 beds 2 baths1,885 sq. ft.
6225 Hawthorne Street, Rosemont, IL 60018
MLS# 12738387Listed by: PAK HOME REALTY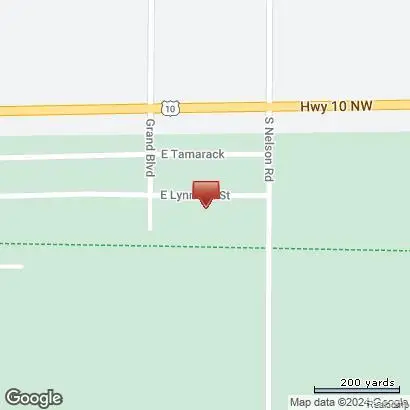 $33,000Active0.57 Acres
0000 Lynndon Road, Idlewild, MI 49642
MLS# 20261057240Listed by: TWIN VIEW LLC $699,900Active3 beds 1 baths2,086 sq. ft.
6317 Kirschoff Street, Rosemont, IL 60018
MLS# 12690653Listed by: REAL PEOPLE REALTY


Protect your home and budget from life's surprises with an Assurant Home Warranty, backed by a partner that supports you through every step of homeownership. Explore Plans.
© 2023 - 2026 ERA Franchise Systems LLC. All rights reserved. ERA Franchise Systems LLC fully supports the principles of the Fair Housing Act and the Equal Opportunity Act. ERA, ERA Real Estate powered, and their respective logos are registered service marks of ERA Franchise Systems LLC. Each office is independently owned and operated.