
2029 Westview Lane, Round Lake Beach, IL 60073
Local realty services provided by:ERA Partners
2029 Westview Lane,Round Lake Beach, IL 60073
$249,900
- 3 Beds
- 2 Baths
- 1,616 sq. ft.
- Townhouse
- Active
Listed by: kasjana zaluski
Office: results realty usa
MLS#:12779427
Source:MLSNI
Price summary
- Price:$249,900
- Price per sq. ft.:$154.64
- Monthly HOA dues:$165
About this home
Spotless, stylish, and packed with great features! This Townhome delivers end-unit privacy, modern comfort, low ongoing expenses, and high-ticket mechanical updates. Enjoy the benefits of an expansive layout with 3 comfortable bedrooms, 1.5 bath, an attached 2-car garage equipped with high-end tool cabinets that stay with the unit, and an double size private yard with hot tub! Step inside to a bright, sunlit interior featuring clean finishes, a functional floor plan, and total peace of mind with major system updates already done: furnace & A/C (2018), water heater (2022). One of the best units in this subdivision! Seller is open to leaving select furniture pieces for the new owner, including office furniture, bedroom furniture, coffee table and TV!
Contact an agent
Home facts
- Year built:1988
- Listing ID #:12779427
- Updated:October 09, 2026 at 12:28 PM
Rooms and interior
- Bedrooms:3
- Total bathrooms:2
- Full bathrooms:1
- Half bathrooms:1
- Rooms Total:6
- Dining Description:Combined With Living Room
- Bathrooms Description:Soaking Tub
- Kitchen Description:Cooktop, Dishwasher, Microwave, Refrigerator, Stainless Steel Appliance(s)
- Living area:1,616 sq. ft.
Heating and cooling
- Cooling:Central Air
- Heating:Natural Gas
- Central air:Yes
Structure and exterior
- Roof:Asphalt
- Year built:1988
- Building area:1,616 sq. ft.
- Foundation Description:Concrete Perimeter
Utilities
- Water:Public
- Sewer:Public Sewer
Finances and disclosures
- Price:$249,900
- Price per sq. ft.:$154.64
- Tax amount:$4,488 (2025)
Features and amenities
- Laundry features:Dryer, Washer
Parking
- Total parking spaces:4
- Parking description:Asphalt, Attached Garage, Driveway, Garage
- Garage:Yes
- Garage spaces:2
 Copyright 2026 Midwest Real Estate Data LLC. All rights reserved. The data relating to real estate for sale on this web site comes in part from the Broker Reciprocity Program of the Midwest Real Estate Data LLC. Listing information is deemed reliable but not guaranteed. MLSNI Member Broker: Frank Scibior
New listings near 2029 Westview Lane
- New
 $249,900Active3 beds 1 baths1,012 sq. ft.
1613 Juneway Terrace, Round Lake Beach, IL 60073
MLS# 12780525Listed by: RE/MAX PLAZA 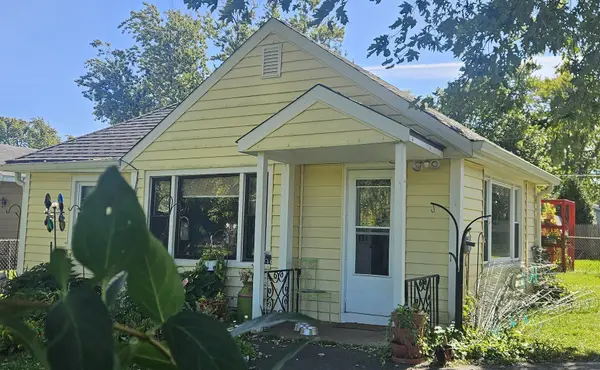 $195,000Pending2 beds 1 baths1,018 sq. ft.
203 Golfview Drive, Round Lake Beach, IL 60073
MLS# 12777741Listed by: RE/MAX PLAZA- New
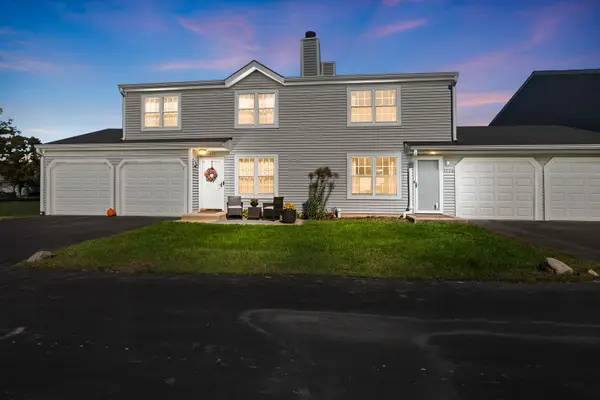 $235,000Active2 beds 2 baths990 sq. ft.
2024 Countryside Lane, Round Lake Beach, IL 60073
MLS# 12774374Listed by: COLDWELL BANKER REALTY - New
 $264,900Active3 beds 1 baths960 sq. ft.
1621 Round Lake Drive, Round Lake Beach, IL 60073
MLS# 12779726Listed by: RE/MAX AMERICAN DREAM - New
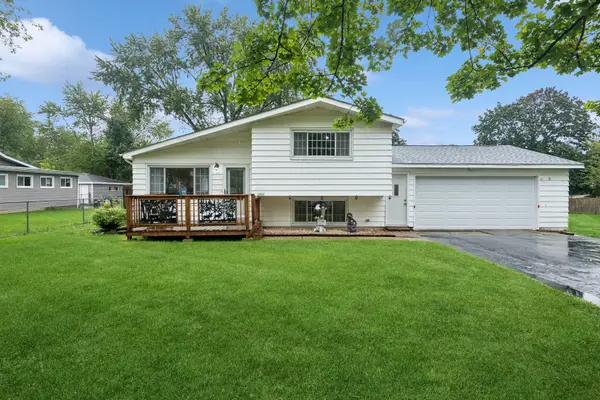 $300,000Active3 beds 2 baths1,632 sq. ft.
1233 N Lake Shore Drive, Round Lake Beach, IL 60073
MLS# 12772161Listed by: BAIRD & WARNER - New
 $199,000Active2 beds 2 baths1,008 sq. ft.
1179 N Village Drive #3, Round Lake Beach, IL 60073
MLS# 12777019Listed by: RE/MAX PLAZA 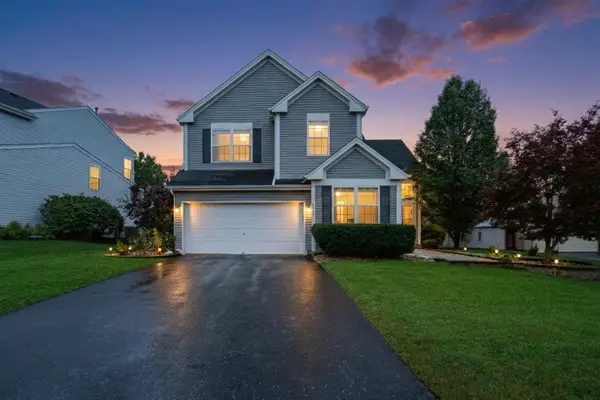 $459,900Pending5 beds 3 baths2,672 sq. ft.
107 Acorn Court, Round Lake Beach, IL 60073
MLS# 12774672Listed by: KELLER WILLIAMS NORTH SHORE WEST $339,900Pending3 beds 3 baths1,768 sq. ft.
2259 N Orchard Lane, Round Lake Beach, IL 60073
MLS# 12771293Listed by: KELLER WILLIAMS THRIVE $330,000Pending3 beds 3 baths1,820 sq. ft.
42 W Dahlia Lane, Round Lake Beach, IL 60073
MLS# 12110480Listed by: BERKSHIRE HATHAWAY HOMESERVICES STARCK REAL ESTATE


Protect your home and budget from life's surprises with an Assurant Home Warranty, backed by a partner that supports you through every step of homeownership. Explore Plans.
© 2023 - 2026 ERA Franchise Systems LLC. All rights reserved. ERA Franchise Systems LLC fully supports the principles of the Fair Housing Act and the Equal Opportunity Act. ERA, ERA Real Estate powered, and their respective logos are registered service marks of ERA Franchise Systems LLC. Each office is independently owned and operated.