
978 N Village Drive #3, Round Lake Beach, IL 60073
Local realty services provided by:ERA Partners
978 N Village Drive #3,Round Lake Beach, IL 60073
$200,000
- 2 Beds
- 2 Baths
- 1,008 sq. ft.
- Condominium
- Active
Listed by: terry wilkowski, mary gibbs moodhe
Office: @properties christie's international real estate
MLS#:12802375
Source:MLSNI
Price summary
- Price:$200,000
- Price per sq. ft.:$198.41
- Monthly HOA dues:$375
About this home
Well Maintained, Clean and Affordable. Move right into this 2 bedroom, 2 full bath, second floor condo with confidence - freshly painted, new carpeting, newer blinds. Wonderful southern exposure allows plenty of natural sunlight to pour into the living room, kitchen and eating area along with the generously sized balcony. Being on the second floor you also benefit from volume ceilings in the main living areas that contribute to the light and airy feeling. The primary bedroom has its own full bath and an oversized closet. The second bedroom is supported by a second full bath in the hallway. Enjoy the convenience of the in-unit laundry room with full-sized washer and dryer plus the one-car, attached, garage especially during the upcoming winter months. You will also appreciate the secluded location. The condo is tucked away in a little pocket of buildings with wooded areas to the front and the back. All windows have views filled with trees and green space and yet the Long Lake Metra Station is just minutes down the road. Real estate taxes do not reflect a homeowners exemption which would result in a savings of just over $700/yr....
Contact an agent
Home facts
- Year built:2003
- Subdivision & Development:Fairfield Village
- Listing ID #:12802375
- Updated:November 20, 2026 at 10:50 PM
Rooms and interior
- Bedrooms:2
- Total bathrooms:2
- Full bathrooms:2
- Rooms Total:5
- Bathrooms Description:Double Sinks
- Kitchen Description:Dishwasher, Disposal, Microwave, Range, Refrigerator
- Living area:1,008 sq. ft.
Heating and cooling
- Cooling:Central Air
- Heating:Forced Air, Gas
- Central air:Yes
Structure and exterior
- Roof:Asphalt
- Year built:2003
- Building area:1,008 sq. ft.
- Foundation Description:Concrete Perimeter
Utilities
- Water:Public
- Sewer:Public Sewer
Finances and disclosures
- Price:$200,000
- Price per sq. ft.:$198.41
- Tax amount:$4,626 (2025)
Features and amenities
- Laundry features:Dryer, Washer
- Amenities:Ceiling Fan(s)
Parking
- Total parking spaces:1
- Parking description:Asphalt, Attached Garage, Garage
- Garage:Yes
- Garage spaces:1
 Copyright 2026 Midwest Real Estate Data LLC. All rights reserved. The data relating to real estate for sale on this web site comes in part from the Broker Reciprocity Program of the Midwest Real Estate Data LLC. Listing information is deemed reliable but not guaranteed. MLSNI Member Broker: Frank Scibior
New listings near 978 N Village Drive #3
- New
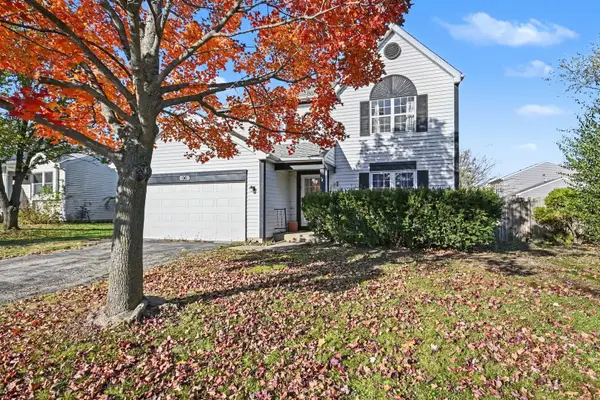 $333,000Active4 beds 3 baths2,064 sq. ft.
96 W Sprucewood Lane, Round Lake Beach, IL 60073
MLS# 12809512Listed by: REDFIN CORPORATION - New
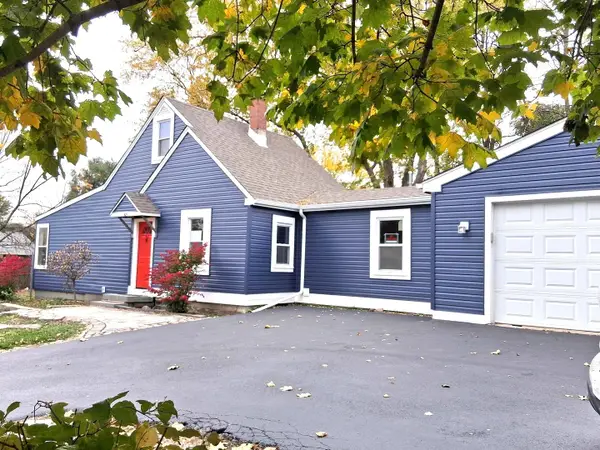 $294,567Active3 beds 1 baths1,010 sq. ft.
1624 N Poplar Avenue, Round Lake Beach, IL 60073
MLS# 12782453Listed by: NETGAR INVESTMENTS INC - New
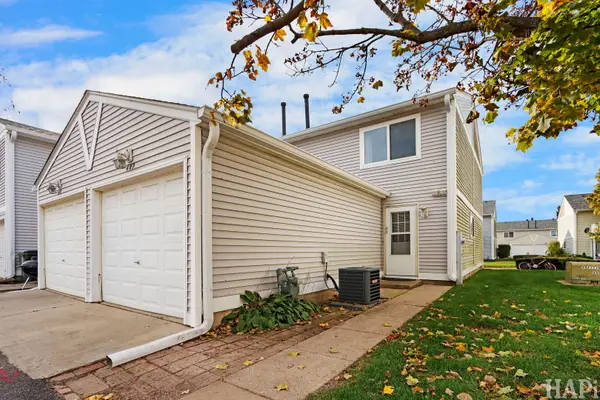 $169,000Active2 beds 2 baths960 sq. ft.
409 Meadow Green Lane, Round Lake Beach, IL 60073
MLS# 12796323Listed by: RESULTS REALTY USA - New
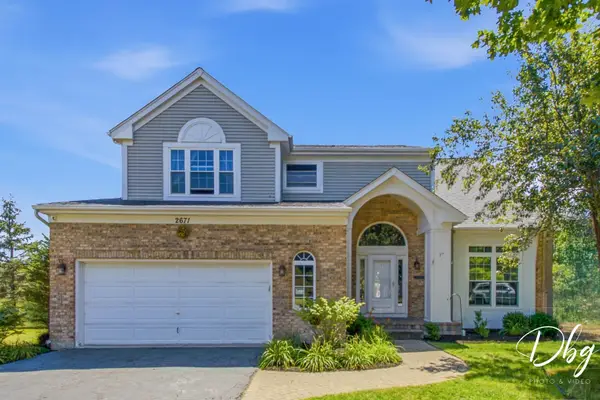 $434,900Active4 beds 4 baths2,426 sq. ft.
2671 Wildflower Court, Round Lake Beach, IL 60073
MLS# 12810748Listed by: VILLAGE REALTY - Open Sat, 10am to 12pmNew
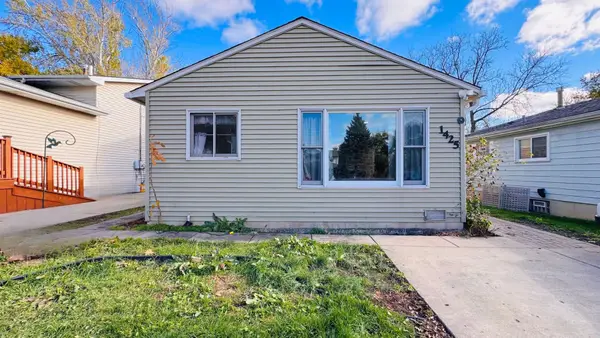 $250,000Active4 beds 2 baths968 sq. ft.
1425 Elm Avenue, Round Lake Beach, IL 60073
MLS# 12808382Listed by: LAKES REALTY GROUP - New
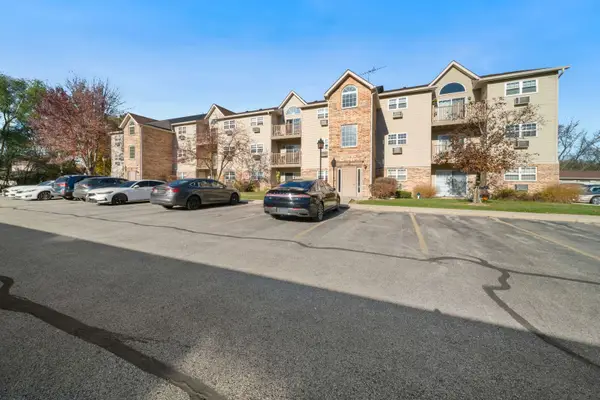 $164,900Active2 beds 1 baths944 sq. ft.
1574 W Crystal Rock Court #1C, Round Lake Beach, IL 60073
MLS# 12807330Listed by: COLDWELL BANKER REALTY - New
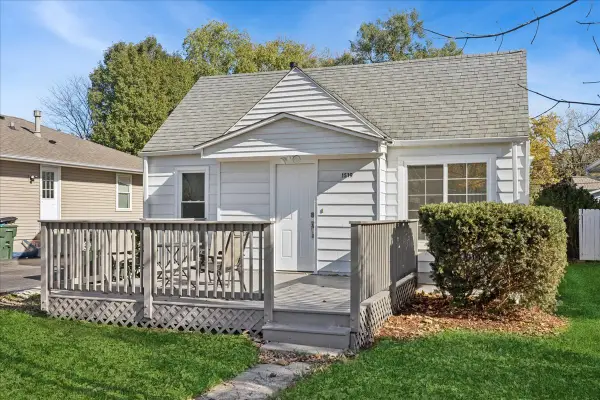 $195,000Active2 beds 1 baths875 sq. ft.
1519 Ridgeway Avenue, Round Lake Beach, IL 60073
MLS# 12806139Listed by: BAIRD & WARNER - New
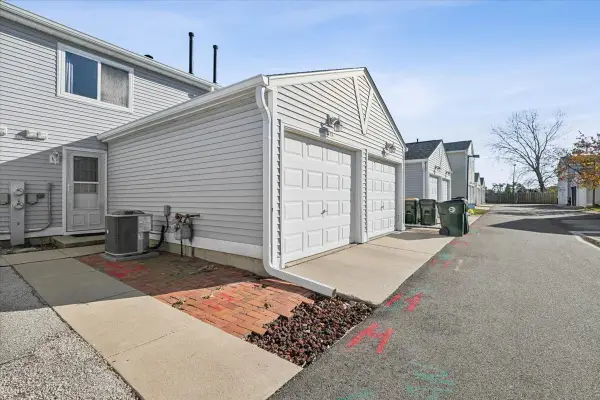 $179,900Active2 beds 2 baths960 sq. ft.
373 Meadow Green Lane #373, Round Lake Beach, IL 60073
MLS# 12806538Listed by: @PROPERTIES CHRISTIE'S INTERNATIONAL REAL ESTATE 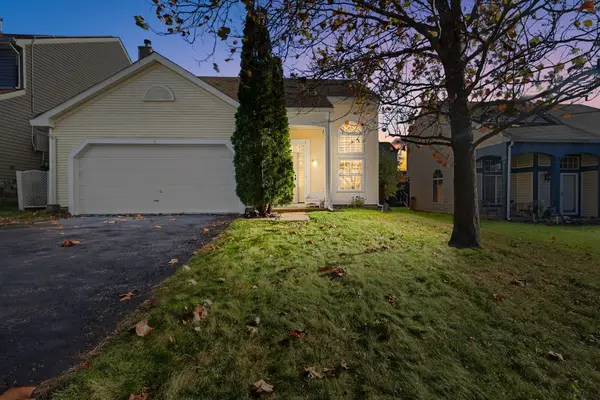 $295,000Pending2 beds 2 baths1,264 sq. ft.
53 E Rustic Lane, Round Lake Beach, IL 60073
MLS# 12799293Listed by: COLDWELL BANKER REALTY


Protect your home and budget from life's surprises with an Assurant Home Warranty, backed by a partner that supports you through every step of homeownership. Explore Plans.
© 2023 - 2026 ERA Franchise Systems LLC. All rights reserved. ERA Franchise Systems LLC fully supports the principles of the Fair Housing Act and the Equal Opportunity Act. ERA, ERA Real Estate powered, and their respective logos are registered service marks of ERA Franchise Systems LLC. Each office is independently owned and operated.