
879 Sioux Drive, Round Lake Heights, IL 60073
Local realty services provided by:ERA Naper Realty
879 Sioux Drive,Round Lake Heights, IL 60073
$365,000
- 3 Beds
- 3 Baths
- 1,736 sq. ft.
- Single family
- Pending
Listed by: robin marshall
Office: @properties christie's international real estate
MLS#:12691865
Source:MLSNI
Price summary
- Price:$365,000
- Price per sq. ft.:$210.25
About this home
ADORABLE ALERT!!! From the moment you step inside, you'll fall in love with this pottery barn inspired home's interior! Large Living Room with shiplap accent walls flows into the spacious eat-in Kitchen featuring a dedicated coffee bar, white shaker cabinets, quartz countertops, all stainless steel appliances, while the adjacent deck and incredible gazebo create the perfect outdoor retreat for entertaining or just relaxing enjoying the private, nature-filled backdrop. Beautiful laminate flooring throughout the main floor. Fully fenced yard offers plenty of room for pets, play and gatherings. Upstairs, the oversized Primary Suite is a true escape with a generous walk-in closet and private bath. Perfectly sized secondary bedrooms boast their own walk-in closets. Convenient 2nd Floor Laundry Room! The partial unfinished basement offers endless possibilities, already plumbed for bathroom. Ideally located near shopping, restaurants, parks, forest preserve and the Chain O'Lakes recreation area, this home also offers convenient access to Round Lake Metra Station for commuters and major roadways for an easy trip throughout Lake County. Round Lake Heights is known for its small-town charm, abundant outdoor recreation and proximity to everyday conveniences, giving you the best of peaceful living and accessibility. WELCOME HOME!...
Contact an agent
Home facts
- Year built:2002
- Listing ID #:12691865
- Updated:July 08, 2026 at 10:28 AM
Rooms and interior
- Bedrooms:3
- Total bathrooms:3
- Full bathrooms:2
- Half bathrooms:1
- Rooms Total:6
- Dining Description:Combined With Living Room
- Kitchen Description:Dishwasher, Disposal, Microwave, Range, Refrigerator, Stainless Steel Appliance(s)
- Basement Description:Partial, Unfinished
- Living area:1,736 sq. ft.
Heating and cooling
- Cooling:Central Air
- Heating:Forced Air, Natural Gas
- Central air:Yes
Structure and exterior
- Roof:Asphalt
- Year built:2002
- Building area:1,736 sq. ft.
- Lot area:0.17 Acres
- Lot Features:Natural Preserve Adjacent
- Architectural Style:Colonial
- Foundation Description:Concrete Perimeter
- Levels:2 Story
Schools
- High school:Grant Community High School
- Middle school:Peter J Palombi School
- Elementary school:Olive C Martin School
Utilities
- Water:Public
- Sewer:Public Sewer
Finances and disclosures
- Price:$365,000
- Price per sq. ft.:$210.25
- Tax amount:$7,759 (2025)
Features and amenities
- Laundry features:Dryer, Washer
- Amenities:Sump Pump
Parking
- Total parking spaces:2
- Parking description:Asphalt, Attached Garage, Garage
- Garage:Yes
- Garage spaces:2
 Copyright 2026 Midwest Real Estate Data LLC. All rights reserved. The data relating to real estate for sale on this web site comes in part from the Broker Reciprocity Program of the Midwest Real Estate Data LLC. Listing information is deemed reliable but not guaranteed.
New listings near 879 Sioux Drive
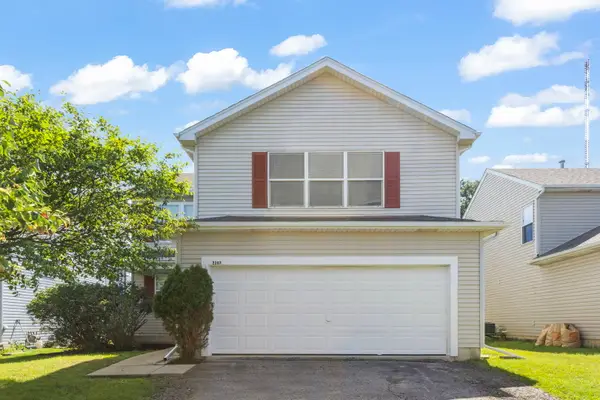 $359,900Pending3 beds 3 baths2,610 sq. ft.
2263 N Arapahoe Trail, Round Lake Heights, IL 60073
MLS# 12640760Listed by: COLDWELL BANKER REAL ESTATE GROUP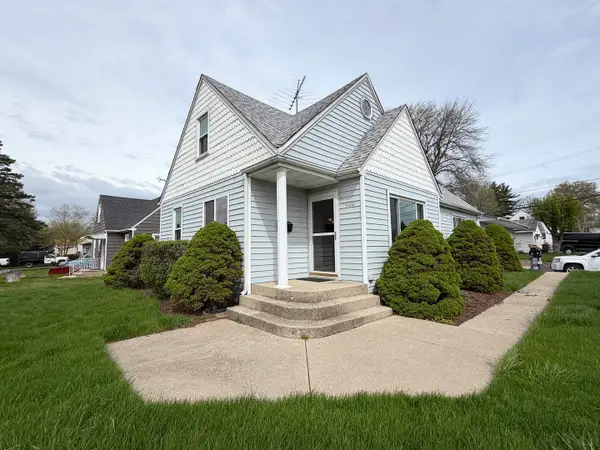 $285,000Pending3 beds 2 baths1,447 sq. ft.
700 Warrior Drive, Round Lake Heights, IL 60073
MLS# 12685611Listed by: COMPASS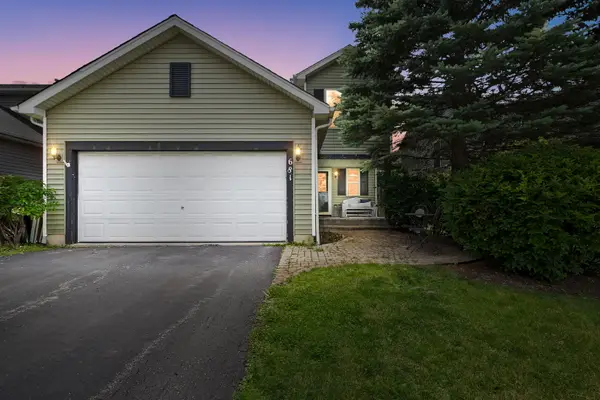 $349,000Active4 beds 4 baths2,412 sq. ft.
681 W Huron Hills Trail, Round Lake Heights, IL 60073
MLS# 12669732Listed by: COLDWELL BANKER REALTY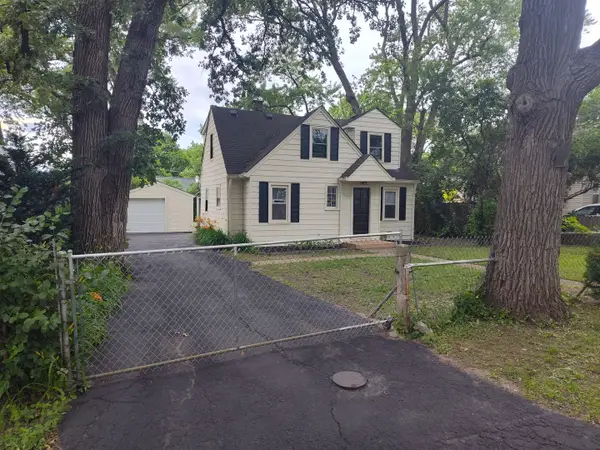 $239,000Active4 beds 2 baths1,035 sq. ft.
1720 Hiawatha Trail, Round Lake Heights, IL 60073
MLS# 12491451Listed by: NEW CENTURY REAL ESTATE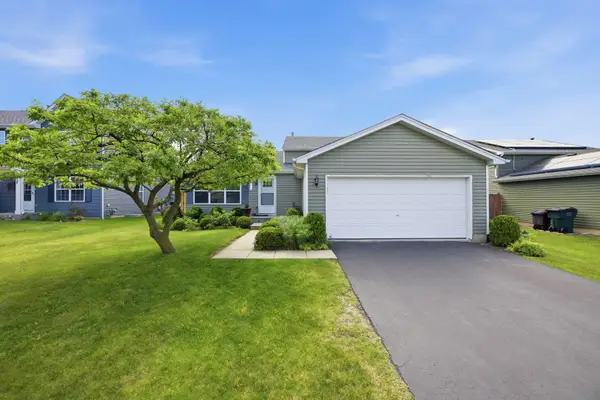 $355,000Active3 beds 2 baths1,780 sq. ft.
2438 Lotus Drive, Round Lake Heights, IL 60073
MLS# 12675940Listed by: EXP REALTY


Protect your home and budget from life's surprises with an Assurant Home Warranty, backed by a partner that supports you through every step of homeownership. Explore Plans.
© 2023 - 2026 ERA Franchise Systems LLC. All rights reserved. ERA Franchise Systems LLC fully supports the principles of the Fair Housing Act and the Equal Opportunity Act. ERA, ERA Real Estate powered, and their respective logos are registered service marks of ERA Franchise Systems LLC. Each office is independently owned and operated.