
2291 S Arden Lane, Round Lake, IL 60073
Local realty services provided by:ERA Naper Realty
2291 S Arden Lane,Round Lake, IL 60073
$499,900
- 4 Beds
- 4 Baths
- 2,936 sq. ft.
- Single family
- Active
Listed by: dominick clarizio, judie fiandaca
Office: @properties christie's international real estate
MLS#:12802040
Source:MLSNI
Price summary
- Price:$499,900
- Price per sq. ft.:$170.27
- Monthly HOA dues:$41.67
About this home
DRAMATIC TWO-STORY ENTRY, SOARING CEILINGS, ABUNDANT NATURAL LIGHT & GENEROUS LIVING SPACE! Welcome to 2291 S. Arden Lane, where a dramatic two-story foyer, soaring ceilings throughout, and abundant natural light create a remarkable sense of space and openness. With nearly 3,000 square feet of above-grade living space, this well-maintained 4 bedroom home combines beautiful hardwood floors, generous room sizes, and a layout perfect for everyday living and entertaining. Whether hosting gatherings or enjoying a quiet evening at home, you'll appreciate the spacious living and dining rooms, inviting family room, and generously-sized kitchen with a center island and ample cabinetry. A dedicated main-level office makes working from home easy without sacrificing a bedroom. Upstairs, the spacious primary suite and three additional bedrooms offer comfort, privacy, and room to spread out. Situated on an oversized lot, the home offers a spacious backyard with exciting potential to create your ideal outdoor retreat. Located in the established Lakewood Grove community, with convenient access to parks, shopping, dining, and major roadways. Served by Fremont School District 79 and Mundelein High School District 120. With its impressive architectural features, generous living spaces, and exciting possibilities inside and out, 2291 S. Arden Lane is an opportunity worth exploring. Come experience everything this home has to offer!...
Contact an agent
Home facts
- Year built:2005
- Subdivision & Development:Lakewood Grove
- Listing ID #:12802040
- Updated:November 18, 2026 at 02:30 PM
Rooms and interior
- Bedrooms:4
- Total bathrooms:4
- Full bathrooms:2
- Half bathrooms:2
- Rooms Total:8
- Bathrooms Description:Separate Shower
- Basement Description:Partial, Partially Finished
- Living area:2,936 sq. ft.
Heating and cooling
- Cooling:Central Air
- Heating:Gas
- Central air:Yes
Structure and exterior
- Year built:2005
- Building area:2,936 sq. ft.
- Lot area:0.38 Acres
- Architectural Style:Colonial
- Levels:2 Story
Schools
- High school:Mundelein Cons High School
- Middle school:Fremont Intermediate School
- Elementary school:Fremont Elementary School
Utilities
- Water:Public
- Sewer:Public Sewer
Finances and disclosures
- Price:$499,900
- Price per sq. ft.:$170.27
- Tax amount:$12,667 (2025)
Parking
- Total parking spaces:2
- Parking description:Asphalt, Attached Garage, Garage
- Garage:Yes
- Garage spaces:2.5
 Copyright 2026 Midwest Real Estate Data LLC. All rights reserved. The data relating to real estate for sale on this web site comes in part from the Broker Reciprocity Program of the Midwest Real Estate Data LLC. Listing information is deemed reliable but not guaranteed.
New listings near 2291 S Arden Lane
- New
 $320,000Active3 beds 3 baths1,675 sq. ft.
593 W Kristina Lane, Round Lake, IL 60073
MLS# 12808060Listed by: COMPASS - New
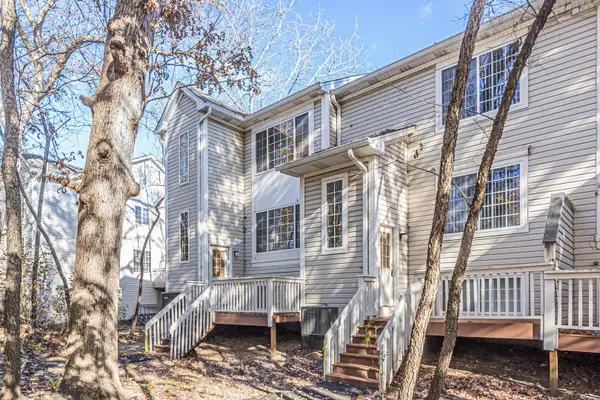 $200,000Active3 beds 2 baths1,488 sq. ft.
280 W Treehouse Lane, Round Lake, IL 60073
MLS# 12810048Listed by: EXP REALTY - New
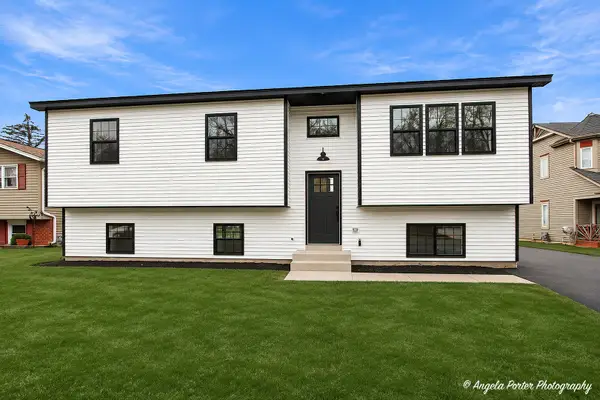 $400,000Active5 beds 3 baths2,100 sq. ft.
514 N Lakewood Terrace, Round Lake, IL 60073
MLS# 12685560Listed by: COMPASS - New
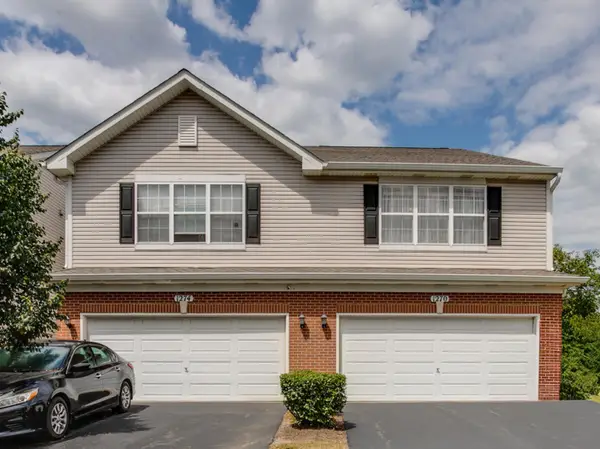 $254,999Active2 beds 3 baths1,696 sq. ft.
1270 Oriole Court, Round Lake, IL 60073
MLS# 12808578Listed by: RE/MAX TOP PERFORMERS - New
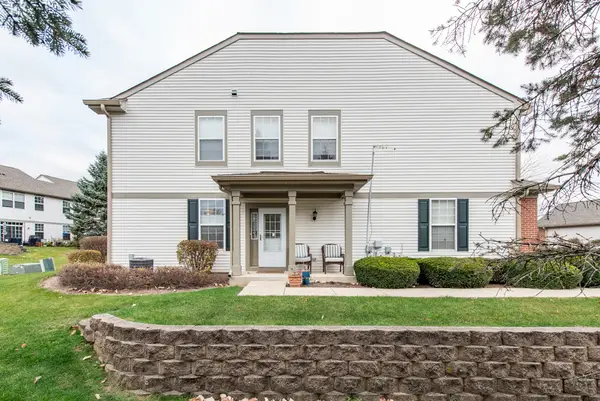 $319,900Active2 beds 3 baths1,668 sq. ft.
1302 W Oriole Court, Round Lake, IL 60073
MLS# 12801894Listed by: CENTURY 21 CIRCLE 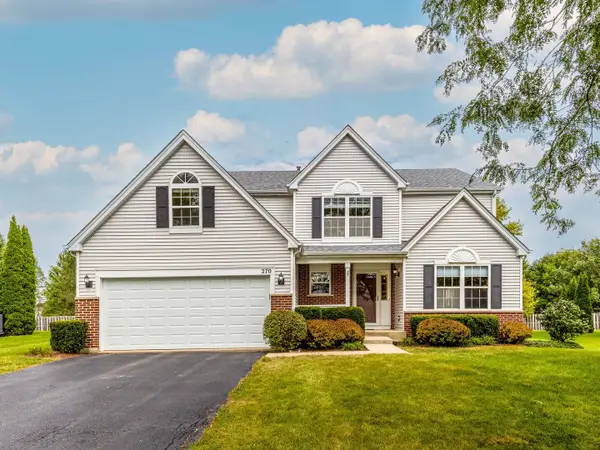 $460,000Pending6 beds 4 baths2,834 sq. ft.
270 W Winding Trail Circle, Round Lake, IL 60073
MLS# 12805962Listed by: RE/MAX SUBURBAN- New
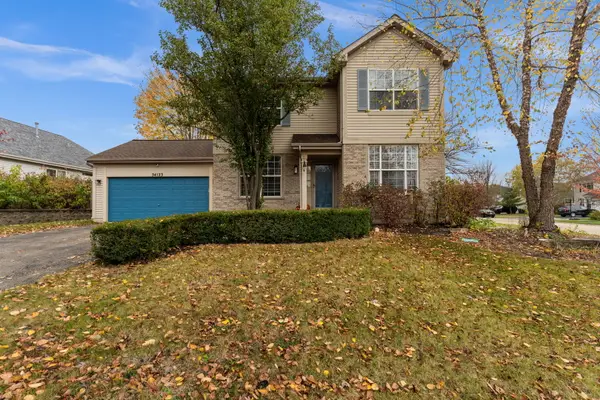 $375,000Active4 beds 3 baths1,896 sq. ft.
34123 N Needlegrass Drive, Round Lake, IL 60073
MLS# 12777331Listed by: ONE SOURCE REALTY - New
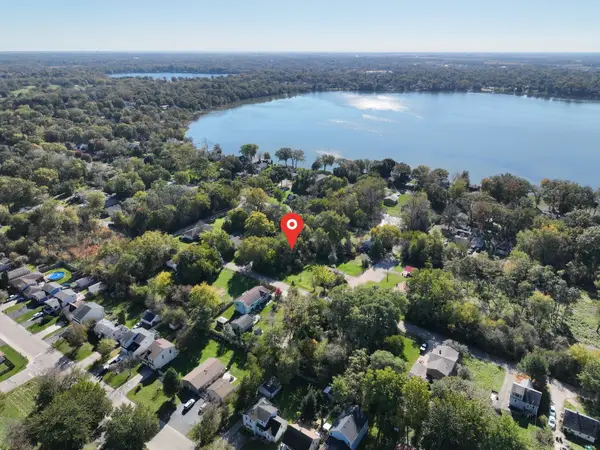 $18,500Active0.16 Acres
0 E Lake Park Avenue, Round Lake Beach, IL 60073
MLS# 12778371Listed by: BROKERWORKS REAL ESTATE GROUP - New
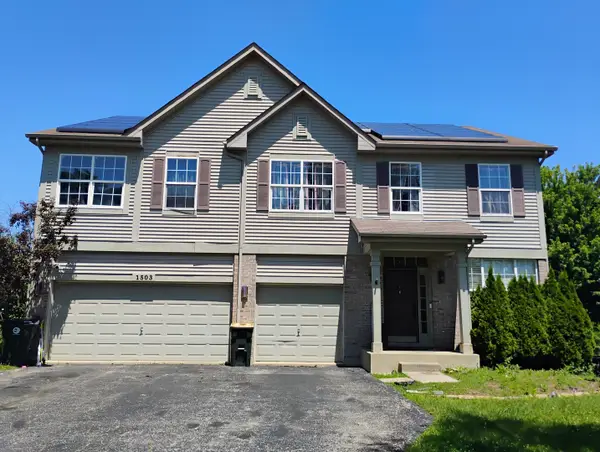 $465,000Active5 beds 4 baths4,078 sq. ft.
1503 S Elizabeth Lane, Round Lake, IL 60073
MLS# 12804099Listed by: REAL PEOPLE REALTY


Protect your home and budget from life's surprises with an Assurant Home Warranty, backed by a partner that supports you through every step of homeownership. Explore Plans.
© 2023 - 2026 ERA Franchise Systems LLC. All rights reserved. ERA Franchise Systems LLC fully supports the principles of the Fair Housing Act and the Equal Opportunity Act. ERA, ERA Real Estate powered, and their respective logos are registered service marks of ERA Franchise Systems LLC. Each office is independently owned and operated.