
425 N Carlisle Court, Round Lake, IL 60073
Local realty services provided by:ERA Naper Realty
425 N Carlisle Court,Round Lake, IL 60073
$269,000
- 2 Beds
- 3 Baths
- 1,570 sq. ft.
- Condominium
- Active
Upcoming open houses
- Sat, Oct 2411:00 am - 01:00 pm
Listed by: valerie ormseth, dagmara tribuzio
Office: keller williams success realty
MLS#:12781904
Source:MLSNI
Price summary
- Price:$269,000
- Price per sq. ft.:$171.34
- Monthly HOA dues:$330
About this home
MOTIVATED SELLER | EXCEPTIONAL VALUE | MOVE-IN READY! Experience effortless elegance in this beautifully updated, sun-filled 2-bedroom, 2.5-bath townhome, ideally situated on a peaceful cul-de-sac. Offering a sophisticated blend of modern finishes, thoughtful design, and low-maintenance living, this exceptional residence is truly move-in ready. Once inside, you will discover an inviting open-concept floor plan enhanced by brand-new luxury plank flooring throughout the main level. The beautifully appointed kitchen features sleek granite countertops, stainless steel appliances, and a generous center island, seamlessly connecting to the dining area and spacious great room-an ideal setting for everyday comfort and effortless entertaining. Just beyond, a private, gated patio provides a secluded outdoor retreat, perfect for morning coffee, evening relaxation, or intimate gatherings. Upstairs, the generously proportioned primary suite offers two spacious closets and a well-appointed ensuite bath featuring a luxurious soaking tub and dual-sink vanity. A second large bedroom and an adjacent full bathroom provide comfort and versatility. Additional conveniences include recently updated main-level laundry and an attached two-car garage, adding to the home's exceptional functionality and appeal. Thoughtfully updated and offering outstanding value, this turnkey townhome delivers the perfect balance of style, comfort, and convenience. Exceptional opportunity! Schedule your private showing and discover all this beautiful home has to offer....
Contact an agent
Home facts
- Year built:2002
- Subdivision & Development:Remington Trails
- Listing ID #:12781904
- Updated:October 22, 2026 at 12:02 PM
Rooms and interior
- Bedrooms:2
- Total bathrooms:3
- Full bathrooms:2
- Half bathrooms:1
- Rooms Total:5
- Bathrooms Description:Double Sinks, Separate Shower, Soaking Tub
- Kitchen Description:Dishwasher, Disposal, Microwave, Range, Refrigerator
- Living area:1,570 sq. ft.
Heating and cooling
- Cooling:Central Air
- Heating:Forced Air, Gas
- Central air:Yes
Structure and exterior
- Roof:Asphalt
- Year built:2002
- Building area:1,570 sq. ft.
- Foundation Description:Concrete Perimeter
Schools
- High school:Grant Community High School
- Middle school:Big Hollow Elementary School
- Elementary school:Big Hollow Elementary School
Utilities
- Water:Lake Michigan
- Sewer:Public Sewer
Finances and disclosures
- Price:$269,000
- Price per sq. ft.:$171.34
- Tax amount:$5,152 (2025)
Features and amenities
- Amenities:CO Detectors, Ceiling Fan(s), TV-Cable
Parking
- Total parking spaces:2
- Parking description:Asphalt, Attached Garage, Garage
- Garage:Yes
- Garage spaces:2
 Copyright 2026 Midwest Real Estate Data LLC. All rights reserved. The data relating to real estate for sale on this web site comes in part from the Broker Reciprocity Program of the Midwest Real Estate Data LLC. Listing information is deemed reliable but not guaranteed.
New listings near 425 N Carlisle Court
- Open Fri, 4 to 6:30pmNew
 $325,000Active5 beds 2 baths2,772 sq. ft.
24790 W Clinton Avenue, Round Lake, IL 60073
MLS# 12790622Listed by: COMPASS - New
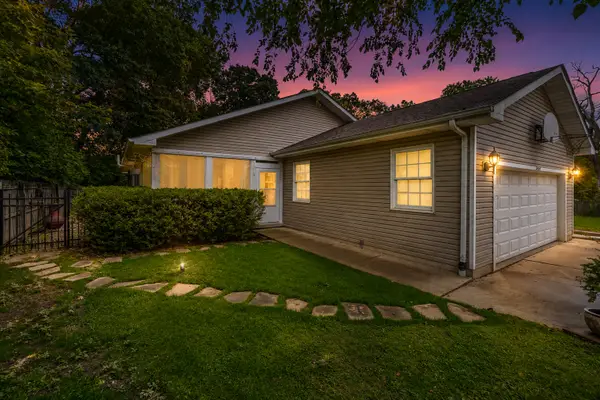 $369,000Active3 beds 3 baths2,300 sq. ft.
34439 N Hickory Lane, Round Lake, IL 60073
MLS# 12790673Listed by: RE/MAX SUBURBAN - New
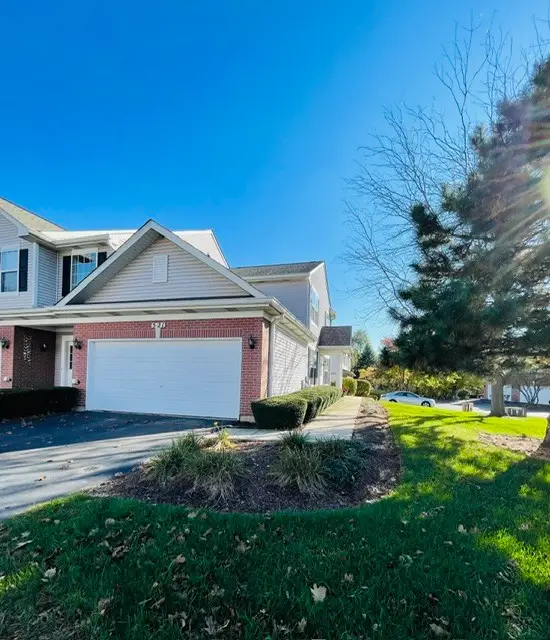 $265,000Active2 beds 2 baths1,328 sq. ft.
521 N Red Deer Road #521, Round Lake, IL 60073
MLS# 12770589Listed by: COMPASS - New
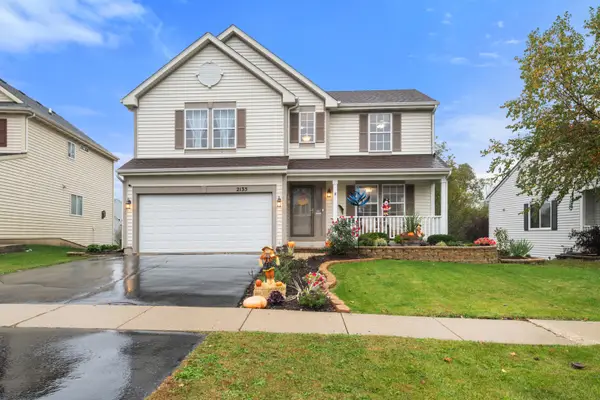 $400,000Active3 beds 3 baths1,944 sq. ft.
2135 Columbine Court, Round Lake, IL 60073
MLS# 12786410Listed by: EXIT REALTY REDEFINED - New
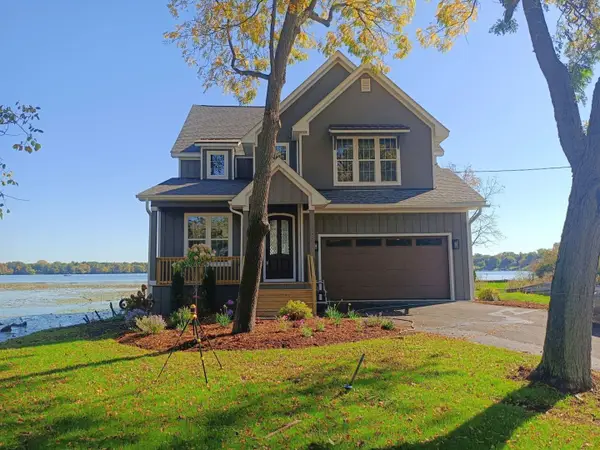 $789,000Active4 beds 3 baths2,577 sq. ft.
809 Lakeview Drive, Round Lake, IL 60073
MLS# 12763425Listed by: LAKES REALTY GROUP - New
 $265,000Active2 beds 3 baths1,452 sq. ft.
363 S Litchfield Drive, Round Lake, IL 60073
MLS# 12787697Listed by: KELLER WILLIAMS THRIVE - New
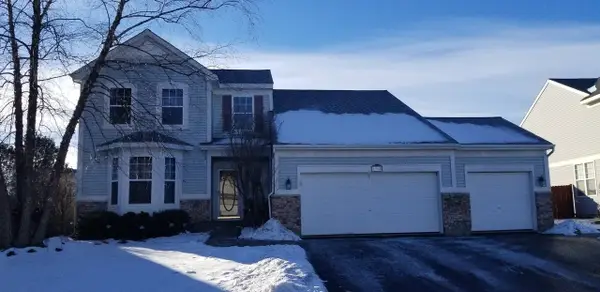 $399,995Active4 beds 4 baths2,134 sq. ft.
1965 Marigold Lane, Round Lake, IL 60073
MLS# 12787773Listed by: CORE REALTY & INVESTMENTS INC. 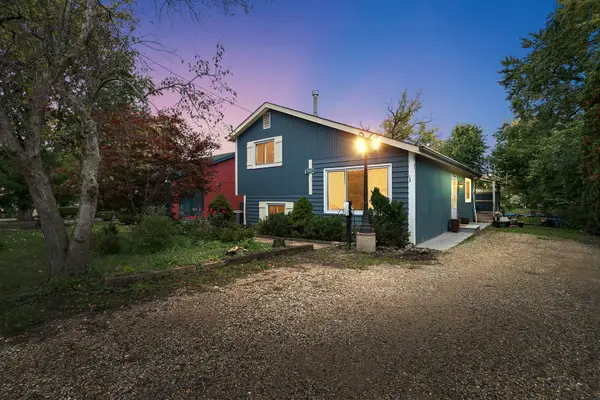 $260,000Pending3 beds 2 baths1,026 sq. ft.
199 W Hillside Drive, Round Lake, IL 60073
MLS# 12762820Listed by: COLDWELL BANKER REALTY- New
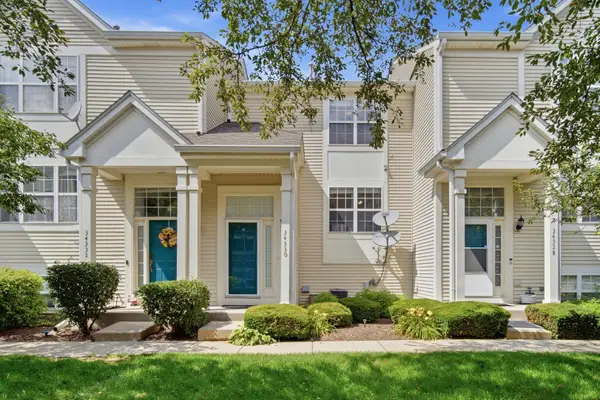 $215,000Active2 beds 2 baths1,132 sq. ft.
34330 N Goldenrod Road, Round Lake, IL 60073
MLS# 12786318Listed by: COMPASS


Protect your home and budget from life's surprises with an Assurant Home Warranty, backed by a partner that supports you through every step of homeownership. Explore Plans.
© 2023 - 2026 ERA Franchise Systems LLC. All rights reserved. ERA Franchise Systems LLC fully supports the principles of the Fair Housing Act and the Equal Opportunity Act. ERA, ERA Real Estate powered, and their respective logos are registered service marks of ERA Franchise Systems LLC. Each office is independently owned and operated.