
100 W Broad Street W, Rutland, IL 61358
Local realty services provided by:ERA Partners
100 W Broad Street W,Rutland, IL 61358
$150,000
- 1 Beds
- 1 Baths
- 832 sq. ft.
- Single family
- Active
Listed by: cyleste montgomery
Office: panno realty
MLS#:12730525
Source:MLSNI
Price summary
- Price:$150,000
- Price per sq. ft.:$180.29
About this home
Beautifully remodeled home with a warm, rustic feel and plenty of character. Featuring beautiful wood trim, abundant natural and modern lighting, and thoughtfully updated finishes throughout. Enjoy the comfort of a brand-new furnace and relax outdoors on the spacious new deck. This inviting home blends rustic charm with modern updates, creating a cozy and welcoming space you'll love to call home.
Contact an agent
Home facts
- Year built:1905
- Subdivision & Development:Not Applicable
- Listing ID #:12730525
- Updated:September 06, 2026 at 11:02 AM
Rooms and interior
- Bedrooms:1
- Total bathrooms:1
- Full bathrooms:1
- Rooms Total:3
- Basement Description:Full, Partially Finished
- Living area:832 sq. ft.
Heating and cooling
- Cooling:Central Air
- Heating:Forced Air, Natural Gas
- Central air:Yes
Structure and exterior
- Roof:Metal
- Year built:1905
- Building area:832 sq. ft.
- Lot area:0.3 Acres
- Foundation Description:Brick/Mortar
- Levels:2 Story
Schools
- High school:Fieldcrest High School
- Middle school:Fieldcrest Jr High
- Elementary school:Fieldcrest Elementary School
Utilities
- Water:Public
Finances and disclosures
- Price:$150,000
- Price per sq. ft.:$180.29
- Tax amount:$1,737 (2025)
Parking
- Total parking spaces:4
- Parking description:Detached Garage, Driveway, Garage, Gravel
- Garage:Yes
- Garage spaces:2
 Copyright 2026 Midwest Real Estate Data LLC. All rights reserved. The data relating to real estate for sale on this web site comes in part from the Broker Reciprocity Program of the Midwest Real Estate Data LLC. Listing information is deemed reliable but not guaranteed. MLSNI Member Broker: Frank Scibior
New listings near 100 W Broad Street W
 $67,000Active2 beds 1 baths1,178 sq. ft.
101 Rowland Street, Rutland, IL 61358
MLS# 12689683Listed by: PANNO REALTY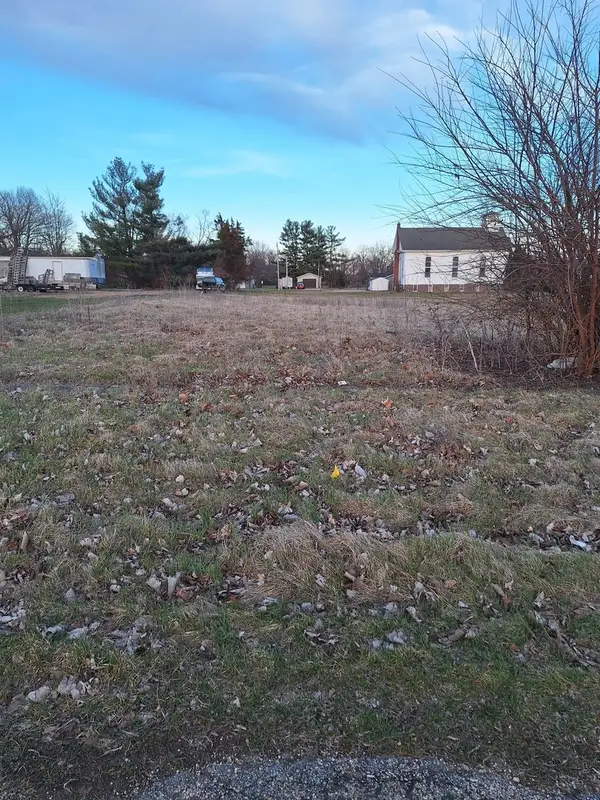 $5,000Active0.2 Acres
107 N Front Street, Rutland, IL 61358
MLS# 12318264Listed by: RE/MAX 1ST CHOICE $5,000Active0.3 Acres
203 E Chestnut Street, Rutland, IL 61358
MLS# 12318689Listed by: RE/MAX 1ST CHOICE


Protect your home and budget from life's surprises with an Assurant Home Warranty, backed by a partner that supports you through every step of homeownership. Explore Plans.
© 2023 - 2026 ERA Franchise Systems LLC. All rights reserved. ERA Franchise Systems LLC fully supports the principles of the Fair Housing Act and the Equal Opportunity Act. ERA, ERA Real Estate powered, and their respective logos are registered service marks of ERA Franchise Systems LLC. Each office is independently owned and operated.