
268 County Road 700 N, Sadorus, IL 61872
Local realty services provided by:Results Realty ERA Powered
268 County Road 700 N,Sadorus, IL 61872
$550,000
- 5 Beds
- 4 Baths
- 3,589 sq. ft.
- Single family
- Pending
Listed by: nate evans, amy pellum
Office: nate evans group
MLS#:12649546
Source:MLSNI
Price summary
- Price:$550,000
- Price per sq. ft.:$153.25
About this home
Incredible rural retreat on 6 secluded acres surrounded by mature trees, just west of Sadorus in the Monticello School District. This spacious 5-bedroom, 3.5-bath home offers over 3,500 square feet of finished living space, plus a full unfinished basement and attached 3-car garage. Originally a 1950s farmhouse, the home was extensively rebuilt and expanded in the early 2000s with a large addition featuring the kitchen, family room, primary suite, fifth bedroom, attached garage, and a second-floor bonus room with full bath. Solid hardwood flooring and red oak trim add warmth and character throughout. The all-electric home features a dual geothermal HVAC system along with recently updated kitchen appliances for impressive energy efficiency. Outside, enjoy peaceful country views from the covered wraparound porch, or step from the kitchen onto the wood deck overlooking a partially fenced yard. With 6 private acres, abundant space, and a beautiful rural setting, this one-of-a-kind property offers the perfect blend of character, country living and room to grow....
Contact an agent
Home facts
- Year built:1950
- Listing ID #:12649546
- Updated:October 01, 2026 at 09:03 AM
Rooms and interior
- Bedrooms:5
- Total bathrooms:4
- Full bathrooms:3
- Half bathrooms:1
- Rooms Total:11
- Dining Description:Breakfast Room, Separate Dining Room
- Bathrooms Description:Double Sinks, Separate Shower, Whirlpool
- Kitchen Description:Cooktop, Dishwasher, Double Oven, Microwave, Refrigerator
- Basement Description:Full, Unfinished
- Living area:3,589 sq. ft.
Heating and cooling
- Heating:Geothermal
Structure and exterior
- Roof:Asphalt
- Year built:1950
- Building area:3,589 sq. ft.
- Lot area:6 Acres
- Lot Features:Mature Trees
- Architectural Style:Farmhouse
- Foundation Description:Block
- Levels:2 Story
Schools
- High school:Monticello High School
- Middle school:Monticello Junior High School
- Elementary school:Monticello Elementary
Finances and disclosures
- Price:$550,000
- Price per sq. ft.:$153.25
- Tax amount:$5,260 (2025)
Parking
- Total parking spaces:3
- Parking description:Attached Garage, Garage
- Garage:Yes
- Garage spaces:3
 Copyright 2026 Midwest Real Estate Data LLC. All rights reserved. The data relating to real estate for sale on this web site comes in part from the Broker Reciprocity Program of the Midwest Real Estate Data LLC. Listing information is deemed reliable but not guaranteed.
New listings near 268 County Road 700 N
- New
 $164,900Active3 beds 2 baths1,332 sq. ft.
202 S Cider Street, Sadorus, IL 61872
MLS# 12767552Listed by: COLDWELL BANKER R.E. GROUP  $189,900Active3 beds 2 baths1,878 sq. ft.
203 S West Street, Sadorus, IL 61872
MLS# 12744332Listed by: CHAMPAIGN COUNTY REALTY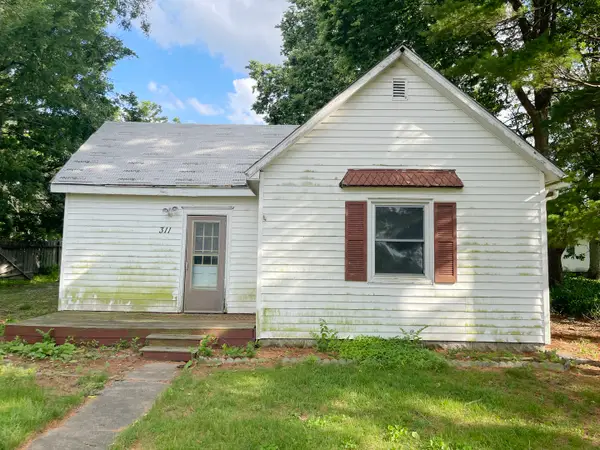 $49,900Pending4 beds 2 baths1,518 sq. ft.
311 W Church Street, Sadorus, IL 61872
MLS# 12676912Listed by: COLDWELL BANKER R.E. GROUP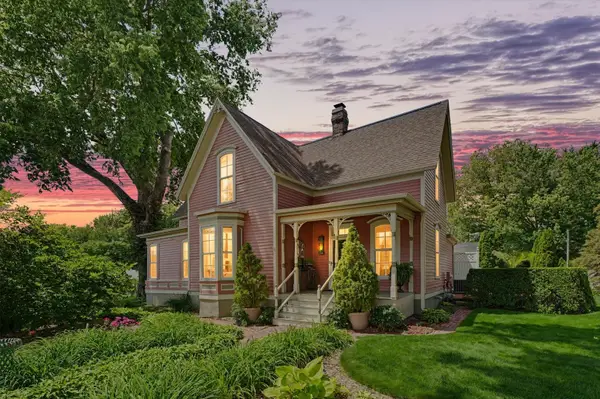 $435,000Active3 beds 2 baths2,509 sq. ft.
100 E Church Street, Sadorus, IL 61872
MLS# 12669060Listed by: COLDWELL BANKER R.E. GROUP $385,000Active4 beds 2 baths2,018 sq. ft.
466 County Road 100, Sadorus, IL 61872
MLS# 12633432Listed by: EPIQUE REALTY INC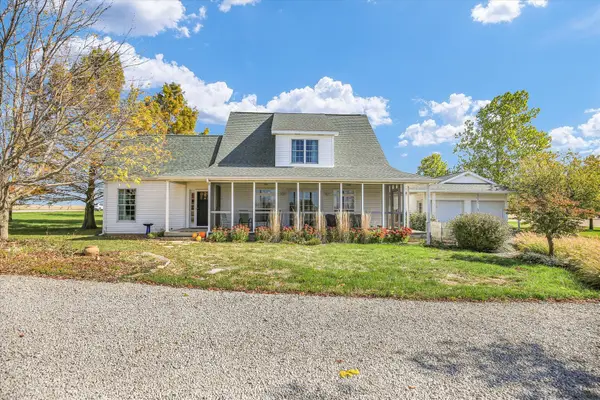 $575,000Pending3 beds 2 baths2,076 sq. ft.
561 County Road 700 N, Sadorus, IL 61872
MLS# 12503579Listed by: COLDWELL BANKER R.E. GROUP


Protect your home and budget from life's surprises with an Assurant Home Warranty, backed by a partner that supports you through every step of homeownership. Explore Plans.
© 2023 - 2026 ERA Franchise Systems LLC. All rights reserved. ERA Franchise Systems LLC fully supports the principles of the Fair Housing Act and the Equal Opportunity Act. ERA, ERA Real Estate powered, and their respective logos are registered service marks of ERA Franchise Systems LLC. Each office is independently owned and operated.