
1018 W Main Street, Salem, IL 62881
Local realty services provided by:ERA Partners
1018 W Main Street,Salem, IL 62881
$165,000
- 3 Beds
- 2 Baths
- 1,302 sq. ft.
- Single family
- Active
Listed by: penelope crain
Office: somer real estate
MLS#:12804881
Source:MLSNI
Price summary
- Price:$165,000
- Price per sq. ft.:$126.73
About this home
MOVE-IN READY WITH EXTENSIVE 2023 UPDATES! This 3-bedroom, 2-full-bath home received a professional overhaul from top to bottom. The updated kitchen showcases quartz countertops, new cabinetry, a deep undermount sink, and stainless steel appliances (refrigerator, range, and dishwasher). The redesigned floor plan includes a private primary suite with an oversized shower, alongside a secondary bath with a deep soaking tub and updated fixtures. Additional improvements include wood-laminate flooring across the entire main level, extra large Superior brand replacement windows with easy clean tilt-in feature, vinyl siding, and an updated furnace and central A/C. Ample storage in the full basement with sump pump and outdoor shed. Enjoy watching the town roll by while sitting on the enclosed front porch, utilize the convenient access to town, decorate the private courtyard and make use of an existing concrete pad ready for future garage construction. (No showings prior to 11/16/2026).
Contact an agent
Home facts
- Year built:1920
- Subdivision & Development:Surveyor
- Listing ID #:12804881
- Updated:November 10, 2026 at 12:24 PM
Rooms and interior
- Bedrooms:3
- Total bathrooms:2
- Full bathrooms:2
- Rooms Total:6
- Dining Description:Combined With Living Room
- Kitchen Description:Dishwasher, Range, Refrigerator
- Basement Description:Egress Window, Full
- Living area:1,302 sq. ft.
Heating and cooling
- Cooling:Central Air
- Heating:Forced Air
- Central air:Yes
Structure and exterior
- Year built:1920
- Building area:1,302 sq. ft.
- Architectural Style:Bungalow
- Foundation Description:Block
- Levels:1 Story
Schools
- High school:Salem Community High School
- Middle school:Salem Community High School
- Elementary school:Salem Community High School
Utilities
- Water:Public
- Sewer:Public Sewer
Finances and disclosures
- Price:$165,000
- Price per sq. ft.:$126.73
- Tax amount:$1,180 (2025)
Parking
- Total parking spaces:2
- Parking description:Shared Driveway
 Copyright 2026 Midwest Real Estate Data LLC. All rights reserved. The data relating to real estate for sale on this web site comes in part from the Broker Reciprocity Program of the Midwest Real Estate Data LLC. Listing information is deemed reliable but not guaranteed. MLSNI Member Broker: Frank Scibior
New listings near 1018 W Main Street
- New
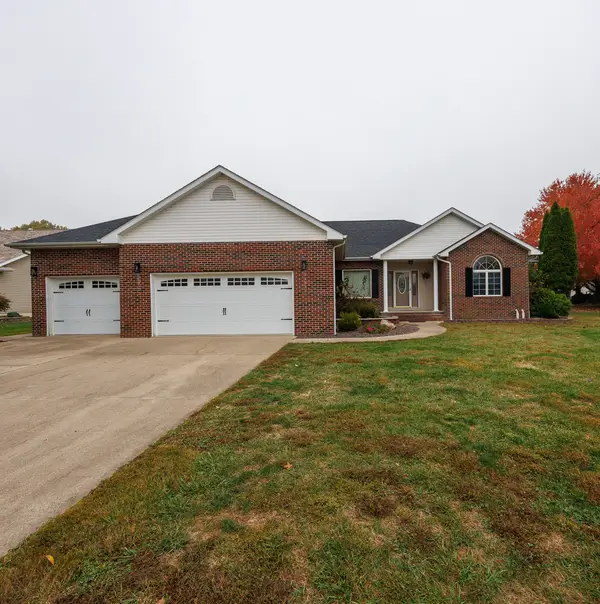 $392,000Active3 beds 3 baths2,196 sq. ft.
404 Greenbriar Drive, Salem, IL 62881
MLS# 12799247Listed by: SOMER REAL ESTATE 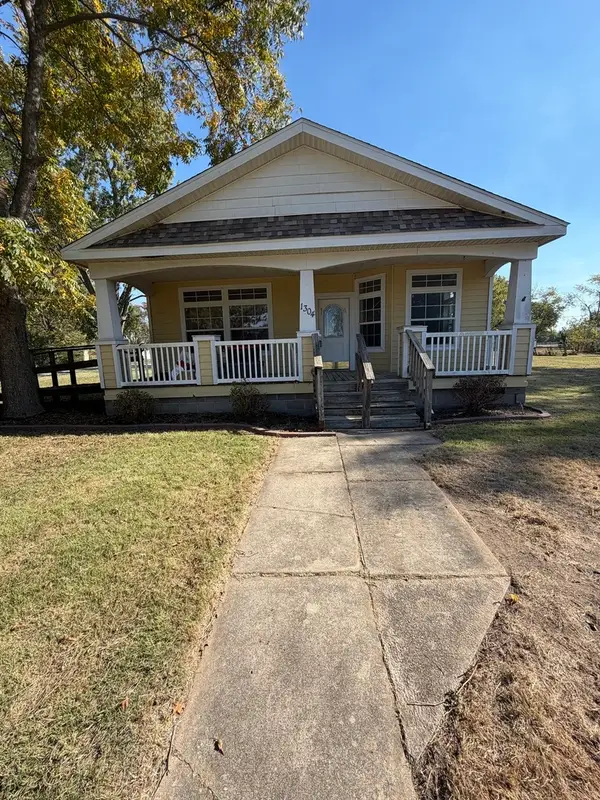 $92,900Active3 beds 2 baths1,680 sq. ft.
1304 S Rotan Street, Salem, IL 62881
MLS# 12796377Listed by: ROD SNOW, INC.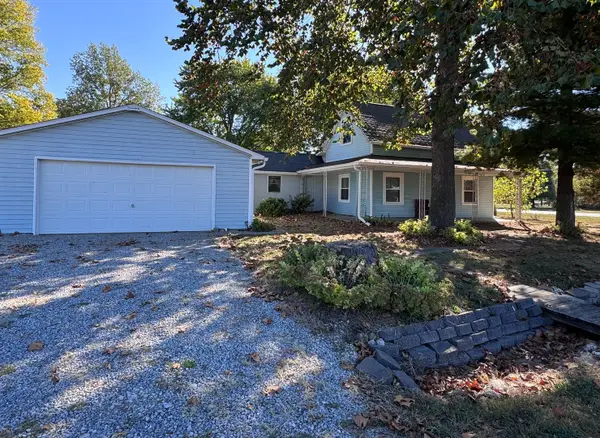 $155,000Pending4 beds 2 baths1,738 sq. ft.
4204 Radio Tower Road, Salem, IL 62881
MLS# 12783233Listed by: EQUITY REALTY GROUP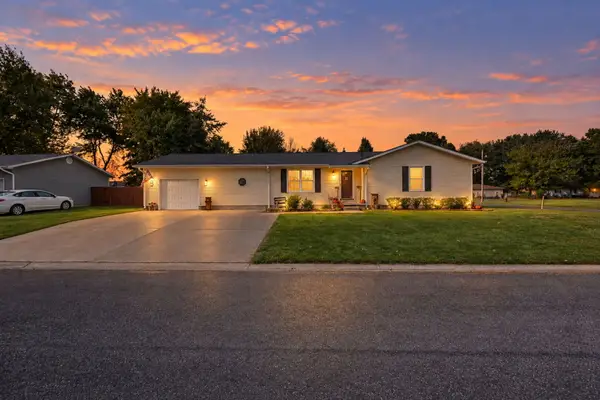 $210,000Active3 beds 2 baths1,445 sq. ft.
102 Lamar Drive, Salem, IL 62881
MLS# 12763194Listed by: MIDWEST FARM & LAND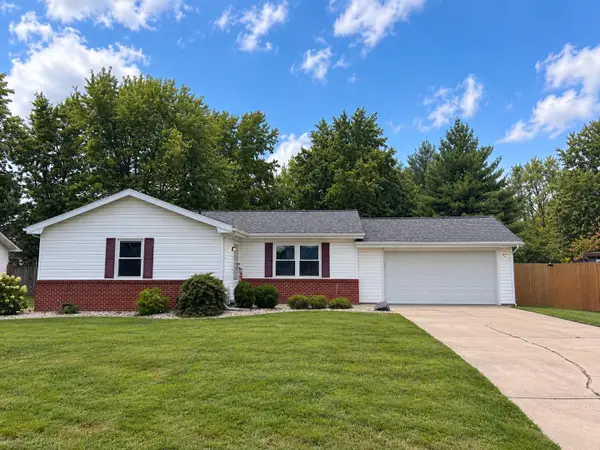 $174,000Pending3 beds 2 baths1,200 sq. ft.
139 Fielder Drive, Salem, IL 62881
MLS# 12759092Listed by: EQUITY REALTY GROUP $234,500Active2 beds 2 baths1,120 sq. ft.
2673 County Farm Road, Salem, IL 62881
MLS# 12751942Listed by: C21 ALL PRO REAL ESTATE $78,000Pending2 beds 2 baths1,575 sq. ft.
125 W Warmouth Street, Salem, IL 62881
MLS# 12751018Listed by: MIDWEST FARM & LAND $14,900Pending2 beds 1 baths1,204 sq. ft.
201 S Pruyn Avenue, Salem, IL 62881
MLS# 12740906Listed by: REALHOME SERVICES & SOLUTIONS, INC. $155,000Active4 beds 2 baths1,526 sq. ft.
346 Woodland Drive, Salem, IL 62881
MLS# 100539106Listed by: SOMER REAL ESTATE


Protect your home and budget from life's surprises with an Assurant Home Warranty, backed by a partner that supports you through every step of homeownership. Explore Plans.
© 2023 - 2026 ERA Franchise Systems LLC. All rights reserved. ERA Franchise Systems LLC fully supports the principles of the Fair Housing Act and the Equal Opportunity Act. ERA, ERA Real Estate powered, and their respective logos are registered service marks of ERA Franchise Systems LLC. Each office is independently owned and operated.