
4581 Hotze Road, Salem, IL 62881
Local realty services provided by:ERA Partners
Listed by: siretha howe
Office: midwest farm & land
MLS#:12709110
Source:MLSNI
Price summary
- Price:$179,000
- Price per sq. ft.:$97.34
About this home
Kick out expired! Home is available for showing! Enjoy peaceful country living in this spacious 3-bedroom, 2-bath manufactured home situated on approximately 3 scenic acres. Inside, you'll find a large living room, an inviting dining area, a functional kitchen with abundant cabinetry, and comfortable bedrooms with plenty of space to make your own. The bright sunroom provides the perfect spot to relax and enjoy the surrounding views, while the attached two-car garage offers convenient parking and additional storage. Outside, the deck and expansive property provide room for entertaining, gardening, pets, or simply enjoying the quiet setting. A wonderful opportunity to enjoy space, privacy, and country charm!
Contact an agent
Home facts
- Year built:1994
- Listing ID #:12709110
- Updated:October 22, 2026 at 11:17 AM
Rooms and interior
- Bedrooms:3
- Total bathrooms:2
- Full bathrooms:2
- Rooms Total:6
- Dining Description:Separate Dining Room
- Living area:1,839 sq. ft.
Heating and cooling
- Cooling:Central Air
- Heating:Electric, Natural Gas
- Central air:Yes
Structure and exterior
- Year built:1994
- Building area:1,839 sq. ft.
- Lot area:3 Acres
Schools
- High school:Salem Community High School
- Middle school:Selmaville Elementary School
- Elementary school:Selmaville Elementary School
Utilities
- Water:Public
Finances and disclosures
- Price:$179,000
- Price per sq. ft.:$97.34
- Tax amount:$758 (2025)
Parking
- Total parking spaces:7
- Parking description:Asphalt, Attached Garage, Garage, Gravel
- Garage:Yes
- Garage spaces:2
 Copyright 2026 Midwest Real Estate Data LLC. All rights reserved. The data relating to real estate for sale on this web site comes in part from the Broker Reciprocity Program of the Midwest Real Estate Data LLC. Listing information is deemed reliable but not guaranteed. MLSNI Member Broker: Frank Scibior
New listings near 4581 Hotze Road
- New
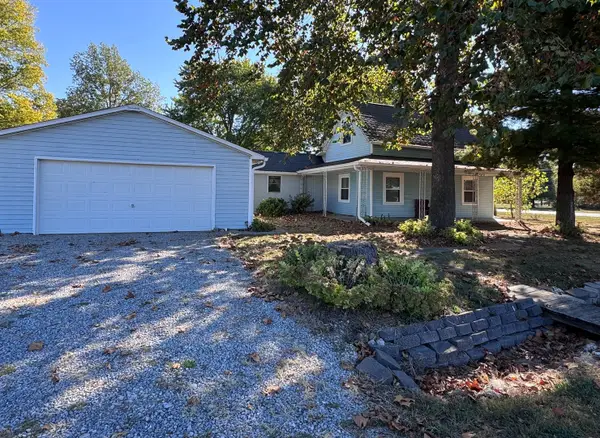 $155,000Active4 beds 2 baths1,738 sq. ft.
4204 Radio Tower Road, Salem, IL 62881
MLS# 12783233Listed by: EQUITY REALTY GROUP 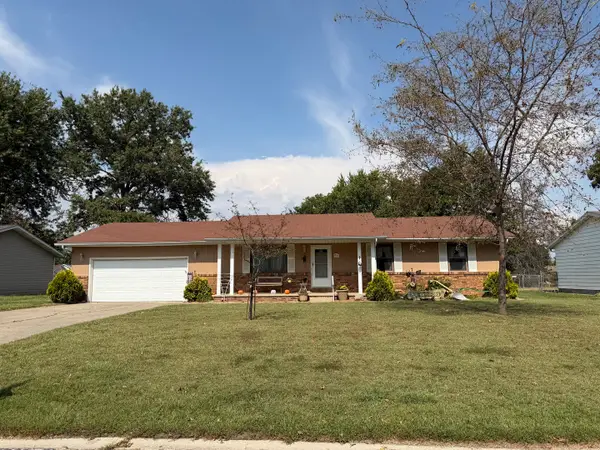 $179,000Pending3 beds 2 baths1,339 sq. ft.
374 Northwood Lane, Salem, IL 62881
MLS# 12765014Listed by: EQUITY REALTY GROUP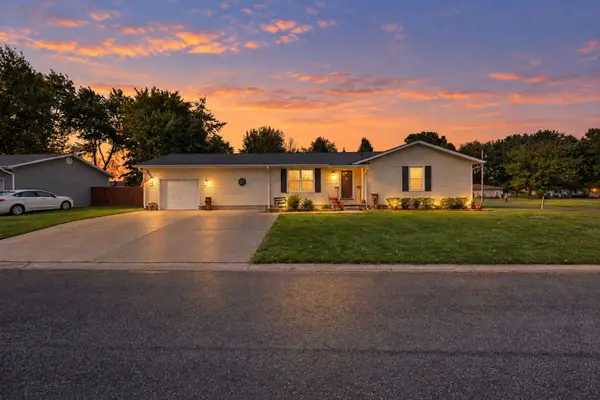 $210,000Active3 beds 2 baths1,445 sq. ft.
102 Lamar Drive, Salem, IL 62881
MLS# 12763194Listed by: MIDWEST FARM & LAND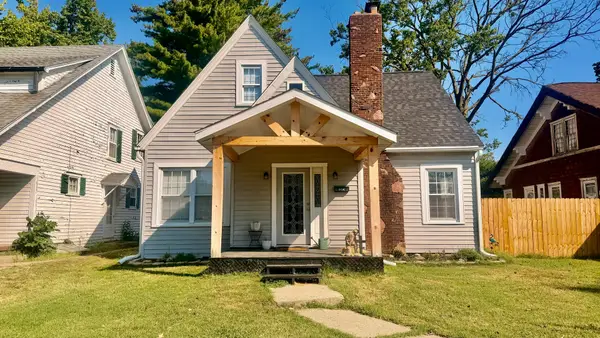 $249,900Pending5 beds 2 baths2,447 sq. ft.
924 W Main Street, Salem, IL 62881
MLS# 12760190Listed by: ROD SNOW, INC.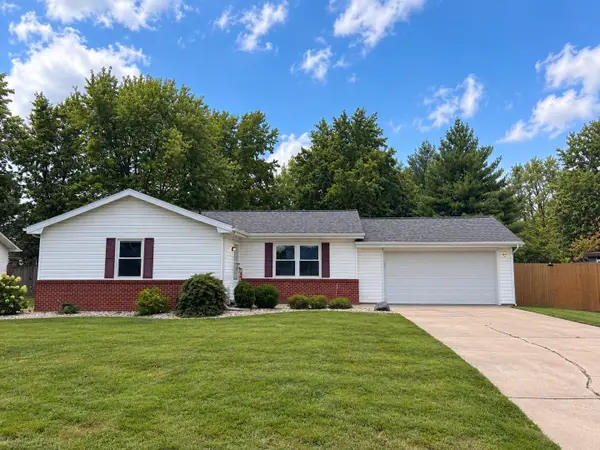 $174,000Pending3 beds 2 baths1,200 sq. ft.
139 Fielder Drive, Salem, IL 62881
MLS# 12759092Listed by: EQUITY REALTY GROUP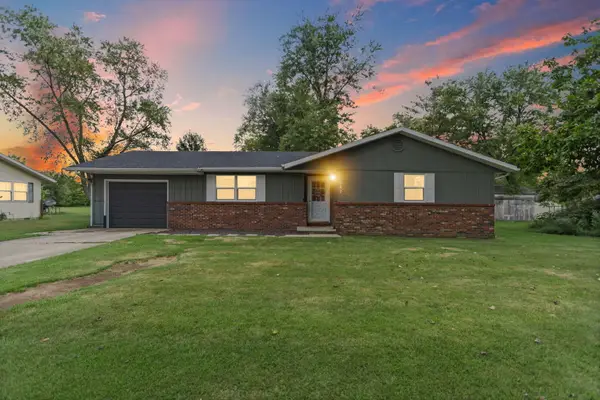 $205,000Pending3 beds 2 baths1,482 sq. ft.
742 N Reel Avenue, Salem, IL 62881
MLS# 12758644Listed by: EQUITY REALTY GROUP $244,500Active2 beds 2 baths1,120 sq. ft.
2673 County Farm Road, Salem, IL 62881
MLS# 12751942Listed by: C21 ALL PRO REAL ESTATE $82,000Active2 beds 2 baths1,575 sq. ft.
125 W Warmouth Street, Salem, IL 62881
MLS# 12751018Listed by: MIDWEST FARM & LAND Active2 beds 1 baths1,204 sq. ft.
201 S Pruyn Avenue, Salem, IL 62881
MLS# 12740906Listed by: REALHOME SERVICES & SOLUTIONS, INC. $155,000Active4 beds 2 baths1,526 sq. ft.
346 Woodland Drive, Salem, IL 62881
MLS# 100539106Listed by: SOMER REAL ESTATE


Protect your home and budget from life's surprises with an Assurant Home Warranty, backed by a partner that supports you through every step of homeownership. Explore Plans.
© 2023 - 2026 ERA Franchise Systems LLC. All rights reserved. ERA Franchise Systems LLC fully supports the principles of the Fair Housing Act and the Equal Opportunity Act. ERA, ERA Real Estate powered, and their respective logos are registered service marks of ERA Franchise Systems LLC. Each office is independently owned and operated.