
1029 Whitetail Lane, Sandwich, IL 60548
Local realty services provided by:ERA Naper Realty
1029 Whitetail Lane,Sandwich, IL 60548
$420,000
- 3 Beds
- 3 Baths
- 1,500 sq. ft.
- Single family
- Active
Listed by: deborah christensen
Office: coldwell banker real estate group
MLS#:12810700
Source:MLSNI
Price summary
- Price:$420,000
- Price per sq. ft.:$280
About this home
Ho! Ho! Home for the Holidays! Beautiful curb appeal sets the stage for this inviting 3-bedroom, 2 1/2-bath ranch home! The kitchen features attractive maple cabinetry, granite countertops, and stainless steel appliances, creating a warm and timeless space. Spacious living room features volume ceilings and a gas log fireplace! Recent updates include siding, roof, luxury vinyl flooring and carpet throughout the home. A new furnace is being installed next week! The finished basement offers an impressive rec room with endless possibilities, along with a separate office space that could easily serve as a fourth bedroom and an additional half bath. Enjoy plenty of room for outdoor entertaining with a large patio and fenced backyard backing to an open farm field, offering a peaceful setting and added privacy. An attached 2-car garage plus an additional detached 1-car garage provide excellent parking and storage options. A wonderful combination of space, updates, and outdoor living! Enjoy the holidays in your new home!...
Contact an agent
Home facts
- Year built:1994
- Subdivision & Development:Sandhurst
- Listing ID #:12810700
- Updated:November 20, 2026 at 01:22 PM
Rooms and interior
- Bedrooms:3
- Total bathrooms:3
- Full bathrooms:2
- Half bathrooms:1
- Rooms Total:9
- Kitchen Description:Dishwasher, Disposal, Microwave, Range, Refrigerator, Stainless Steel Appliance(s)
- Basement Description:Finished, Full
- Living area:1,500 sq. ft.
Heating and cooling
- Cooling:Central Air
- Heating:Forced Air, Gas
- Central air:Yes
Structure and exterior
- Roof:Asphalt
- Year built:1994
- Building area:1,500 sq. ft.
- Lot area:0.41 Acres
- Foundation Description:Concrete Perimeter
- Levels:1 Story
Utilities
- Water:Public
- Sewer:Public Sewer
Finances and disclosures
- Price:$420,000
- Price per sq. ft.:$280
- Tax amount:$7,239 (2025)
Features and amenities
- Laundry features:Dryer, Washer
- Amenities:Water-Softener Owned
Parking
- Total parking spaces:3
- Parking description:Attached Garage, Garage
- Garage:Yes
- Garage spaces:3
 Copyright 2026 Midwest Real Estate Data LLC. All rights reserved. The data relating to real estate for sale on this web site comes in part from the Broker Reciprocity Program of the Midwest Real Estate Data LLC. Listing information is deemed reliable but not guaranteed.
New listings near 1029 Whitetail Lane
- New
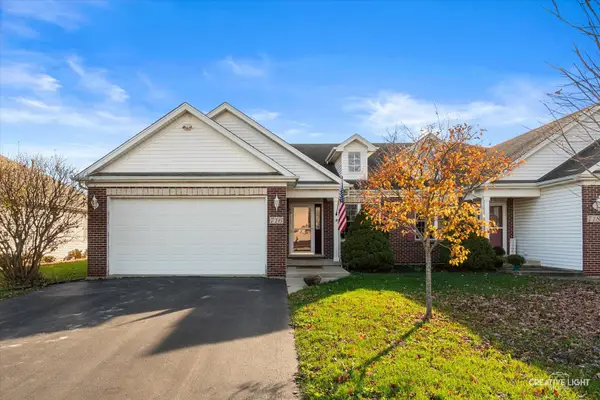 $299,900Active3 beds 2 baths1,454 sq. ft.
716 Charlotte Street, Sandwich, IL 60548
MLS# 12683040Listed by: KETTLEY & CO. REALTORS, INC. - SANDWICH 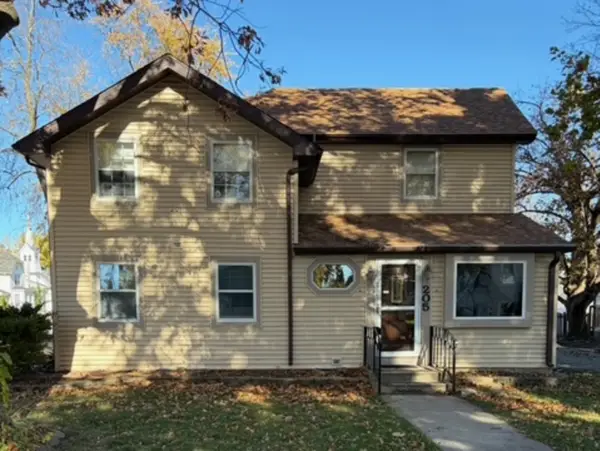 $259,900Pending3 beds 2 baths1,808 sq. ft.
205 E 1st Street, Sandwich, IL 60548
MLS# 12807722Listed by: SWANSON REAL ESTATE- Open Sun, 2 to 4pmNew
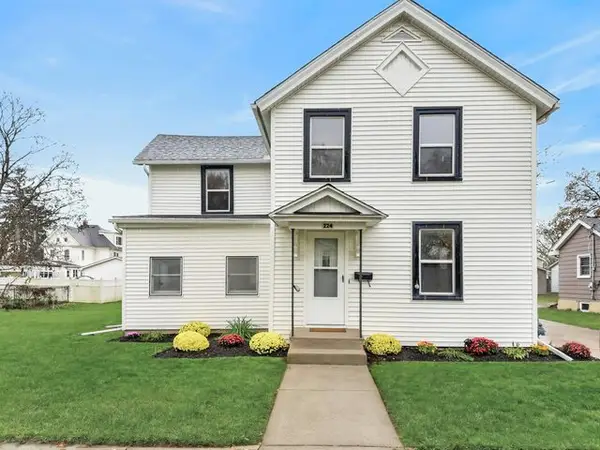 $324,900Active4 beds 2 baths
224 W 3rd Street, Sandwich, IL 60548
MLS# 12805370Listed by: REDFIN CORPORATION 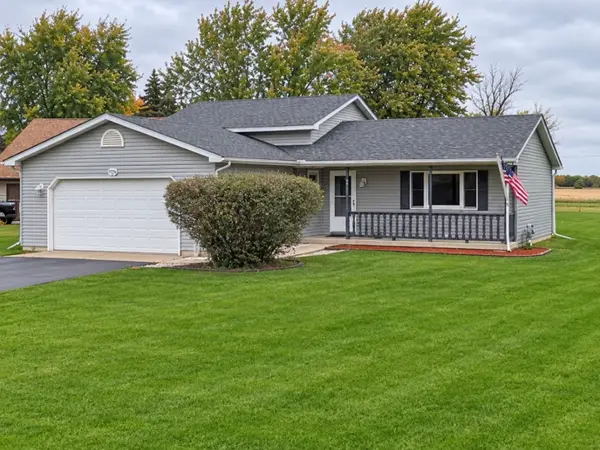 $342,900Pending4 beds 3 baths1,992 sq. ft.
1392 Sandwich Drive, Sandwich, IL 60548
MLS# 12807916Listed by: KETTLEY & CO. REALTORS, INC. - YORKVILLE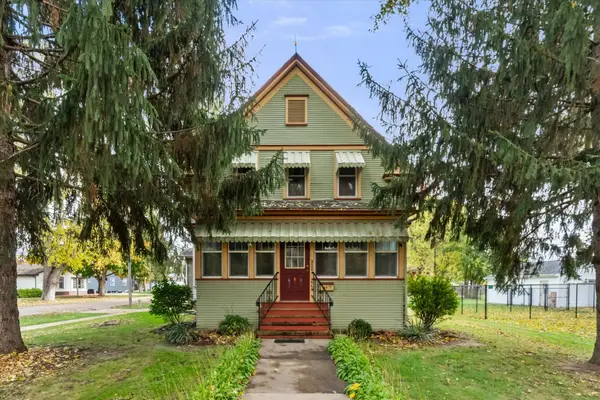 $261,000Active4 beds 2 baths1,500 sq. ft.
222 Elm Street, Sandwich, IL 60548
MLS# 12797791Listed by: SWANSON REAL ESTATE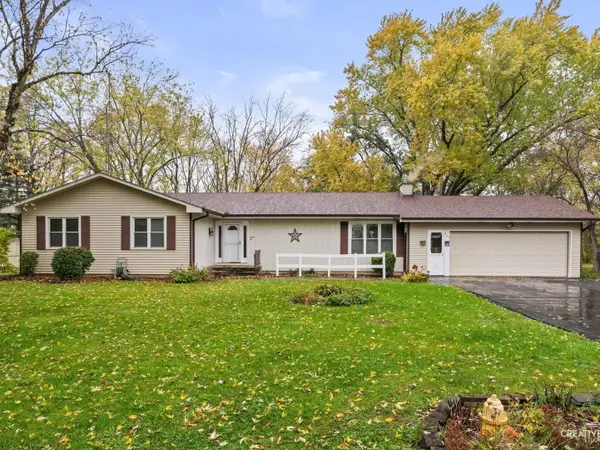 $449,000Active3 beds 3 baths1,900 sq. ft.
225 Edgebrook Drive, Sandwich, IL 60548
MLS# 12802715Listed by: KETTLEY & CO. REALTORS, INC. - SANDWICH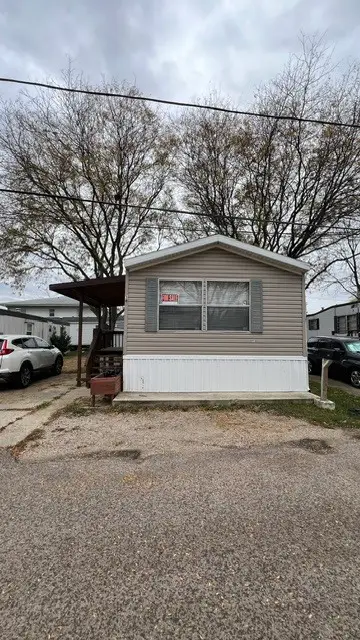 $60,000Active2 beds 1 baths
1111 E Railroad Street, Sandwich, IL 60548
MLS# 12802789Listed by: REALTY OF AMERICA, LLC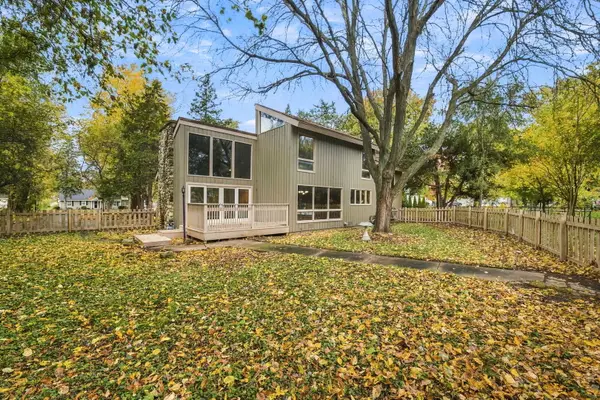 $325,000Pending3 beds 4 baths2,460 sq. ft.
426 Dayton Street, Sandwich, IL 60548
MLS# 12796552Listed by: KELLER WILLIAMS INFINITY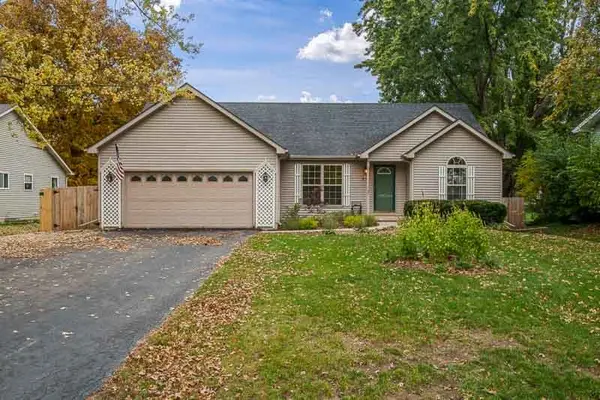 $350,000Pending3 beds 2 baths1,348 sq. ft.
972 Sarah Street, Sandwich, IL 60548
MLS# 12799677Listed by: DICKERSON & NIEMAN REALTORS - ROCKFORD


Protect your home and budget from life's surprises with an Assurant Home Warranty, backed by a partner that supports you through every step of homeownership. Explore Plans.
© 2023 - 2026 ERA Franchise Systems LLC. All rights reserved. ERA Franchise Systems LLC fully supports the principles of the Fair Housing Act and the Equal Opportunity Act. ERA, ERA Real Estate powered, and their respective logos are registered service marks of ERA Franchise Systems LLC. Each office is independently owned and operated.