
1416 E Arnold Street, Sandwich, IL 60548
Local realty services provided by:ERA Naper Realty
1416 E Arnold Street,Sandwich, IL 60548
$269,900
- 3 Beds
- 3 Baths
- - sq. ft.
- Townhouse
- Sold
Listed by: kealan o'neil, ryan ivemeyer
Office: o'neil property group, llc.
MLS#:12697858
Source:MLSNI
Sorry, we are unable to map this address
Price summary
- Price:$269,900
About this home
Welcome to 1416 E. Arnold St. in Sandwich, IL! This spacious end-unit townhouse offers the perfect combination of privacy, convenience, and value with no HOA fees. Freshly painted throughout, this move-in ready home features durable wood laminate flooring, a bright and functional layout, and a beautiful wood-burning brick fireplace with a convenient natural gas starter, creating a warm and inviting focal point in the living room. The kitchen is equipped with stainless steel appliances that are all less than one year old and flows seamlessly into the dining area, making everyday living and entertaining effortless. Upstairs, the spacious primary suite features a private full bathroom and a walk-in closet, while the home offers a total of 2.5 bathrooms to accommodate family and guests. The full unfinished basement includes the laundry area and provides abundant storage along with endless potential to finish for additional living space. Step outside to enjoy the fully fenced backyard, ideal for pets, play, or relaxing outdoors. A one-car attached garage and a desirable location on a quiet dead-end street complete this exceptional home. Conveniently located near parks, schools, shopping, dining, and everything Sandwich has to offer, this well-maintained townhouse is an outstanding opportunity for first-time buyers, downsizers, or investors alike....
Contact an agent
Home facts
- Year built:2004
- Listing ID #:12697858
- Updated:August 30, 2026 at 07:15 AM
Rooms and interior
- Bedrooms:3
- Total bathrooms:3
- Full bathrooms:2
- Half bathrooms:1
- Rooms Total:6
- Dining Description:Combined With Living Room
- Kitchen Description:Dishwasher, Microwave, Range, Refrigerator
- Basement Description:Full, Unfinished
Heating and cooling
- Cooling:Central Air
- Heating:Natural Gas
- Central air:Yes
Structure and exterior
- Roof:Asphalt
- Year built:2004
- Foundation Description:Concrete Perimeter
Utilities
- Water:Public
- Sewer:Public Sewer
Finances and disclosures
- Price:$269,900
- Tax amount:$5,390 (2025)
Features and amenities
- Amenities:CO Detectors, Ceiling Fan(s), Sump Pump, Water-Softener Owned
Parking
- Total parking spaces:1
- Parking description:Asphalt, Attached Garage, Garage
- Garage:Yes
- Garage spaces:1
 Copyright 2026 Midwest Real Estate Data LLC. All rights reserved. The data relating to real estate for sale on this web site comes in part from the Broker Reciprocity Program of the Midwest Real Estate Data LLC. Listing information is deemed reliable but not guaranteed.
New listings near 1416 E Arnold Street
- New
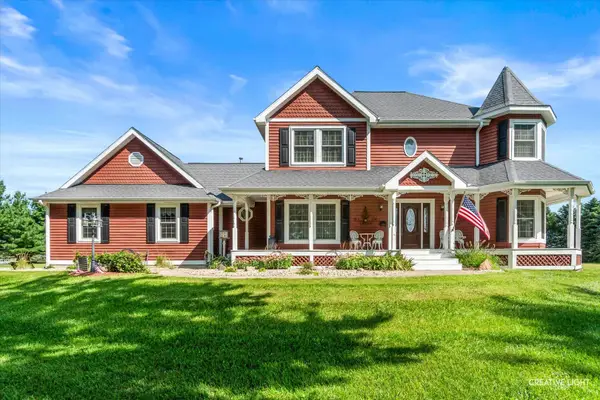 $679,900Active3 beds 2 baths2,400 sq. ft.
16303 Pratt Road, Sandwich, IL 60548
MLS# 12741883Listed by: SWANSON REAL ESTATE 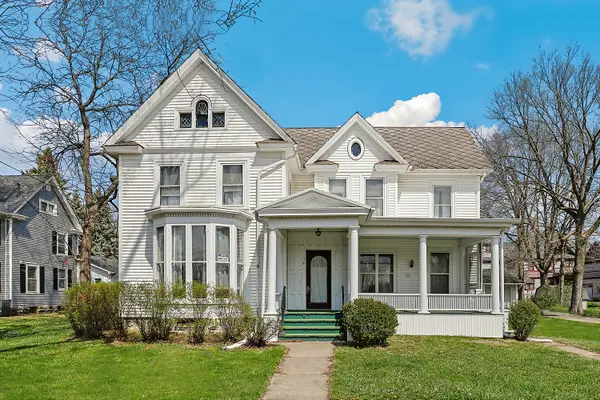 $290,000Active6 beds 2 baths3,439 sq. ft.
309 E 3rd Street, Sandwich, IL 60548
MLS# 12732128Listed by: REDFIN CORPORATION $35,000Active2 beds 1 baths
50 Maple Lane, Sandwich, IL 60548
MLS# 12729609Listed by: EXCEL REALTY GROUP $499,900Active5 beds 4 baths3,211 sq. ft.
1457 Nova Road, Sandwich, IL 60548
MLS# 12727013Listed by: REAL BROKER, LLC $349,900Pending5 beds 3 baths2,900 sq. ft.
902 N Main Street, Sandwich, IL 60548
MLS# 12728979Listed by: LEGACY PROPERTIES $339,900Active4 beds 3 baths2,600 sq. ft.
213 N Main Street, Sandwich, IL 60548
MLS# 12731689Listed by: PORCAYO & ASSOCIATES REALTY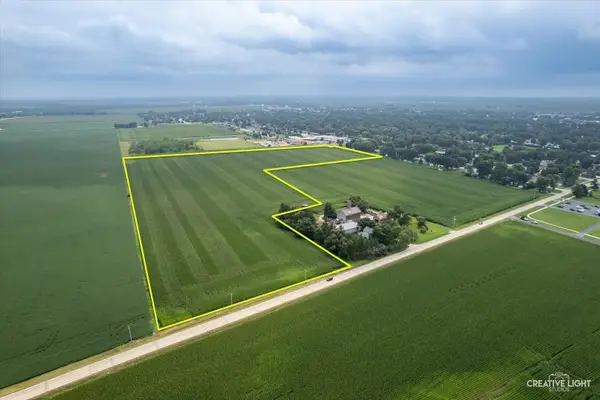 $975,000Active-- beds -- baths
00000 Castle Street, Sandwich, IL 60548
MLS# 12718900Listed by: SWANSON REAL ESTATE $219,900Pending3 beds 1 baths1,300 sq. ft.
312 E Crofoot Street, Sandwich, IL 60548
MLS# 12729646Listed by: KETTLEY & CO. INC. - SANDWICH $43,000Active3 beds 2 baths
98 Maple Lane, Sandwich, IL 60548
MLS# 12726357Listed by: LEGACY REAL ESTATE $699,900Pending3 beds 3 baths2,520 sq. ft.
1301 Holiday Drive, Sandwich, IL 60548
MLS# 12725936Listed by: HOMESMART REALTY GROUP


Protect your home and budget from life's surprises with an Assurant Home Warranty, backed by a partner that supports you through every step of homeownership. Explore Plans.
© 2023 - 2026 ERA Franchise Systems LLC. All rights reserved. ERA Franchise Systems LLC fully supports the principles of the Fair Housing Act and the Equal Opportunity Act. ERA, ERA Real Estate powered, and their respective logos are registered service marks of ERA Franchise Systems LLC. Each office is independently owned and operated.