
2059 215th Place, Sauk Village, IL 60411
Local realty services provided by:ERA Partners
2059 215th Place,Sauk Village, IL 60411
$94,900
- 3 Beds
- 1 Baths
- 1,088 sq. ft.
- Single family
- Pending
Listed by: brian durkin
Office: @properties christie's international real estate
MLS#:12704144
Source:MLSNI
Price summary
- Price:$94,900
- Price per sq. ft.:$87.22
About this home
HOME SWEET HOME ~ Calling all investors, rehabbers, and flippers! This 3-bedroom ranch in Sauk Village is packed with potential and ready for its next chapter. Whether you're looking for your next fix-and-flip, rental property, or a project to build sweat equity, this home offers a fantastic opportunity. Features include a spacious living room, eat-in kitchen, attached 1-car garage, fenced backyard, and a generous lot with mature trees. Convenient one-level living with a functional floor plan just waiting for your vision and updates. Property is being sold AS-IS. Bring your ideas and unlock the possibilities!
Contact an agent
Home facts
- Year built:1960
- Listing ID #:12704144
- Updated:September 06, 2026 at 08:11 AM
Rooms and interior
- Bedrooms:3
- Total bathrooms:1
- Full bathrooms:1
- Rooms Total:5
- Living area:1,088 sq. ft.
Heating and cooling
- Cooling:Central Air
- Heating:Forced Air, Natural Gas
- Central air:Yes
Structure and exterior
- Roof:Asphalt
- Year built:1960
- Building area:1,088 sq. ft.
- Architectural Style:Ranch
- Levels:1 Story
Schools
- High school:Bloom Trail High School
- Middle school:Rickover Junior High School
Utilities
- Water:Public
- Sewer:Public Sewer
Finances and disclosures
- Price:$94,900
- Price per sq. ft.:$87.22
- Tax amount:$2,717 (2023)
Parking
- Total parking spaces:1
- Parking description:Attached Garage, Concrete, Garage
- Garage:Yes
- Garage spaces:1
 Copyright 2026 Midwest Real Estate Data LLC. All rights reserved. The data relating to real estate for sale on this web site comes in part from the Broker Reciprocity Program of the Midwest Real Estate Data LLC. Listing information is deemed reliable but not guaranteed. MLSNI Member Broker: Frank Scibior
New listings near 2059 215th Place
- New
 $85,000Active3 beds 2 baths1,200 sq. ft.
2234 Rush Street, Sauk Village, IL 60411
MLS# 12750857Listed by: PREMIER MIDWEST REALTY, INC - New
 $159,000Active3 beds 1 baths1,406 sq. ft.
1950 219th Place, Sauk Village, IL 60411
MLS# 12737143Listed by: BAUVISTA ILLINOIS LLC - New
 $180,000Active3 beds 1 baths1,054 sq. ft.
1801 215th Place, Sauk Village, IL 60411
MLS# 12749892Listed by: EXP REALTY - New
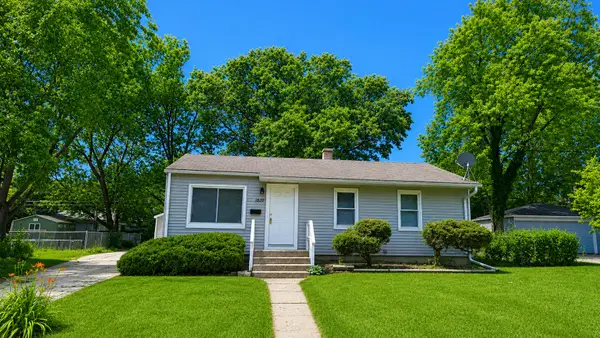 $179,900Active3 beds 1 baths913 sq. ft.
1820 222nd Street, Sauk Village, IL 60411
MLS# 12749132Listed by: REALTY ONE GROUP EXCEL  $224,900Pending4 beds 2 baths1,504 sq. ft.
2525 223rd Street, Sauk Village, IL 60411
MLS# 12748115Listed by: CHASE REAL ESTATE LLC- New
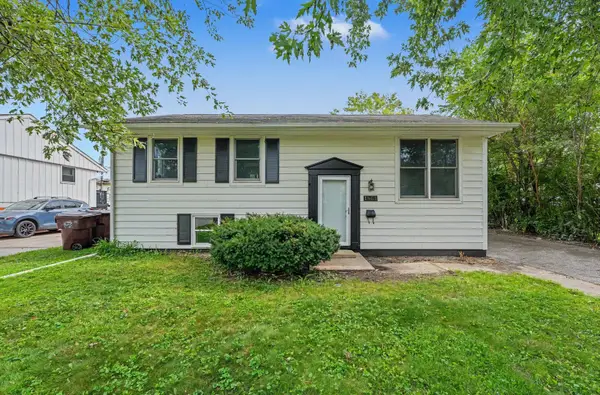 $224,900Active3 beds 2 baths1,872 sq. ft.
1861 225th Street, Sauk Village, IL 60411
MLS# 12745381Listed by: ELEVATE - THE REAL ESTATE COMPANY  $109,873Pending3 beds 1 baths1,148 sq. ft.
1755 Reichert Avenue, Sauk Village, IL 60411
MLS# 12741880Listed by: RE/MAX 10 IN THE PARK $118,900Pending3 beds 1 baths1,050 sq. ft.
2135 219th Street, Sauk Village, IL 60411
MLS# 12742947Listed by: THE CARMEN GROUP CORP. $185,000Pending4 beds 1 baths1,500 sq. ft.
2023 216th Street, Sauk Village, IL 60411
MLS# 12741987Listed by: CHARLES RUTENBERG REALTY OF IL- New
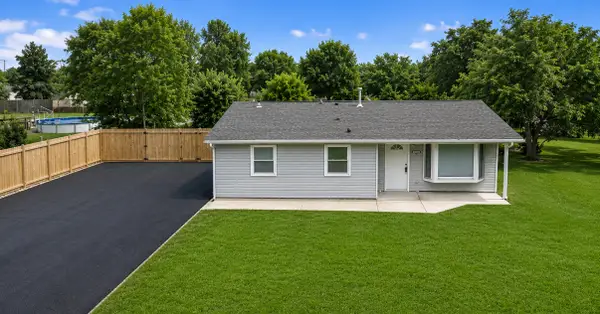 $249,900Active3 beds 2 baths1,400 sq. ft.
1713 222nd Place, Sauk Village, IL 60411
MLS# 12752325Listed by: HOFFMAN REALTORS LLC


Protect your home and budget from life's surprises with an Assurant Home Warranty, backed by a partner that supports you through every step of homeownership. Explore Plans.
© 2023 - 2026 ERA Franchise Systems LLC. All rights reserved. ERA Franchise Systems LLC fully supports the principles of the Fair Housing Act and the Equal Opportunity Act. ERA, ERA Real Estate powered, and their respective logos are registered service marks of ERA Franchise Systems LLC. Each office is independently owned and operated.