
2119 221st Street, Sauk Village, IL 60411
Local realty services provided by:ERA Partners
2119 221st Street,Sauk Village, IL 60411
$204,000
- 5 Beds
- 2 Baths
- - sq. ft.
- Single family
- Sold
Listed by: jessica westerhoff
Office: real people realty
MLS#:12695240
Source:MLSNI
Sorry, we are unable to map this address
Price summary
- Price:$204,000
About this home
Welcome home to this spacious 5-bedroom property, offering plenty of room for comfortable living. Freshly painted throughout, this home features beautiful hardwood floors, updated lighting, and a bright, inviting atmosphere. The spacious kitchen provides abundant cabinet storage and generous countertop space, making meal preparation and entertaining a breeze. Step outside to the rear deck, perfect for relaxing or enjoying outdoor gatherings. Additional highlights include an oversized one-car garage and ample living space throughout. With its thoughtful updates and functional layout, this home is ready for you to move in and make it your own.
Contact an agent
Home facts
- Year built:1958
- Listing ID #:12695240
- Updated:August 21, 2026 at 07:42 AM
Rooms and interior
- Bedrooms:5
- Total bathrooms:2
- Full bathrooms:1
- Half bathrooms:1
- Rooms Total:8
- Kitchen Description:Range, Refrigerator
- Basement Description:Finished, Full
Heating and cooling
- Cooling:Central Air
- Heating:Natural Gas
- Central air:Yes
Structure and exterior
- Roof:Asphalt
- Year built:1958
- Architectural Style:Ranch
- Foundation Description:Concrete Perimeter
- Levels:1 Story
Utilities
- Water:Public, Shared Well
- Sewer:Public Sewer
Finances and disclosures
- Price:$204,000
- Tax amount:$3,273 (2023)
Parking
- Total parking spaces:1
- Parking description:Asphalt, Detached Garage, Garage
- Garage:Yes
- Garage spaces:1
 Copyright 2026 Midwest Real Estate Data LLC. All rights reserved. The data relating to real estate for sale on this web site comes in part from the Broker Reciprocity Program of the Midwest Real Estate Data LLC. Listing information is deemed reliable but not guaranteed. MLSNI Member Broker: Frank Scibior
New listings near 2119 221st Street
- New
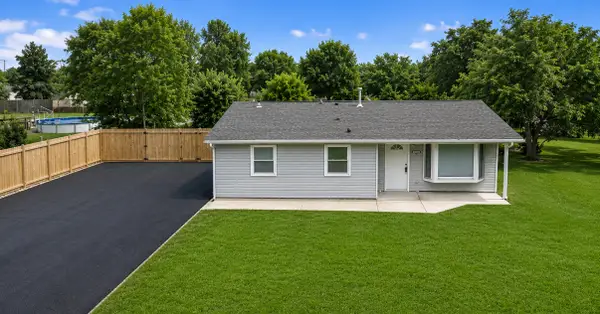 $249,900Active3 beds 2 baths1,400 sq. ft.
1713 222nd Place, Sauk Village, IL 60411
MLS# 12738899Listed by: HOFFMAN REALTORS LLC - New
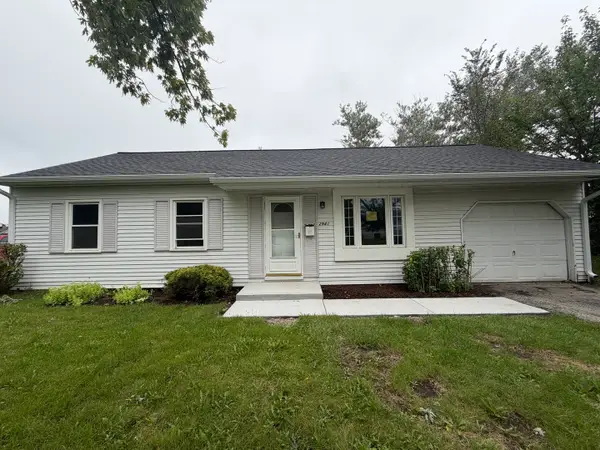 $159,900Active3 beds 1 baths950 sq. ft.
2941 223rd Place, Sauk Village, IL 60411
MLS# 12730495Listed by: GRANDVIEW REALTY, LLC - New
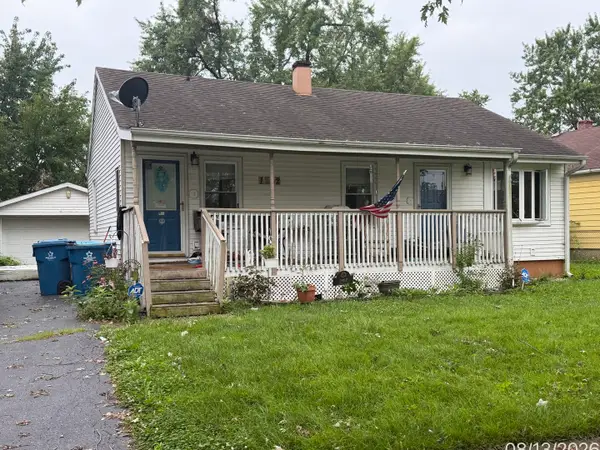 $149,950Active3 beds 1 baths1,047 sq. ft.
1802 222nd Place, Sauk Village, IL 60411
MLS# 12734265Listed by: MEEKER REAL ESTATE INC - New
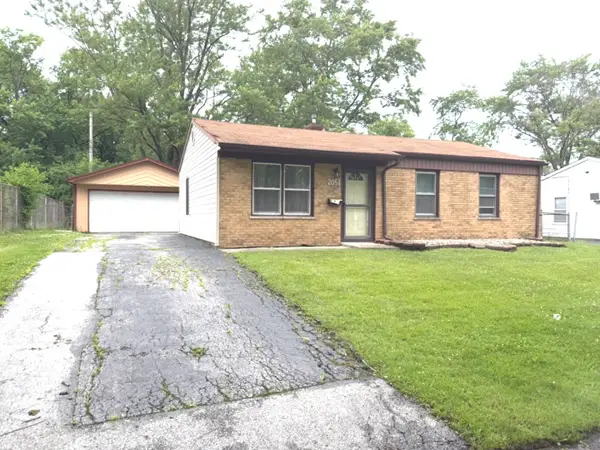 $169,900Active3 beds 1 baths1,000 sq. ft.
2051 217th Street, Sauk Village, IL 60411
MLS# 12734060Listed by: NETWORK PROPERTY MANAGMENT LLC - New
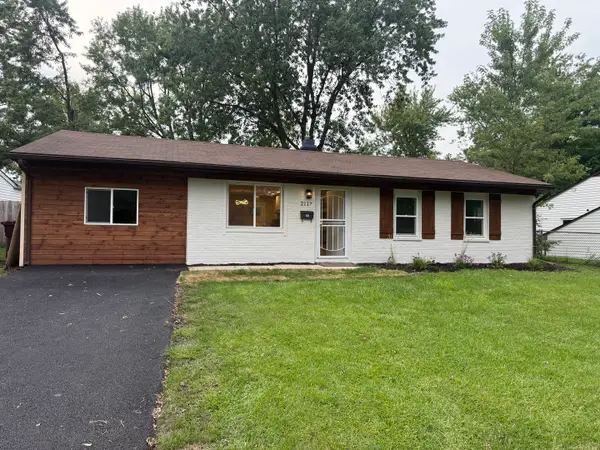 $219,900Active4 beds 1 baths1,134 sq. ft.
2117 217th Street, Sauk Village, IL 60411
MLS# 12729918Listed by: WATERFORD REALTY GROUP - Open Sat, 11am to 1pmNew
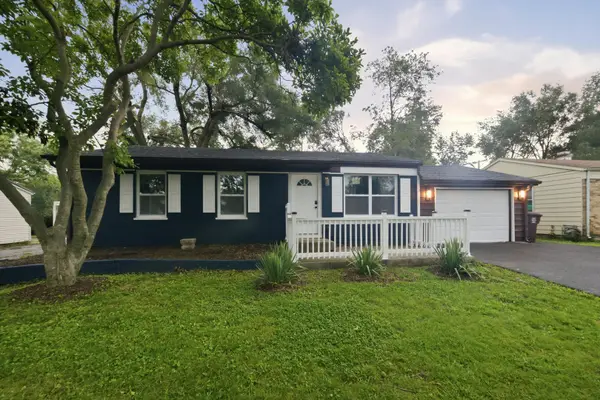 $329,000Active6 beds 3 baths2,500 sq. ft.
21727 Clyde Avenue, Sauk Village, IL 60411
MLS# 12722434Listed by: KELLER WILLIAMS PREFERRED RLTY 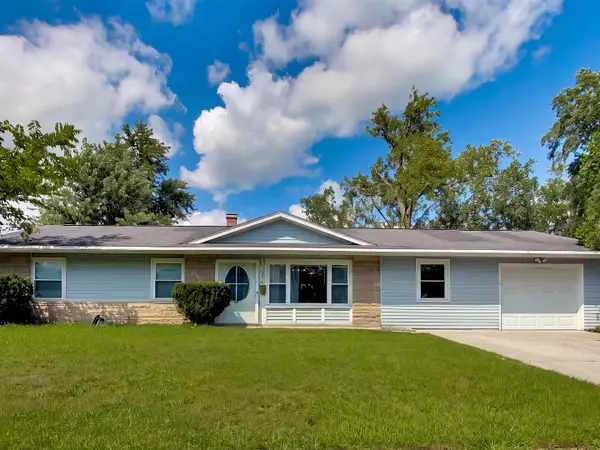 $155,000Pending4 beds 2 baths1,532 sq. ft.
2205 220th Street, Sauk Village, IL 60411
MLS# 12727671Listed by: @PROPERTIES CHRISTIE'S INTERNATIONAL REAL ESTATE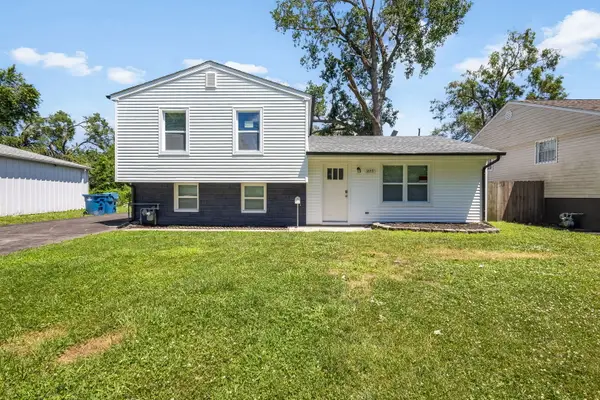 $279,900Active5 beds 2 baths1,680 sq. ft.
1859 Reichert Avenue, Sauk Village, IL 60411
MLS# 12721541Listed by: COLDWELL BANKER REALTY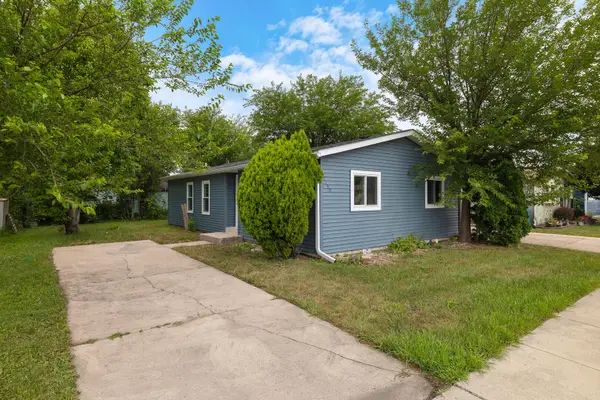 $179,000Active3 beds 2 baths1,048 sq. ft.
1139 W Barry Lane, Sauk Village, IL 60411
MLS# 12719244Listed by: BEYCOME BROKERAGE REALTY LLC $275,000Active3 beds 2 baths2,044 sq. ft.
21764 Carol Avenue, Sauk Village, IL 60411
MLS# 12717756Listed by: A MORROW PROPERTIES


Protect your home and budget from life's surprises with an Assurant Home Warranty, backed by a partner that supports you through every step of homeownership. Explore Plans.
© 2023 - 2026 ERA Franchise Systems LLC. All rights reserved. ERA Franchise Systems LLC fully supports the principles of the Fair Housing Act and the Equal Opportunity Act. ERA, ERA Real Estate powered, and their respective logos are registered service marks of ERA Franchise Systems LLC. Each office is independently owned and operated.