
2124 218th Place, Sauk Village, IL 60411
Local realty services provided by:Results Realty ERA Powered
2124 218th Place,Sauk Village, IL 60411
$174,900
- 3 Beds
- 1 Baths
- 1,400 sq. ft.
- Single family
- Pending
Listed by: mariusz bilotas, szymon bilotas
Office: four daughters real estate
MLS#:12686057
Source:MLSNI
Price summary
- Price:$174,900
- Price per sq. ft.:$124.93
About this home
*** MULTIPLE OFFERS RECEIVED. HIGHEST AND BEST DUE THURSDAY 7/9 AT 4 PM. PLEASE TEXT LA WHEN SUBMITTING OR WITH QUESTIONS***MOVE-IN READY AND BEAUTIFULLY REMODELED 3 BEDROOM 1 BATH 1 LEVEL RANCH WITH A HUGE ADDITION FAMILY ROOM, 4-6 CAR DOUBLE DRIVE WAY, EXTRA DEEP 2.5 CAR GARAGE, FULLY FENCED YARD, MINUTES FROM METRA, EXPRESSWAYS, SCHOOLS, NATURE PRESERVE, INDIANA BORDER, AND SO MUCH MORE. LOVE THE SPACIOUS KITCHEN WITH QUARTZ COUNTERS, LOADS OF COUNTER AND CABINET SPACE, STAINLESS STEEL APPLIANCES, AND TABLE SPACE. LIVING ROOM WITH LARGE PICTURE WINDOW OVERLOOKING THE FRONT, OVER HIGH-END TILE, RECESSED LIGHTING, NEST THERMOSTAT, AND FRESHLY PAINTED LAST WEEK! 3 COMFORTABLE BEDROOMS WITH CLOSET AND STORAGE SPACE. BATHROOM UPDATED WITH A WALK-IN SHOWER/GLASS DOORS/NEWER VANITY AND FIXTURES. HVAC AND H2O - RECENTLY UPDATED. WALK BEYOND THE BATHROOM DOWN A HALLWAY WITH LOTS OF STORAGE AND ENTER THE SPACIOUS FAMILY ROOM OVERLOOKING THE YARD. FULLY FENCED YARD OFFERS PRIVACY, SPACE TO PLAY, STORAGE SHED, AND ACCESS TO THE KITCHEN, FAMILY ROOM, OR GARAGE. WONDERFUL LOCATION, FEATURES, AND SPACE. PROPERTY SOLD AS-IS AND WILL NOT LAST. OWNER OCCUPIED OR TURN-KEY INVESTOR! A PLEASURE TO SHOW....
Contact an agent
Home facts
- Year built:1958
- Listing ID #:12686057
- Updated:August 21, 2026 at 10:28 AM
Rooms and interior
- Bedrooms:3
- Total bathrooms:1
- Full bathrooms:1
- Rooms Total:7
- Bathrooms Description:No Tub
- Kitchen Description:Gas Oven, Microwave, Range, Refrigerator, Stainless Steel Appliance(s)
- Living area:1,400 sq. ft.
Heating and cooling
- Cooling:Central Air
- Heating:Forced Air, Natural Gas
- Central air:Yes
Structure and exterior
- Roof:Asphalt
- Year built:1958
- Building area:1,400 sq. ft.
- Lot area:0.16 Acres
- Architectural Style:Ranch
- Exterior Features:Breezeway
- Levels:1 Story
Schools
- High school:Bloom Trail High School
- Middle school:Rickover Junior High School
- Elementary school:Wagoner Elementary School
Utilities
- Water:Public
- Sewer:Public Sewer
Finances and disclosures
- Price:$174,900
- Price per sq. ft.:$124.93
- Tax amount:$3,036 (2024)
Features and amenities
- Laundry features:Dryer, Washer
Parking
- Total parking spaces:6
- Parking description:Asphalt, Detached Garage, Driveway, Garage
- Garage:Yes
- Garage spaces:2.5
 Copyright 2026 Midwest Real Estate Data LLC. All rights reserved. The data relating to real estate for sale on this web site comes in part from the Broker Reciprocity Program of the Midwest Real Estate Data LLC. Listing information is deemed reliable but not guaranteed.
New listings near 2124 218th Place
- New
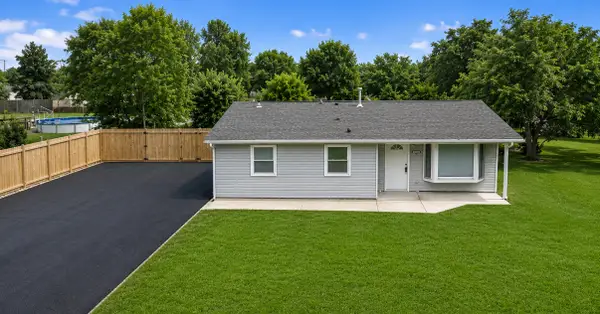 $249,900Active3 beds 2 baths1,400 sq. ft.
1713 222nd Place, Sauk Village, IL 60411
MLS# 12738899Listed by: HOFFMAN REALTORS LLC - New
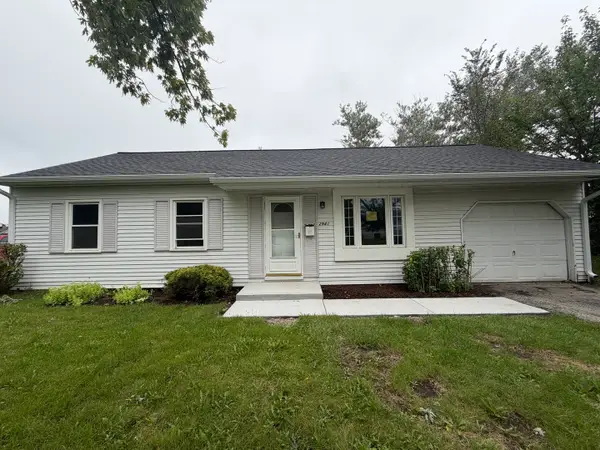 $159,900Active3 beds 1 baths950 sq. ft.
2941 223rd Place, Sauk Village, IL 60411
MLS# 12730495Listed by: GRANDVIEW REALTY, LLC - New
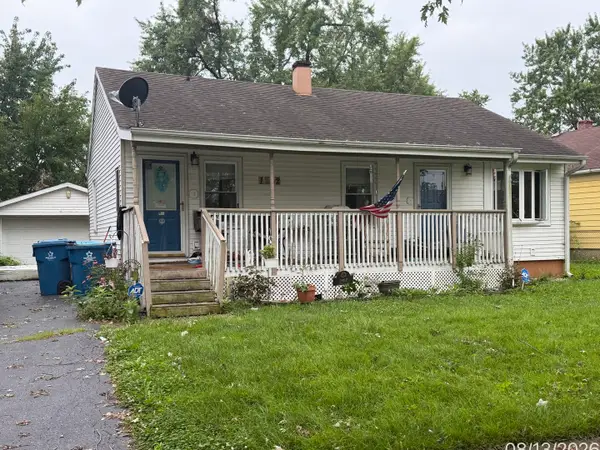 $149,950Active3 beds 1 baths1,047 sq. ft.
1802 222nd Place, Sauk Village, IL 60411
MLS# 12734265Listed by: MEEKER REAL ESTATE INC - New
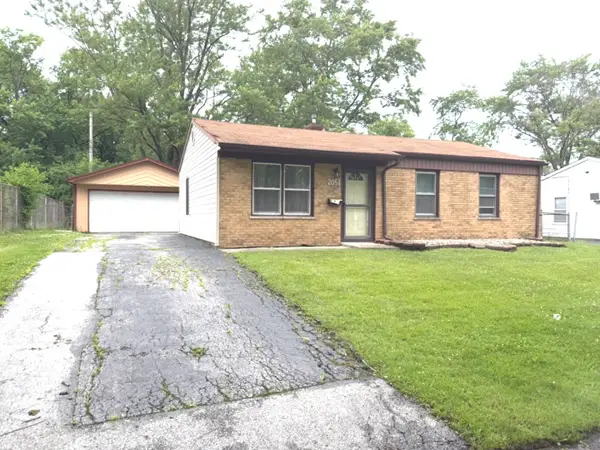 $169,900Active3 beds 1 baths1,000 sq. ft.
2051 217th Street, Sauk Village, IL 60411
MLS# 12734060Listed by: NETWORK PROPERTY MANAGMENT LLC - New
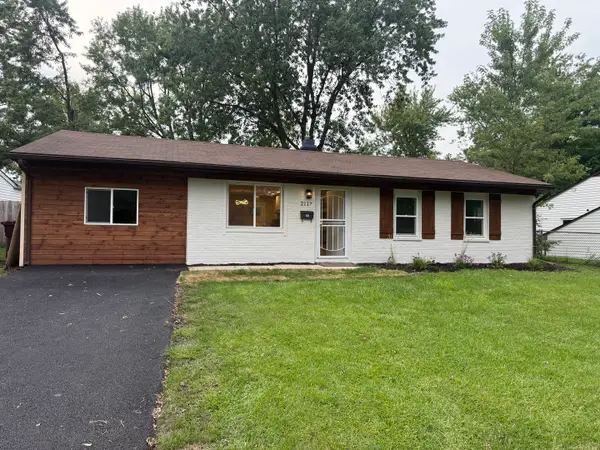 $219,900Active4 beds 1 baths1,134 sq. ft.
2117 217th Street, Sauk Village, IL 60411
MLS# 12729918Listed by: WATERFORD REALTY GROUP - Open Sat, 11am to 1pmNew
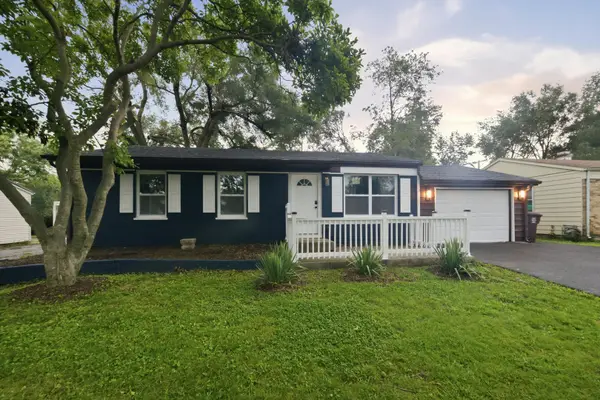 $329,000Active6 beds 3 baths2,500 sq. ft.
21727 Clyde Avenue, Sauk Village, IL 60411
MLS# 12722434Listed by: KELLER WILLIAMS PREFERRED RLTY 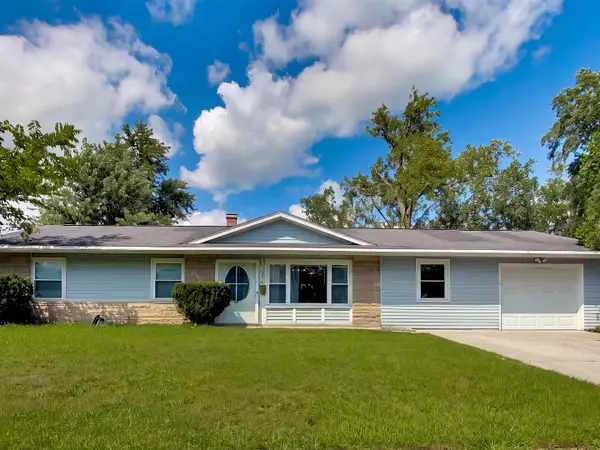 $155,000Pending4 beds 2 baths1,532 sq. ft.
2205 220th Street, Sauk Village, IL 60411
MLS# 12727671Listed by: @PROPERTIES CHRISTIE'S INTERNATIONAL REAL ESTATE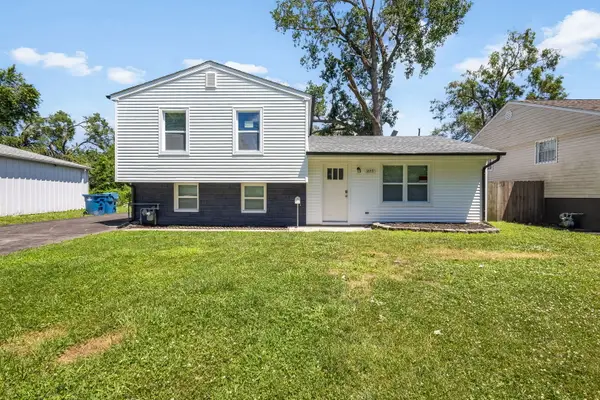 $279,900Active5 beds 2 baths1,680 sq. ft.
1859 Reichert Avenue, Sauk Village, IL 60411
MLS# 12721541Listed by: COLDWELL BANKER REALTY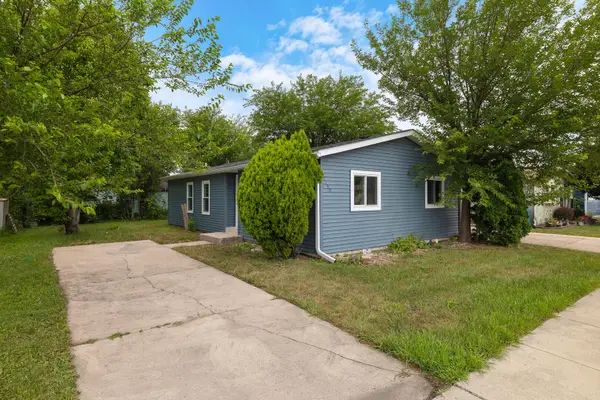 $179,000Active3 beds 2 baths1,048 sq. ft.
1139 W Barry Lane, Sauk Village, IL 60411
MLS# 12719244Listed by: BEYCOME BROKERAGE REALTY LLC $275,000Active3 beds 2 baths2,044 sq. ft.
21764 Carol Avenue, Sauk Village, IL 60411
MLS# 12717756Listed by: A MORROW PROPERTIES


Protect your home and budget from life's surprises with an Assurant Home Warranty, backed by a partner that supports you through every step of homeownership. Explore Plans.
© 2023 - 2026 ERA Franchise Systems LLC. All rights reserved. ERA Franchise Systems LLC fully supports the principles of the Fair Housing Act and the Equal Opportunity Act. ERA, ERA Real Estate powered, and their respective logos are registered service marks of ERA Franchise Systems LLC. Each office is independently owned and operated.