
22146 Yates Avenue, Sauk Village, IL 60411
Local realty services provided by:ERA Partners
22146 Yates Avenue,Sauk Village, IL 60411
$155,000
- 3 Beds
- 1 Baths
- 894 sq. ft.
- Single family
- Active
Listed by: peter drossos
Office: peter drossos real estate
MLS#:12806447
Source:MLSNI
Price summary
- Price:$155,000
- Price per sq. ft.:$173.38
About this home
Welcome home to a move-in ready 3-bedroom, 1-bathroom ranch in Sauk Village featuring a full basement and a big yard! Walk into a freshly painted home accentuated with warm colors, luxury vinyl flooring and ceiling fans. The living room lights up with natural sunlight, and it opens up to an oversized kitchen decked out with oak cabinets, a white tiled backsplash and appliances. There is plenty of room for a large breakfast table as well; utilize this space to enjoy your favorite meal: with your favorite people! There are three spacious bedrooms with ample closet space on the main level. There is also an updated bathroom nestled in between these bedrooms, and it features a white vanity, classic subway tiles and black matte fixtures. Equally important, the full basement is perfect for a family room, an office, a play area or storage. Outside, you will find a long, private driveway with extra parking, a mostly fenced yard, which is perfect for playing, entertaining or growing a vegetable garden, and just a quiet residential neighborhood! Easy to show! A 10!...
Contact an agent
Home facts
- Year built:1958
- Subdivision & Development:Indian Hills
- Listing ID #:12806447
- Updated:November 18, 2026 at 01:36 PM
Rooms and interior
- Bedrooms:3
- Total bathrooms:1
- Full bathrooms:1
- Rooms Total:6
- Kitchen Description:Range, Refrigerator
- Basement Description:Full, Unfinished
- Living area:894 sq. ft.
Heating and cooling
- Cooling:Central Air
- Heating:Forced Air, Gas
- Central air:Yes
Structure and exterior
- Roof:Asphalt
- Year built:1958
- Building area:894 sq. ft.
- Lot area:0.18 Acres
- Lot Features:Irregular Lot, Mature Trees
- Architectural Style:Ranch
- Foundation Description:Concrete Perimeter
- Levels:1 Story
Schools
- High school:Bloom Trail High School
- Middle school:Rickover Junior High School
- Elementary school:Strassburg Elementary School
Utilities
- Water:Lake Michigan, Public
- Sewer:Public Sewer
Finances and disclosures
- Price:$155,000
- Price per sq. ft.:$173.38
- Tax amount:$3,319 (2025)
Parking
- Total parking spaces:2
- Parking description:Asphalt, Driveway
 Copyright 2026 Midwest Real Estate Data LLC. All rights reserved. The data relating to real estate for sale on this web site comes in part from the Broker Reciprocity Program of the Midwest Real Estate Data LLC. Listing information is deemed reliable but not guaranteed. MLSNI Member Broker: Frank Scibior
New listings near 22146 Yates Avenue
- New
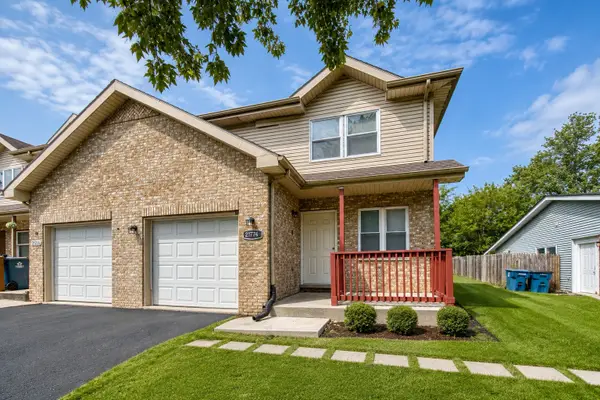 $194,750Active3 beds 3 baths1,728 sq. ft.
21744 Peterson Avenue, Sauk Village, IL 60411
MLS# 12786344Listed by: PEARSON REALTY GROUP - New
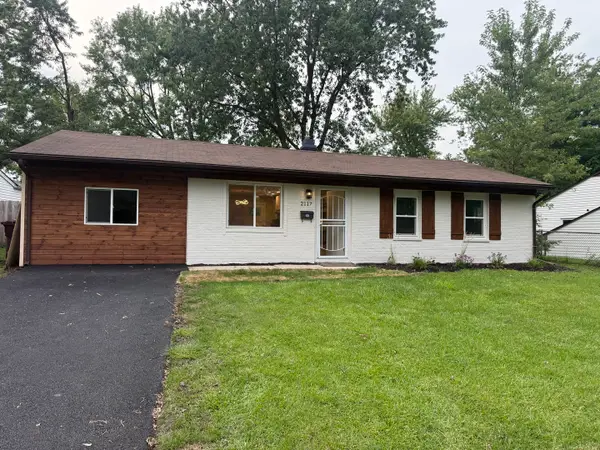 $194,900Active4 beds 1 baths1,134 sq. ft.
2117 217th Street, Sauk Village, IL 60411
MLS# 12809218Listed by: WATERFORD REALTY GROUP - New
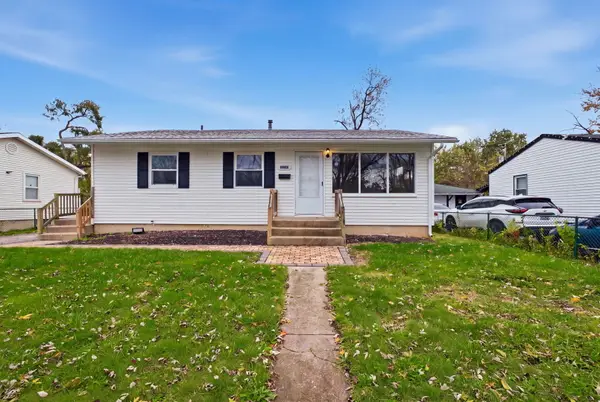 $214,900Active3 beds 2 baths1,037 sq. ft.
22203 Clyde Avenue, Sauk Village, IL 60411
MLS# 12809232Listed by: SU FAMILIA REAL ESTATE INC - New
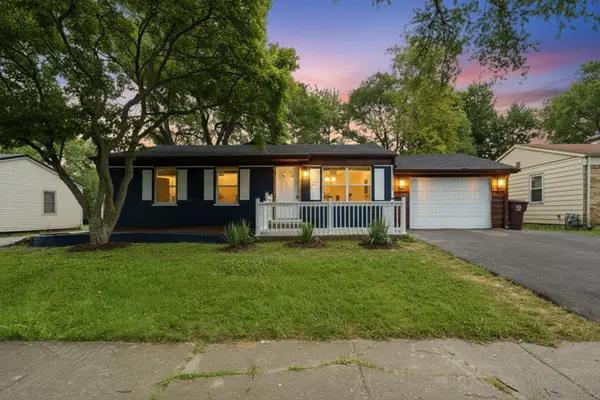 $299,900Active6 beds 3 baths2,500 sq. ft.
21727 Clyde Avenue, Sauk Village, IL 60411
MLS# 12808238Listed by: BETTER HOMES & GARDENS REAL ESTATE - New
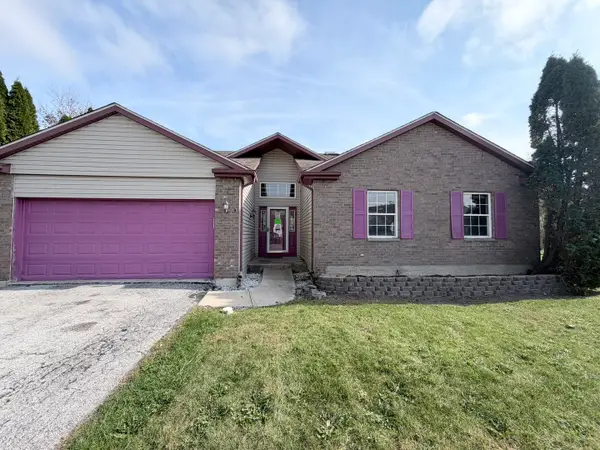 $180,000Active3 beds 2 baths1,800 sq. ft.
7 Debra Court, Sauk Village, IL 60411
MLS# 12807982Listed by: LPT REALTY - New
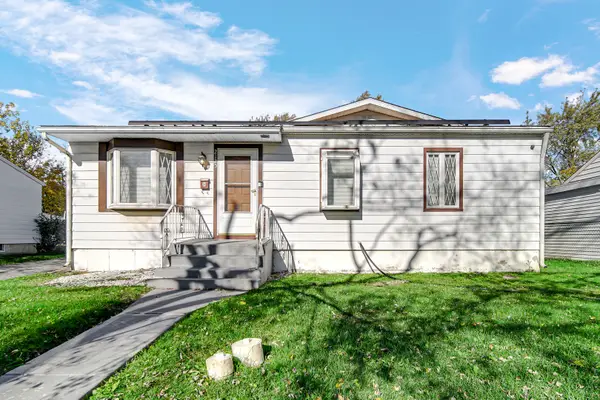 $215,500Active3 beds 3 baths2,106 sq. ft.
2125 221st Street, Sauk Village, IL 60411
MLS# 12806031Listed by: REAL PEOPLE REALTY - New
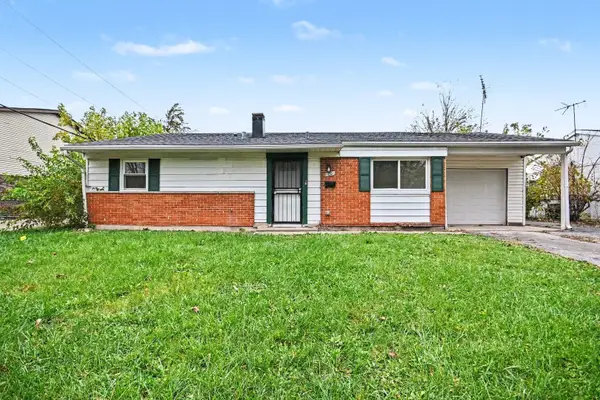 $180,000Active3 beds 1 baths1,054 sq. ft.
1801 W 215th Place, Sauk Village, IL 60411
MLS# 12804212Listed by: EXP REALTY - New
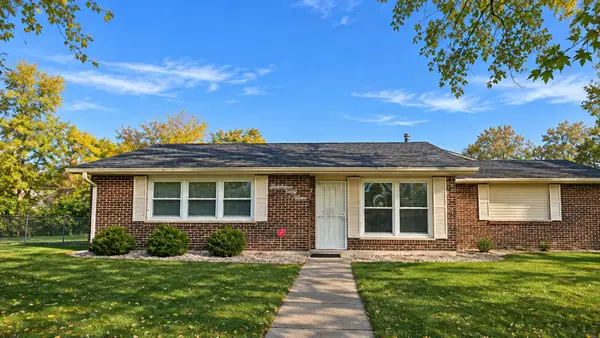 $174,900Active3 beds 1 baths1,223 sq. ft.
1649 215 Place, Sauk Village, IL 60411
MLS# 12804156Listed by: REALTY ONE GROUP EXCEL 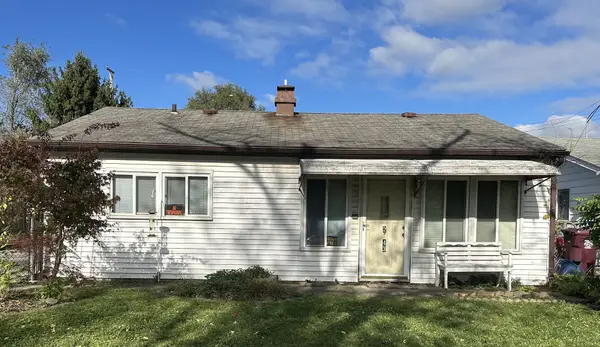 $49,900Pending4 beds 2 baths1,616 sq. ft.
2243 220th Street, Sauk Village, IL 60411
MLS# 12803988Listed by: RE/MAX 1ST SERVICE


Protect your home and budget from life's surprises with an Assurant Home Warranty, backed by a partner that supports you through every step of homeownership. Explore Plans.
© 2023 - 2026 ERA Franchise Systems LLC. All rights reserved. ERA Franchise Systems LLC fully supports the principles of the Fair Housing Act and the Equal Opportunity Act. ERA, ERA Real Estate powered, and their respective logos are registered service marks of ERA Franchise Systems LLC. Each office is independently owned and operated.