
22423 Yates Avenue, Sauk Village, IL 60411
Local realty services provided by:ERA Partners
22423 Yates Avenue,Sauk Village, IL 60411
$149,900
- 3 Beds
- 2 Baths
- 918 sq. ft.
- Single family
- Active
Listed by: julian taylor, roberto vannucchi
Office: o'donnell partners
MLS#:12790041
Source:MLSNI
Price summary
- Price:$149,900
- Price per sq. ft.:$163.29
About this home
Avs ranch home with a full basement, side driveway, a 2C-Garage and a spacious rear yard. Featuring 3 bedrooms, 1.5 baths and hardwood floors. This property is eligible under the Freddie Mac First Look Initiative through 11/26/2026. Only owner occupant, non-profit and Neighborhood Stabilization Program (NSP)offers will be reviewed and considered during First Look. Seller will not complete any repairs to the subject property, either lender or buyer requested. The property is sold in AS IS condition!
Contact an agent
Home facts
- Year built:1959
- Listing ID #:12790041
- Updated:October 27, 2026 at 02:28 PM
Rooms and interior
- Bedrooms:3
- Total bathrooms:2
- Full bathrooms:1
- Half bathrooms:1
- Rooms Total:5
- Basement Description:Full, Unfinished
- Living area:918 sq. ft.
Heating and cooling
- Cooling:Central Air
- Heating:Forced Air, Gas
- Central air:Yes
Structure and exterior
- Year built:1959
- Building area:918 sq. ft.
- Architectural Style:Ranch
- Levels:1 Story
Utilities
- Water:Public
- Sewer:Public Sewer
Finances and disclosures
- Price:$149,900
- Price per sq. ft.:$163.29
- Tax amount:$3,433 (2025)
Parking
- Total parking spaces:2
- Parking description:Detached Garage, Garage
- Garage:Yes
- Garage spaces:2
 Copyright 2026 Midwest Real Estate Data LLC. All rights reserved. The data relating to real estate for sale on this web site comes in part from the Broker Reciprocity Program of the Midwest Real Estate Data LLC. Listing information is deemed reliable but not guaranteed. MLSNI Member Broker: Frank Scibior
New listings near 22423 Yates Avenue
- New
 $259,900Active3 beds 2 baths2,044 sq. ft.
21764 Carol Avenue, Sauk Village, IL 60411
MLS# 12793326Listed by: A MORROW PROPERTIES - New
 $166,900Active3 beds 1 baths1,000 sq. ft.
2051 217th Street, Sauk Village, IL 60411
MLS# 12793553Listed by: NETWORK PROPERTY MANAGMENT LLC - New
 $119,900Active4 beds 2 baths1,852 sq. ft.
1916 218th Street, Sauk Village, IL 60411
MLS# 12793248Listed by: BERGER & CO. REALTORS LTD - New
 $249,700Active4 beds 2 baths1,536 sq. ft.
2854 223rd Street, Sauk Village, IL 60411
MLS# 12792622Listed by: CHASE REAL ESTATE LLC - New
 $200,000Active3 beds 2 baths1,138 sq. ft.
1637 216th Place, Sauk Village, IL 60411
MLS# 12776055Listed by: FUQUA REAL ESTATE SERVICES LLC - New
 $179,900Active3 beds 1 baths1,000 sq. ft.
2416 222nd Street, Sauk Village, IL 60411
MLS# 12791152Listed by: GEORGE FLANNICK  $325,000Active4 beds 2 baths1,500 sq. ft.
1835 225th Street, Sauk Village, IL 60411
MLS# 12784325Listed by: HEARTH INVESTMENTS $174,900Active3 beds 1 baths1,060 sq. ft.
2054 219th Place, Sauk Village, IL 60411
MLS# 12781182Listed by: REAL PEOPLE REALTY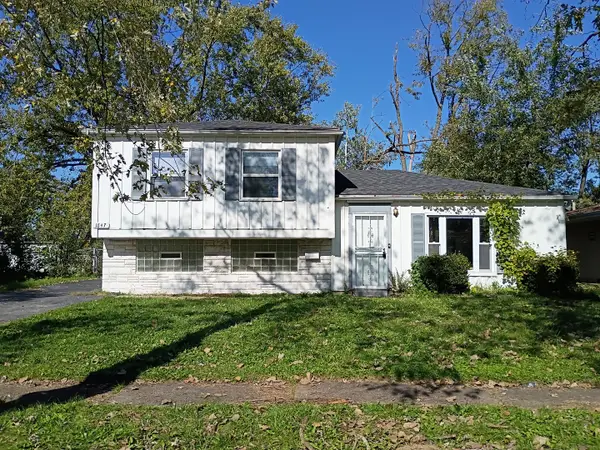 $175,000Active3 beds 1 baths1,148 sq. ft.
1847 Reichert Avenue, Sauk Village, IL 60411
MLS# 12782531Listed by: REAL PEOPLE REALTY


Protect your home and budget from life's surprises with an Assurant Home Warranty, backed by a partner that supports you through every step of homeownership. Explore Plans.
© 2023 - 2026 ERA Franchise Systems LLC. All rights reserved. ERA Franchise Systems LLC fully supports the principles of the Fair Housing Act and the Equal Opportunity Act. ERA, ERA Real Estate powered, and their respective logos are registered service marks of ERA Franchise Systems LLC. Each office is independently owned and operated.