
822 N 4th Street, Savanna, IL 61074
Local realty services provided by:ERA Naper Realty
822 N 4th Street,Savanna, IL 61074
$48,000
- 3 Beds
- 2 Baths
- 1,136 sq. ft.
- Single family
- Pending
Listed by: aubra palermo
Office: re/max unites
MLS#:12741483
Source:MLSNI
Price summary
- Price:$48,000
- Price per sq. ft.:$42.25
About this home
Charming bungalow offering a flexible floor plan, main-floor laundry, 1.5 baths, and a two-car garage! At approximately 1,136 square feet, this home makes great use of its space while offering options for today's lifestyle. The main floor features a comfortable living room and kitchen with dining area, plus the convenience of a half bath and main-floor laundry. An additional main-floor room provides valuable flexibility, use it as a bedroom, home office, hobby room, guest space, or whatever best fits your needs. Upstairs you'll find two bedrooms and a full bath, creating a nice separation between everyday living and private bedroom space. Outside, the two-car detached garage with alley access provides off-street parking along with additional room for storage, tools, bikes, or lawn equipment. Whether you're looking for your first home, wanting to simplify, or searching for an affordable home with flexible living space, main-floor laundry, and a two-car garage, this bungalow offers plenty of possibilities. Property was built prior to 1978 and lead-based paint potentially exists. Seller does not pay customary closing costs: including title policy, escrow fees, survey or transfer fees. Proof of funds required on cash transactions; Lender Pre-Approval letter for financed offers (dated within last 30 days). This property may qualify for Seller Financing (Vendee). Owner is the Secretary of Veterans Affairs....
Contact an agent
Home facts
- Year built:1913
- Listing ID #:12741483
- Updated:October 25, 2026 at 08:16 AM
Rooms and interior
- Bedrooms:3
- Total bathrooms:2
- Full bathrooms:1
- Half bathrooms:1
- Rooms Total:5
- Basement Description:Full, Unfinished
- Living area:1,136 sq. ft.
Heating and cooling
- Cooling:Central Air
- Heating:Forced Air, Natural Gas
- Central air:Yes
Structure and exterior
- Roof:Asphalt
- Year built:1913
- Building area:1,136 sq. ft.
- Lot area:0.1 Acres
- Levels:2 Story
Schools
- High school:West Carroll High School
- Middle school:West Carroll Middle School
- Elementary school:West Carroll Elementary School
Utilities
- Water:Public
- Sewer:Public Sewer
Finances and disclosures
- Price:$48,000
- Price per sq. ft.:$42.25
- Tax amount:$2,510 (2025)
Parking
- Total parking spaces:2
- Parking description:Detached Garage, Garage
- Garage:Yes
- Garage spaces:2
 Copyright 2026 Midwest Real Estate Data LLC. All rights reserved. The data relating to real estate for sale on this web site comes in part from the Broker Reciprocity Program of the Midwest Real Estate Data LLC. Listing information is deemed reliable but not guaranteed.
New listings near 822 N 4th Street
- New
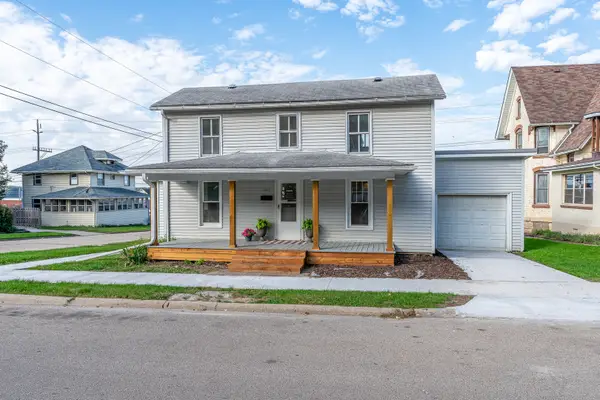 $179,000Active4 beds 3 baths1,466 sq. ft.
801 N 3rd Street, Savanna, IL 61074
MLS# 12785096Listed by: MEL FOSTER CO. - SAVANNAH 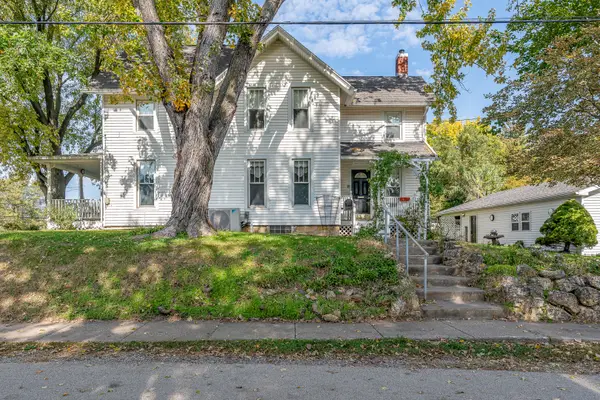 $199,000Pending4 beds 2 baths1,824 sq. ft.
504 N 4th Street, Savanna, IL 61074
MLS# 12785058Listed by: MEL FOSTER CO. - SAVANNAH $99,000Active4 beds 2 baths2,226 sq. ft.
1520 Chicago Avenue, Savanna, IL 61074
MLS# 12758410Listed by: MEL FOSTER CO. - SAVANNAH $199,999Active3 beds 3 baths2,777 sq. ft.
102 Hidden Valley Court, Savanna, IL 61074
MLS# 12758422Listed by: MEL FOSTER CO. - SAVANNAH $75,900Active3 beds 2 baths
34 3rd Street, Savanna, IL 61074
MLS# 12758394Listed by: WELCOME HOME NW ILLINOIS INC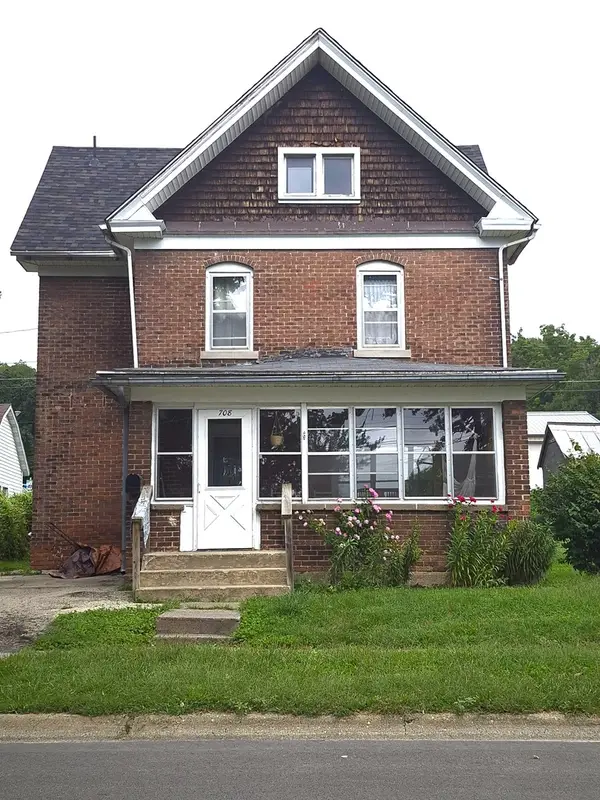 $65,000Active3 beds 2 baths1,737 sq. ft.
708 Bowen Street, Savanna, IL 61074
MLS# 12752498Listed by: COLDWELL BANKER HOWES & JEFFERIES REALTORS $48,900Pending2 beds 1 baths720 sq. ft.
2313 Jackson Avenue, Savanna, IL 61074
MLS# 12751033Listed by: WINDMILL REAL ESTATE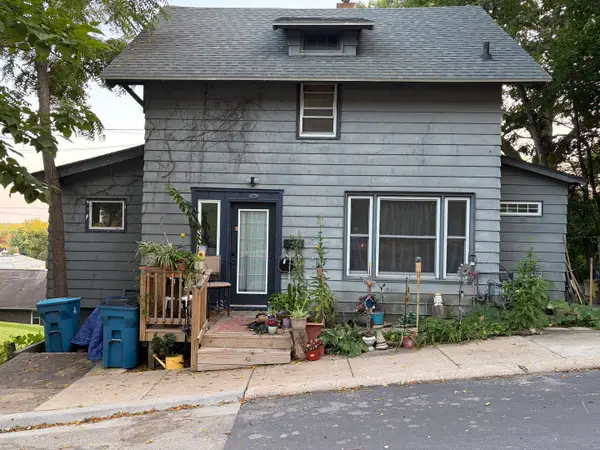 $47,900Active2 beds 1 baths1,040 sq. ft.
23 Keller Street, Savanna, IL 61074
MLS# 12749267Listed by: MEL FOSTER CO. - SAVANNAH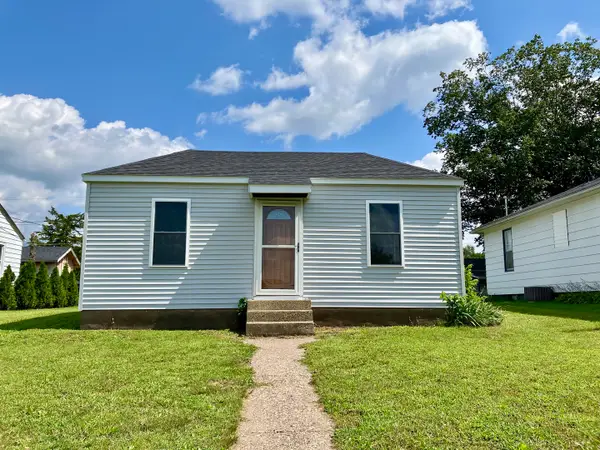 $55,000Active2 beds 1 baths714 sq. ft.
618 Poplar Street, Savanna, IL 61074
MLS# 12743304Listed by: RE/MAX SAUK VALLEY


Protect your home and budget from life's surprises with an Assurant Home Warranty, backed by a partner that supports you through every step of homeownership. Explore Plans.
© 2023 - 2026 ERA Franchise Systems LLC. All rights reserved. ERA Franchise Systems LLC fully supports the principles of the Fair Housing Act and the Equal Opportunity Act. ERA, ERA Real Estate powered, and their respective logos are registered service marks of ERA Franchise Systems LLC. Each office is independently owned and operated.