
103 Marble Hill Court #B2, Schaumburg, IL 60193
Local realty services provided by:Results Realty ERA Powered
103 Marble Hill Court #B2,Schaumburg, IL 60193
$311,000
- 2 Beds
- 2 Baths
- - sq. ft.
- Condominium
- Sold
Listed by: margaret kozlowski
Office: century 21 integra
MLS#:12723858
Source:MLSNI
Sorry, we are unable to map this address
Price summary
- Price:$311,000
- Monthly HOA dues:$351
About this home
Updated second-floor residence with large balcony overlooking green space! This is the one... this is the place you will call home. This particular unit offers a private garage (1st from door), in-unit laundry room, brand NEW central air conditioning, the prettiest areas of Lexington Village! Meticulously renovated and maintained in 2017, open concept, absolutely beautiful, and best location. You'll be impressed the minute you enter. Inside, the living room is large and ideal for entertaining. The living room features a beautiful refurbished fireplace, all newer can lighting and fans with remotes, brand new bedroom windows, and newer sliding glass doors (2), which lead to the large balcony with a gorgeous, quiet view. Open concept kitchen with newer cabinets, granite counters, center island, and stainless steel appliances, brand new refrigerator, and a large pantry. Must see this one-of-a-kind home with two spacious bedrooms and two updated bathrooms. Plenty of storage, including a nice large primary bedroom with a walk-in closet all with California Closet shelving! Washer and dryer included; even the laundry room has been updated... no expense spared in this unit! Still time to enjoy the pool and beautiful walking paths through the park. Live here with easy access to shopping, transportation, and entertainment community, and make it a wonderful life! Unit is TOP right, (2nd floor), can be rented,...
Contact an agent
Home facts
- Year built:1978
- Subdivision & Development:Lexington Village
- Listing ID #:12723858
- Updated:October 02, 2026 at 08:13 AM
Rooms and interior
- Bedrooms:2
- Total bathrooms:2
- Full bathrooms:2
- Rooms Total:5
- Dining Description:Combined With Living Room, L-Shaped
- Kitchen Description:Dishwasher, Disposal, Gas Oven, Microwave, Range, Refrigerator, Stainless Steel Appliance(s)
Heating and cooling
- Cooling:Central Air
- Heating:Forced Air, Natural Gas
- Central air:Yes
Structure and exterior
- Roof:Asphalt
- Year built:1978
- Lot Features:Common Grounds
- Exterior Features:Balcony
- Foundation Description:Concrete Perimeter
Schools
- High school:J B Conant High School
- Middle school:Robert Frost Junior High School
- Elementary school:Michael Collins Elementary Schoo
Utilities
- Water:Public
- Sewer:Public Sewer
Finances and disclosures
- Price:$311,000
- Tax amount:$5,145 (2024)
Features and amenities
- Laundry features:Dryer, Washer
- Pool features:Pool
Parking
- Total parking spaces:1
- Parking description:Asphalt, Attached Garage, Garage
- Garage:Yes
- Garage spaces:1
 Copyright 2026 Midwest Real Estate Data LLC. All rights reserved. The data relating to real estate for sale on this web site comes in part from the Broker Reciprocity Program of the Midwest Real Estate Data LLC. Listing information is deemed reliable but not guaranteed.
New listings near 103 Marble Hill Court #B2
- New
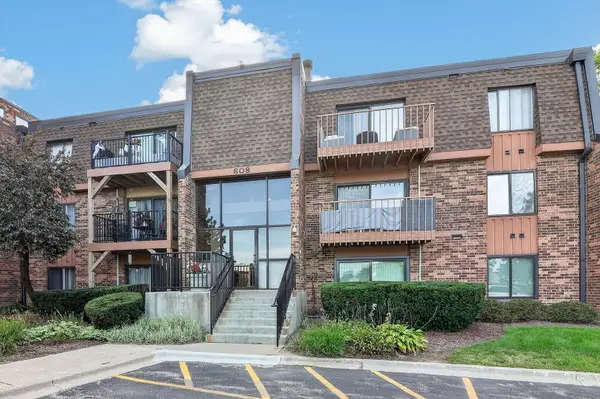 $194,900Active1 beds 1 baths850 sq. ft.
608 Waterford Road S #3C, Schaumburg, IL 60193
MLS# 12775172Listed by: COLDWELL BANKER REALTY - New
 $268,000Active2 beds 1 baths1,000 sq. ft.
1430 Millbrook Court #1430, Schaumburg, IL 60193
MLS# 12764498Listed by: REAL BROKER, LLC - New
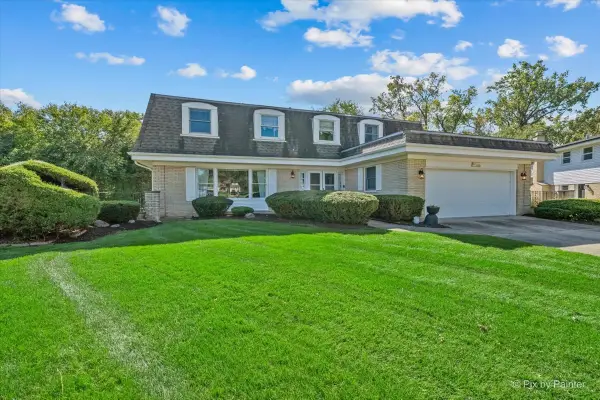 $625,000Active4 beds 4 baths2,900 sq. ft.
613 Glenn Court, Schaumburg, IL 60193
MLS# 12773986Listed by: DREAMS & KEYS REAL ESTATE GROUP - New
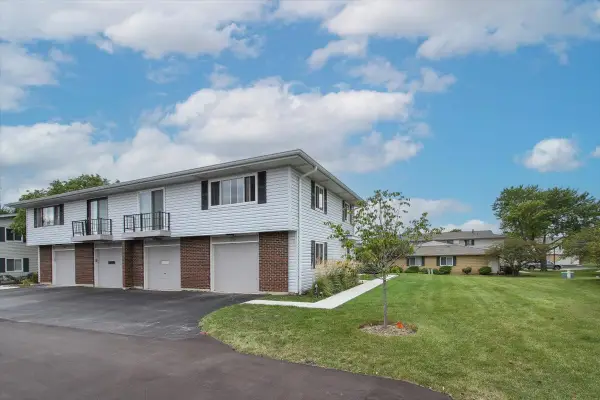 $262,900Active2 beds 1 baths1,100 sq. ft.
204 Shattuck Court #204, Schaumburg, IL 60194
MLS# 12774751Listed by: KELLER WILLIAMS SUCCESS REALTY - Open Sun, 1 to 3pmNew
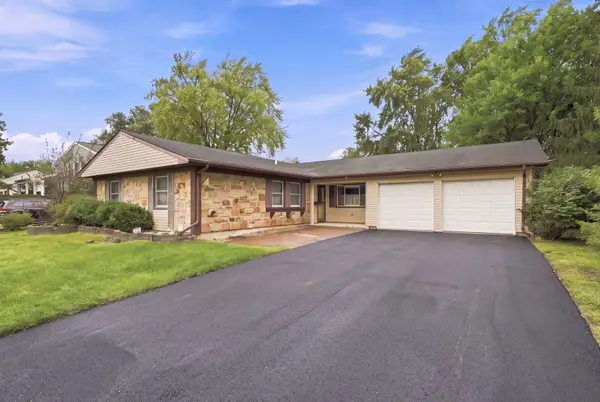 $439,000Active3 beds 2 baths1,686 sq. ft.
1600 Cambourne Lane, Schaumburg, IL 60194
MLS# 12774842Listed by: XR REALTY - Open Sun, 2 to 4pmNew
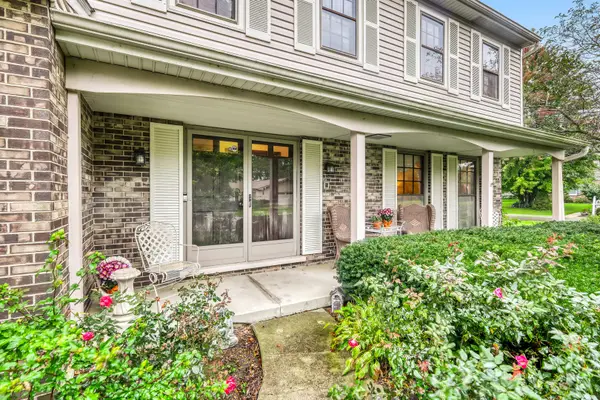 $599,900Active5 beds 4 baths2,134 sq. ft.
311 Clearbrook Court, Schaumburg, IL 60193
MLS# 12773978Listed by: RE/MAX SUBURBAN - Open Sat, 11am to 1pmNew
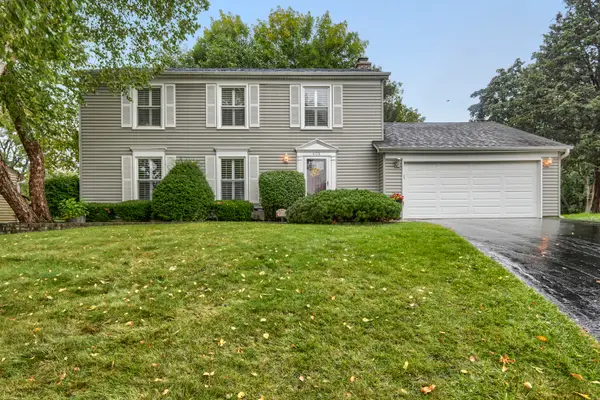 $599,900Active4 beds 3 baths1,920 sq. ft.
408 Creighton Lane, Schaumburg, IL 60193
MLS# 12773971Listed by: RE/MAX SUBURBAN - Open Sat, 10am to 12pmNew
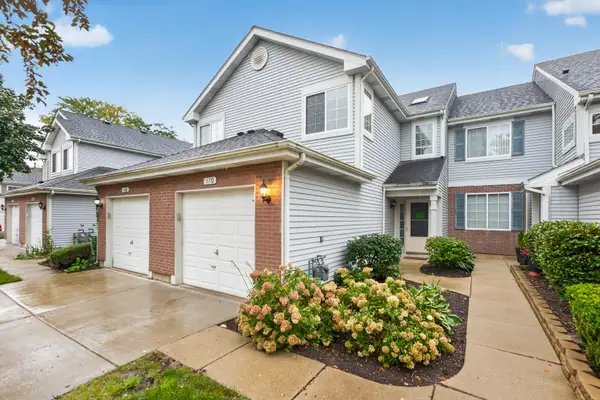 $329,000Active2 beds 3 baths
170 Sierra Pass Drive, Schaumburg, IL 60194
MLS# 12774286Listed by: EXECUTIVE REALTY GROUP LLC - New
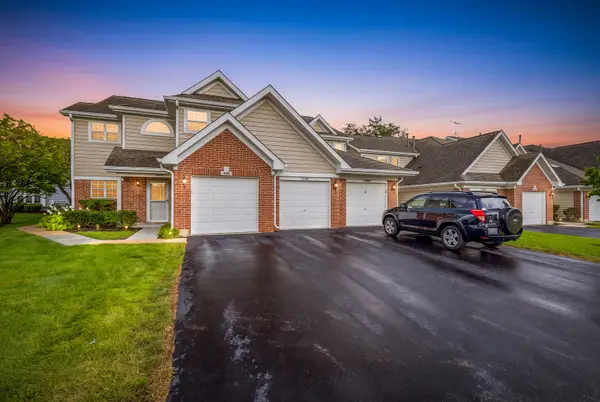 $299,900Active2 beds 2 baths1,200 sq. ft.
349 Sheffield Drive #349, Schaumburg, IL 60194
MLS# 12774640Listed by: REALTOGY CO - Open Sat, 2 to 4pmNew
 $599,000Active3 beds 3 baths2,323 sq. ft.
2122 Sherborn Lane, Schaumburg, IL 60193
MLS# 12774231Listed by: INSPIRE REALTY GROUP LLC


Protect your home and budget from life's surprises with an Assurant Home Warranty, backed by a partner that supports you through every step of homeownership. Explore Plans.
© 2023 - 2026 ERA Franchise Systems LLC. All rights reserved. ERA Franchise Systems LLC fully supports the principles of the Fair Housing Act and the Equal Opportunity Act. ERA, ERA Real Estate powered, and their respective logos are registered service marks of ERA Franchise Systems LLC. Each office is independently owned and operated.