
104 Millis Lane, Schaumburg, IL 60193
Local realty services provided by:ERA Partners
Listed by: royal hartwig
Office: royal family real estate
MLS#:12766976
Source:MLSNI
Price summary
- Price:$589,900
- Price per sq. ft.:$253.94
About this home
Welcome to this beautifully updated and meticulously maintained 4 bedroom, 2 bathroom ranch home with a full finished basement in the highly sought after Weathersfield West neighborhood! Offering spacious living areas, beautiful hardwood floors and a fully fenced yard, this home has everything you've been looking for. Step into the welcoming foyer and into the open and inviting freshly painted living room and dining room, creating the perfect space for everyday living and entertaining. The updated kitchen features an abundance of cabinetry, granite countertops and plenty of room for a breakfast table. The kitchen opens seamlessly into the family room, where a gorgeous wood burning fireplace serves as the focal point, while sliding glass doors provide easy access to the backyard patio. Down the hall, you'll find three generously sized bedrooms with brand new carpeting in all 3 bedrooms, including the spacious primary suite. The primary bedroom features its own private full bathroom complete with a separate soaking tub and glass enclosed shower. Head downstairs for even more living space in the freshly painted finished basement, featuring a fourth bedroom and a generously sized storage room that offers incredible versatility and could easily be used as a home office, workout space, hobby room or additional sleeping area with also a door to to walk out to the backyard. Step outside to the beautifully landscaped backyard, offering plenty of grassy space, a patio for outdoor entertaining and a charming gazebo, perfect for relaxing or hosting guests. Recent updates include kitchen (2019), primary suite bathroom (2019) and roof (2023). Ideally located near schools, parks, dining and shopping, and within award winning School Districts 54 and 211, this beautifully cared for home is ready for its next owners!...
Contact an agent
Home facts
- Year built:1985
- Subdivision & Development:Weathersfield West
- Listing ID #:12766976
- Updated:September 24, 2026 at 08:40 PM
Rooms and interior
- Bedrooms:4
- Total bathrooms:2
- Full bathrooms:2
- Rooms Total:10
- Dining Description:Separate Dining Room
- Bathrooms Description:Separate Shower, Soaking Tub
- Kitchen Description:Dishwasher, Microwave, Range, Refrigerator
- Basement Description:Finished, Full
- Living area:2,323 sq. ft.
Heating and cooling
- Cooling:Central Air
- Heating:Forced Air, Natural Gas
- Central air:Yes
Structure and exterior
- Roof:Asphalt
- Year built:1985
- Building area:2,323 sq. ft.
- Lot area:0.27 Acres
- Architectural Style:Ranch
- Foundation Description:Concrete Perimeter
- Levels:1 Story
Schools
- High school:Hoffman Estates High School
- Middle school:Jane Addams Junior High School
- Elementary school:Campanelli Elementary School
Utilities
- Water:Lake Michigan
- Sewer:Public Sewer
Finances and disclosures
- Price:$589,900
- Price per sq. ft.:$253.94
- Tax amount:$6,107 (2025)
Features and amenities
- Laundry features:Dryer, Washer
Parking
- Total parking spaces:2
- Parking description:Attached Garage, Concrete, Garage
- Garage:Yes
- Garage spaces:2
 Copyright 2026 Midwest Real Estate Data LLC. All rights reserved. The data relating to real estate for sale on this web site comes in part from the Broker Reciprocity Program of the Midwest Real Estate Data LLC. Listing information is deemed reliable but not guaranteed. MLSNI Member Broker: Frank Scibior
New listings near 104 Millis Lane
- New
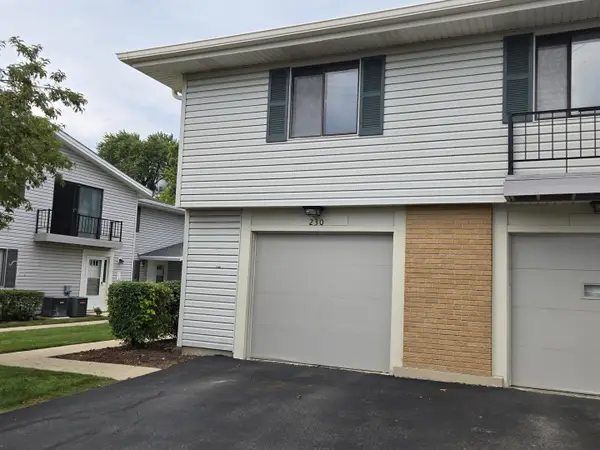 $250,000Active2 beds 1 baths850 sq. ft.
230 Patuxet Court #230, Schaumburg, IL 60194
MLS# 12738838Listed by: CROSSTOWN REALTY - New
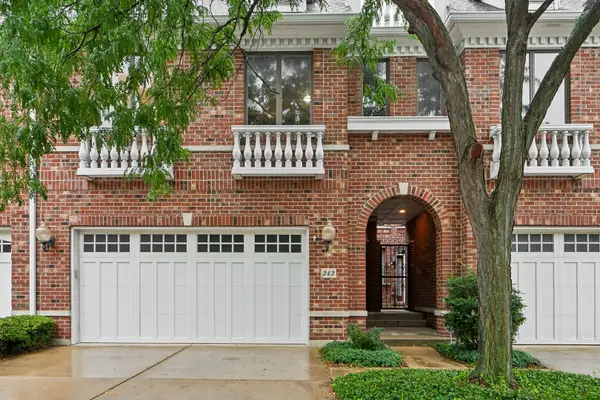 $500,000Active3 beds 4 baths2,494 sq. ft.
343 Arbor Glen Boulevard, Schaumburg, IL 60195
MLS# 12768696Listed by: REDFIN CORPORATION - Open Sun, 2 to 3pmNew
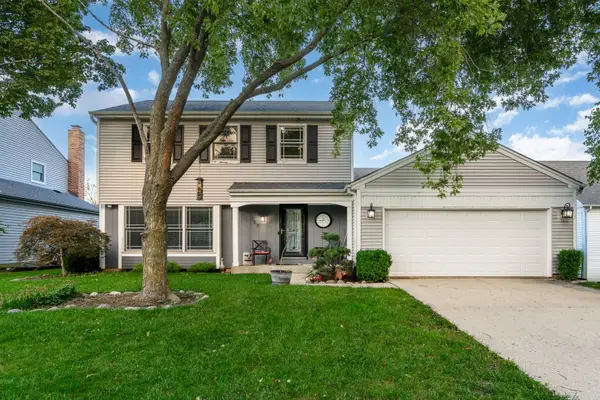 $440,000Active3 beds 3 baths1,667 sq. ft.
737 Brian Avenue, Schaumburg, IL 60194
MLS# 12768702Listed by: REAL PEOPLE REALTY - New
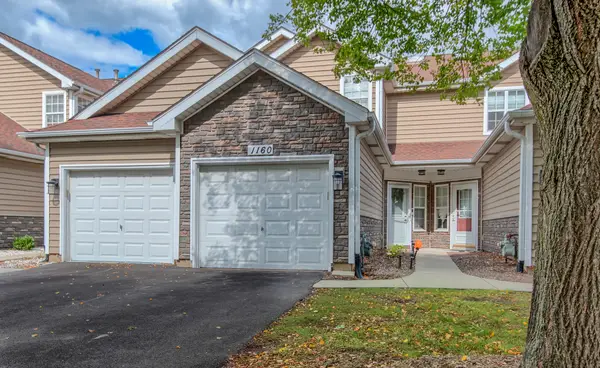 $325,000Active2 beds 3 baths1,023 sq. ft.
1160 Regency Drive, Schaumburg, IL 60193
MLS# 12768738Listed by: SELL SMART REALTY GROUP INC. - Open Sat, 12 to 2pmNew
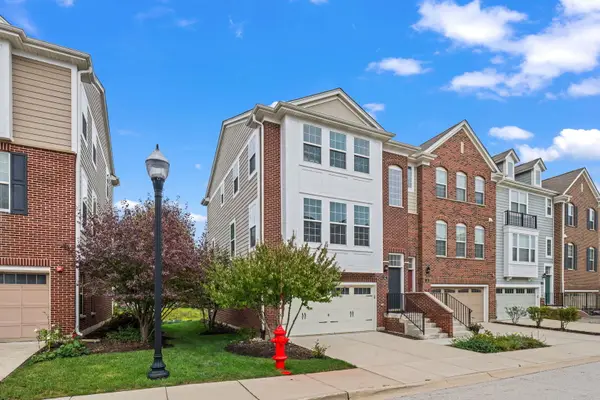 $539,000Active3 beds 4 baths2,400 sq. ft.
42 Marcel Lane, Schaumburg, IL 60194
MLS# 12756768Listed by: @PROPERTIES CHRISTIE'S INTERNATIONAL REAL ESTATE - New
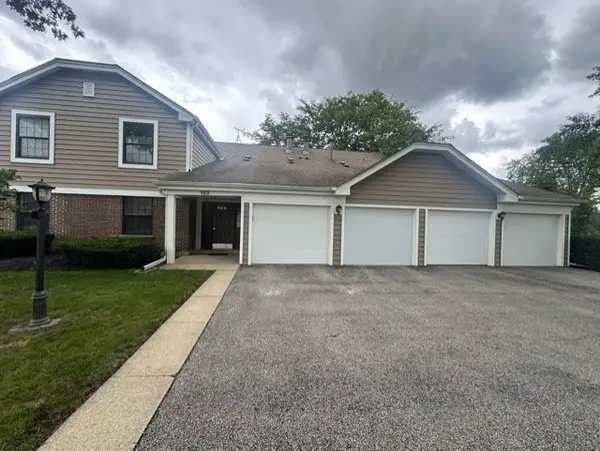 $289,500Active2 beds 1 baths1,200 sq. ft.
109 Sussex Circle #C1, Schaumburg, IL 60193
MLS# 12767550Listed by: CENTURY 21 INTEGRA - New
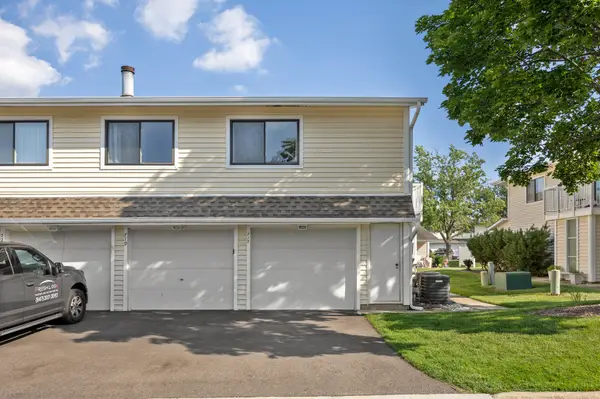 $275,000Active2 beds 2 baths1,100 sq. ft.
717 Whitesail Drive #717, Schaumburg, IL 60194
MLS# 12766304Listed by: PROPERTY ECONOMICS, INC. - New
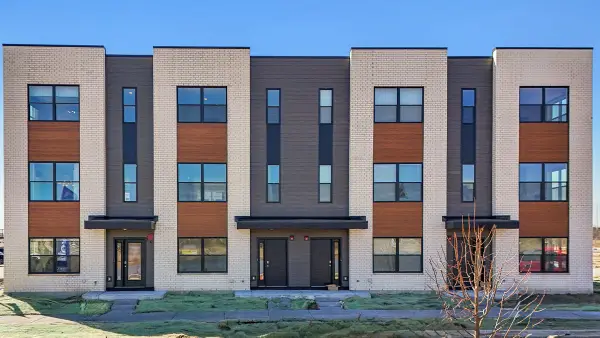 $554,990Active3 beds 3 baths1,838 sq. ft.
2223 Bayside Drive, Schaumburg, IL 60173
MLS# 12766586Listed by: DAYNAE GAUDIO - New
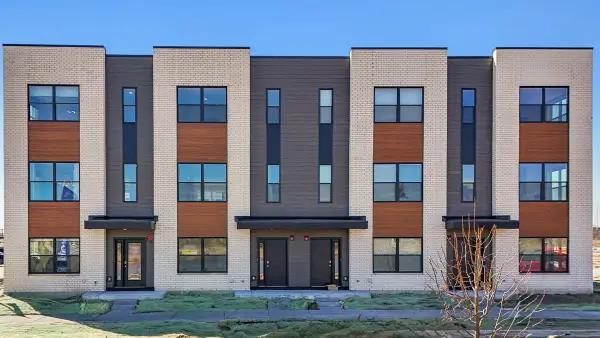 $569,990Active3 beds 3 baths1,782 sq. ft.
2221 Bayside Drive #2226, Schaumburg, IL 60173
MLS# 12766614Listed by: DAYNAE GAUDIO


Protect your home and budget from life's surprises with an Assurant Home Warranty, backed by a partner that supports you through every step of homeownership. Explore Plans.
© 2023 - 2026 ERA Franchise Systems LLC. All rights reserved. ERA Franchise Systems LLC fully supports the principles of the Fair Housing Act and the Equal Opportunity Act. ERA, ERA Real Estate powered, and their respective logos are registered service marks of ERA Franchise Systems LLC. Each office is independently owned and operated.