
1105 E Point Drive, Schaumburg, IL 60193
Local realty services provided by:Results Realty ERA Powered
1105 E Point Drive,Schaumburg, IL 60193
$480,000
- 3 Beds
- 3 Baths
- 1,896 sq. ft.
- Single family
- Active
Upcoming open houses
- Sun, Jul 1212:00 pm - 02:00 pm
- Sun, Jul 1912:00 pm - 02:00 pm
Listed by: veronica rodriguez
Office: redfin corporation
MLS#:12696529
Source:MLSNI
Price summary
- Price:$480,000
- Price per sq. ft.:$253.16
About this home
Exceptional value in a premier South Schaumburg location! Situated on a spacious 8,750 sq. ft. lot just steps from Kingsport East park, tennis court, and playground, this 1,896 sq. ft. 3 bedroom/2.5 bathroom home offers an incredible opportunity to customize your dream space and build rapid equity. The traditional floor plan features a brick-accent exterior, formal living and dining rooms, an eat-in-kitchen, oversized bedrooms, and an expansive concrete driveway. Enjoy direct access to the community's newly paved walking and running path just beyond your backyard. Nestled in a top-tier public school district feeding into Michael Collins Elementary, Robert Frost Junior High, and the highly acclaimed J.B. Conant High School. Enjoy unmatched convenience with close proximity to shopping, dining, major highways, and the Metra station. Bring your design ideas and unlock this property's massive potential!
Contact an agent
Home facts
- Year built:1981
- Listing ID #:12696529
- Updated:July 08, 2026 at 11:51 AM
Rooms and interior
- Bedrooms:3
- Total bathrooms:3
- Full bathrooms:2
- Half bathrooms:1
- Rooms Total:7
- Dining Description:Combined With Living Room
- Kitchen Description:Range, Range Hood, Refrigerator
- Living area:1,896 sq. ft.
Heating and cooling
- Cooling:Central Air
- Heating:Natural Gas
- Central air:Yes
Structure and exterior
- Year built:1981
- Building area:1,896 sq. ft.
- Levels:2 Story
Schools
- High school:J B Conant High School
- Middle school:Robert Frost Junior High School
- Elementary school:Michael Collins Elementary Schoo
Utilities
- Water:Public
- Sewer:Public Sewer
Finances and disclosures
- Price:$480,000
- Price per sq. ft.:$253.16
- Tax amount:$2,223 (2023)
Features and amenities
- Laundry features:Dryer, Washer
Parking
- Total parking spaces:2
- Parking description:Attached Garage, Garage
- Garage:Yes
- Garage spaces:2
 Copyright 2026 Midwest Real Estate Data LLC. All rights reserved. The data relating to real estate for sale on this web site comes in part from the Broker Reciprocity Program of the Midwest Real Estate Data LLC. Listing information is deemed reliable but not guaranteed.
New listings near 1105 E Point Drive
- Open Sat, 11am to 2pmNew
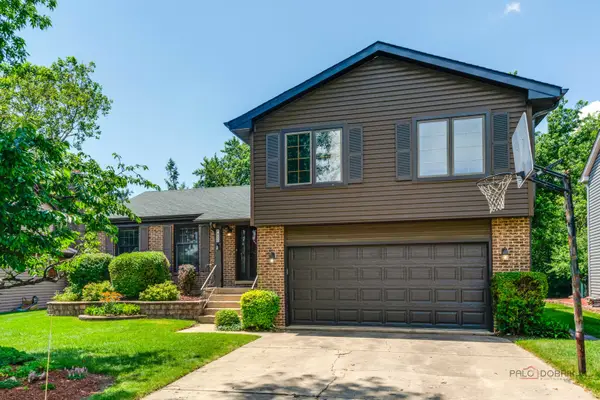 $500,000Active5 beds 4 baths1,948 sq. ft.
820 Long Meadow Drive, Schaumburg, IL 60193
MLS# 12690499Listed by: EXP REALTY - New
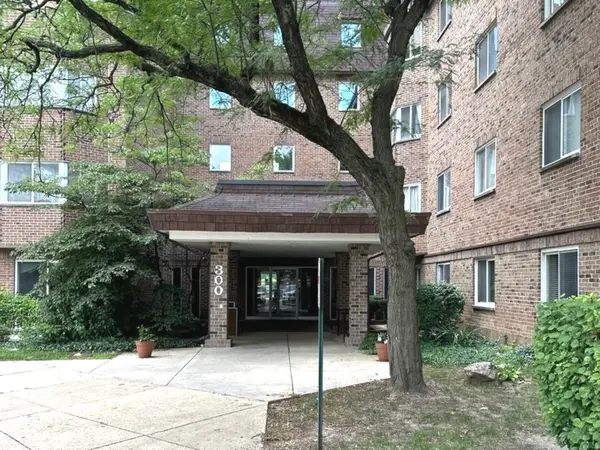 $169,900Active1 beds 1 baths800 sq. ft.
300 Roselle Road #419, Schaumburg, IL 60193
MLS# 12698106Listed by: LEGACY PROPERTIES, A SARAH LEONARD COMPANY, LLC - New
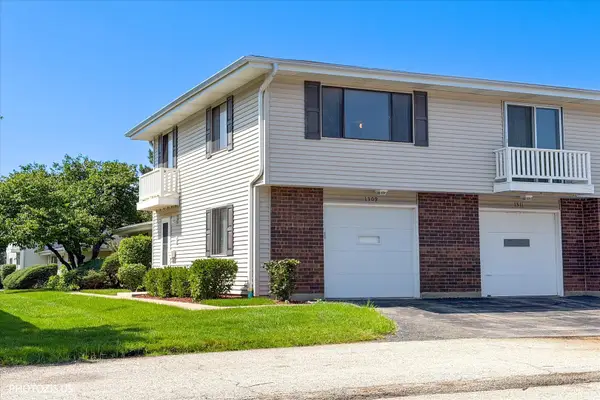 $249,900Active2 beds 1 baths1,025 sq. ft.
1309 Yarmouth Court #1309, Schaumburg, IL 60193
MLS# 12697238Listed by: CORE REALTY & INVESTMENTS, INC - New
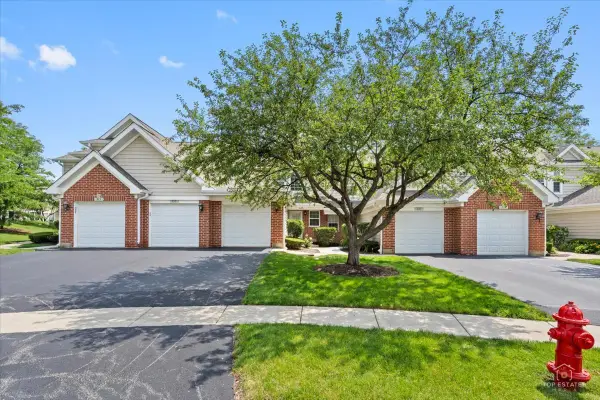 $320,000Active2 beds 2 baths1,200 sq. ft.
325 Odlum Court, Schaumburg, IL 60194
MLS# 12695532Listed by: @PROPERTIES CHRISTIE'S INTERNATIONAL REAL ESTATE - New
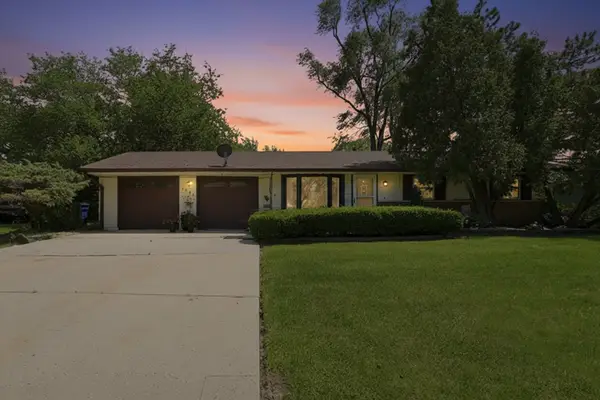 $339,000Active3 beds 1 baths962 sq. ft.
1509 Chatham Lane, Schaumburg, IL 60193
MLS# 12694502Listed by: KELLER WILLIAMS PREFERRED RLTY - Open Sat, 11am to 1pmNew
 $489,900Active4 beds 2 baths1,620 sq. ft.
228 N Walnut Lane, Schaumburg, IL 60194
MLS# 12696644Listed by: KELLER WILLIAMS ONECHICAGO - New
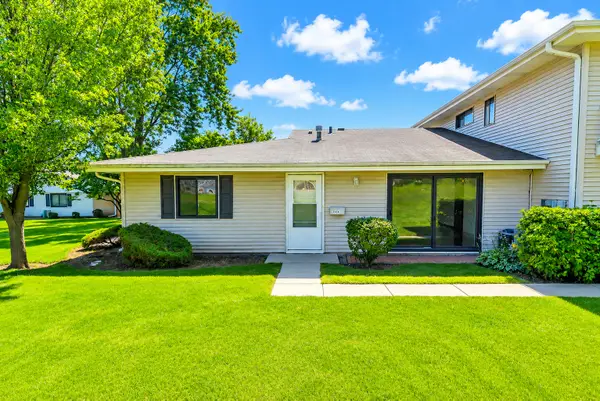 $239,900Active2 beds 1 baths950 sq. ft.
1434 Millbrook Court #1434, Schaumburg, IL 60193
MLS# 12693876Listed by: COLDWELL BANKER REALTY - New
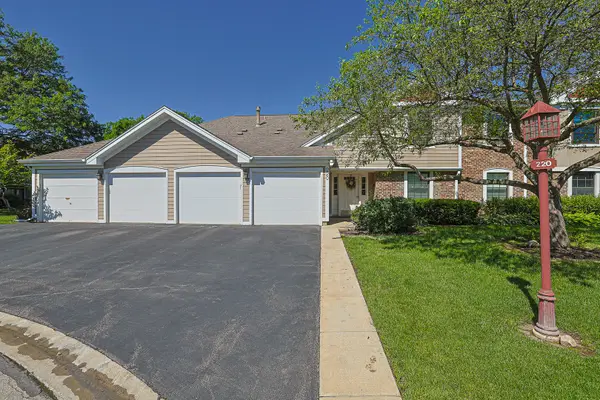 $289,000Active2 beds 2 baths1,000 sq. ft.
220 Oak Knoll Court #B2, Schaumburg, IL 60193
MLS# 12674361Listed by: ILLINOIS DISCOUNT REALTY - New
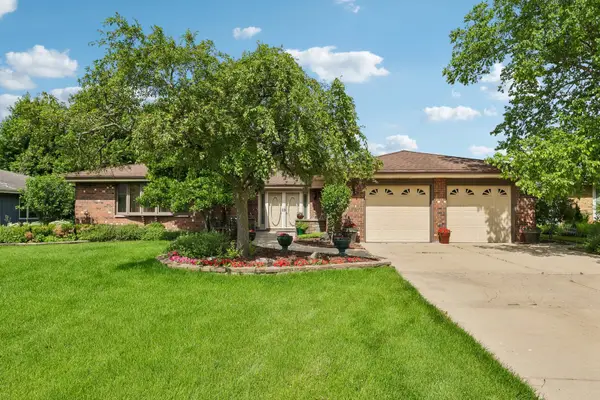 $599,995Active3 beds 2 baths2,310 sq. ft.
308 S Knollwood Drive, Schaumburg, IL 60193
MLS# 12682743Listed by: COMPASS


Protect your home and budget from life's surprises with an Assurant Home Warranty, backed by a partner that supports you through every step of homeownership. Explore Plans.
© 2023 - 2026 ERA Franchise Systems LLC. All rights reserved. ERA Franchise Systems LLC fully supports the principles of the Fair Housing Act and the Equal Opportunity Act. ERA, ERA Real Estate powered, and their respective logos are registered service marks of ERA Franchise Systems LLC. Each office is independently owned and operated.