
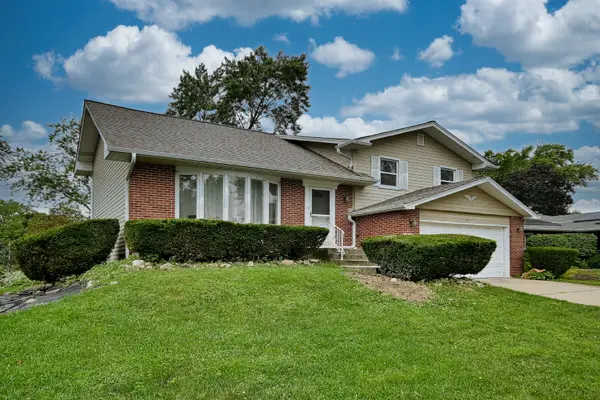
1146 Blackhawk Court, Schaumburg, IL 60193
Local realty services provided by:ERA Naper Realty
Upcoming open houses
- Sat, Aug 1512:00 pm - 02:00 pm
Listed by: sarah ziehr
Office: exp realty
MLS#:12716661
Source:MLSNI
Price summary
- Price:$589,500
- Price per sq. ft.:$235.8
About this home
Welcome home to this beautiful multi-level gem on a quiet cul-de-sac in Schaumburg, offering four full levels of living space and breathtaking western pond views! From the moment you enter, you are greeted by an open floor plan that flows into a large eat-in kitchen and a light-filled Florida room boasting soaring vaulted ceilings. Three bedrooms are located on the second level with a jack and jill bathroom, with the King size private suite and walk in closet on the third level. Need extra space? The home features both a cozy family room off the kitchen and a finished basement, along with an oversized laundry and storage room to handle all your Costco runs, sports equipment and organizational needs. Step outside into the fully fenced backyard to enjoy quiet evenings overlooking the water and taking in stunning sunsets. Complete with an attached garage, top-rated school district and an unbeatable location close to Home Depot, Walmart, Village Tavern, Bacowka, parks, 290 and more. This unique home won't last long! Take a walk around the Virtual Tour link and schedule your private viewing today....
Contact an agent
Home facts
- Year built:1976
- Subdivision & Development:Nantucket Cove
- Listing ID #:12716661
- Updated:August 13, 2026 at 11:08 AM
Rooms and interior
- Bedrooms:4
- Total bathrooms:3
- Full bathrooms:2
- Half bathrooms:1
- Rooms Total:9
- Dining Description:Combined With Living Room, L-Shaped
- Kitchen Description:Dishwasher, Double Oven, Refrigerator
- Basement Description:Finished, Full, Sub-Basement
- Living area:2,500 sq. ft.
Heating and cooling
- Cooling:Central Air
- Heating:Forced Air, Natural Gas
- Central air:Yes
Structure and exterior
- Roof:Asphalt
- Year built:1976
- Building area:2,500 sq. ft.
- Lot area:0.21 Acres
- Lot Features:Cul-De-Sac
- Architectural Style:Cape Cod
- Foundation Description:Concrete Perimeter
- Levels:Split Level with Sub
Schools
- High school:J B Conant High School
- Middle school:Robert Frost Junior High School
- Elementary school:Michael Collins Elementary Schoo
Utilities
- Water:Lake Michigan
- Sewer:Public Sewer
Finances and disclosures
- Price:$589,500
- Price per sq. ft.:$235.8
Features and amenities
- Laundry features:Dryer, Washer
- Amenities:Ceiling Fan(s), Sump Pump
Parking
- Total parking spaces:2
- Parking description:Asphalt, Attached Garage, Garage
- Garage:Yes
- Garage spaces:2
 Copyright 2026 Midwest Real Estate Data LLC. All rights reserved. The data relating to real estate for sale on this web site comes in part from the Broker Reciprocity Program of the Midwest Real Estate Data LLC. Listing information is deemed reliable but not guaranteed.
New listings near 1146 Blackhawk Court
- Open Sat, 11am to 1pmNew
 $274,900Active2 beds 2 baths1,246 sq. ft.
455 Verde Drive #455, Schaumburg, IL 60173
MLS# 12602763Listed by: @PROPERTIES CHRISTIE'S INTERNATIONAL REAL ESTATE - New
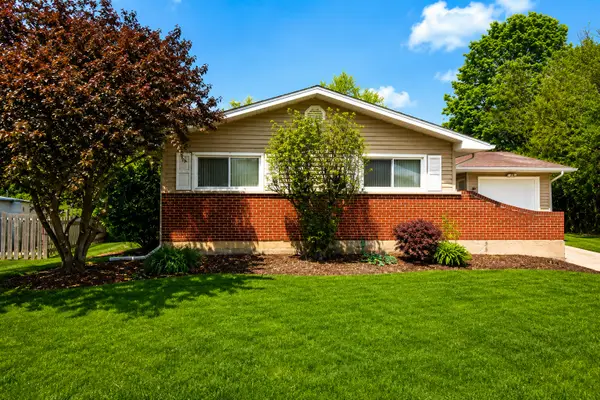 $349,000Active3 beds 2 baths1,258 sq. ft.
106 Cedar Court, Schaumburg, IL 60193
MLS# 12728644Listed by: HOMESMART CONNECT LLC - Open Sat, 11am to 1pmNew
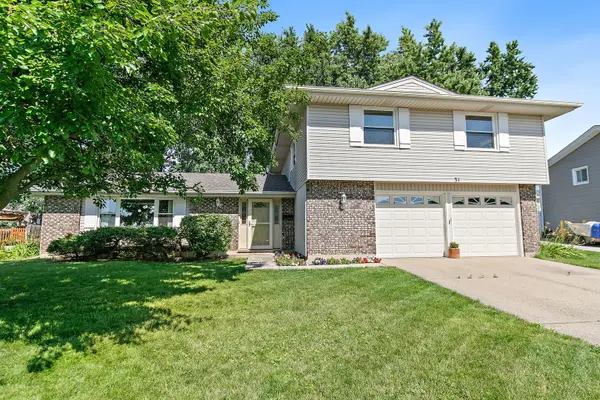 $539,000Active4 beds 3 baths2,383 sq. ft.
31 S Salem Drive, Schaumburg, IL 60193
MLS# 12730977Listed by: ROYAL FAMILY REAL ESTATE - New
 $499,000Active6 beds 3 baths2,269 sq. ft.
1235 W Schaumburg Road, Schaumburg, IL 60194
MLS# 12731935Listed by: HOMESMART CONNECT LLC - New
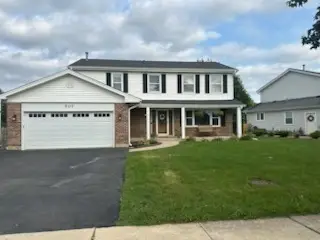 $665,000Active4 beds 3 baths2,351 sq. ft.
507 Hazel Drive, Schaumburg, IL 60193
MLS# 12731840Listed by: NCK REALTY - Open Sat, 11am to 2pmNew
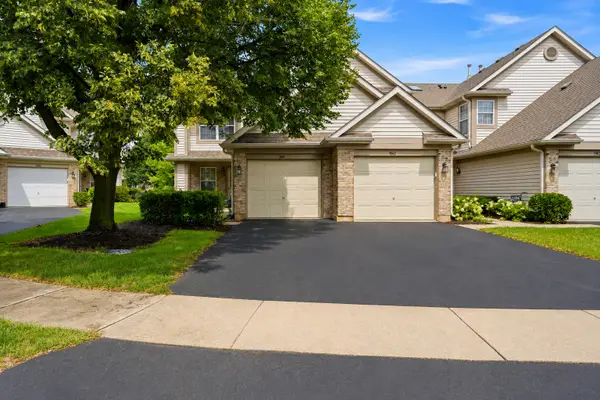 $379,000Active3 beds 3 baths1,400 sq. ft.
1984 Persimmon Court, Schaumburg, IL 60193
MLS# 12729572Listed by: KOMAR - Open Sat, 11am to 1pmNew
 $699,900Active4 beds 4 baths2,954 sq. ft.
811 Spring Cove Drive, Schaumburg, IL 60193
MLS# 12719766Listed by: BERKSHIRE HATHAWAY HOMESERVICES STARCK REAL ESTATE - New
 $459,900Active4 beds 2 baths1,844 sq. ft.
208 Sumac Lane, Schaumburg, IL 60193
MLS# 12704338Listed by: BAIRD & WARNER - New
 $270,000Active2 beds 2 baths1,150 sq. ft.
265 Wilmette Court #B1, Schaumburg, IL 60193
MLS# 12728574Listed by: @PROPERTIES CHRISTIE'S INTERNATIONAL REAL ESTATE


Protect your home and budget from life's surprises with an Assurant Home Warranty, backed by a partner that supports you through every step of homeownership. Explore Plans.
© 2023 - 2026 ERA Franchise Systems LLC. All rights reserved. ERA Franchise Systems LLC fully supports the principles of the Fair Housing Act and the Equal Opportunity Act. ERA, ERA Real Estate powered, and their respective logos are registered service marks of ERA Franchise Systems LLC. Each office is independently owned and operated.