
1264 Williamsburg Drive #D1, Schaumburg, IL 60193
Local realty services provided by:ERA Partners
1264 Williamsburg Drive #D1,Schaumburg, IL 60193
$289,900
- 2 Beds
- 2 Baths
- 1,127 sq. ft.
- Condominium
- Active
Listed by: abby powell
Office: baird & warner
MLS#:12658385
Source:MLSNI
Price summary
- Price:$289,900
- Price per sq. ft.:$257.23
- Monthly HOA dues:$178
About this home
Resort-style living meets everyday convenience at Lexington Green II, one of Schaumburg's best-kept secrets! This meticulously maintained first-floor end-unit coach home offers the ease of condo living with the space, privacy, and feel of a single-family home. Major updates are already in place, including new windows and a new washer in 2025, giving you solid, turnkey mechanics while leaving plenty of opportunity to bring your own style and design ideas to life. Step inside to a bright, sun-filled floor plan featuring modern gray flooring, a granite and stainless steel kitchen, spacious living and dining areas, and direct access to your private concrete patio-perfect for morning coffee, grilling, or al fresco dining. The generous primary suite features a custom walk-in closet, while the versatile second bedroom is ideal for guests, a home office, or additional living space. Even better, this end unit includes a rare oversized garage with approximately 60 additional square feet, providing extra room for storage, hobbies, or a workspace that neighboring units simply don't have. Need space for a home gym? This space is perfect. And the lifestyle extends well beyond your front door. Lexington Green II offers resort-style community amenities, including a clubhouse, swimming pool, kiddie pool, and playground-all just steps from home. The location is hard to beat. Enjoy highly regarded District 54 and District 211 schools, plus easy access to Whole Foods, Trader Joe's, Costco, Woodfield Mall, and some of Schaumburg's best shopping and dining. Catch a game at Wintrust Field, explore Bison's Bluff Nature Playground, enjoy a night at the Chicago Improv, or check out the area's growing lineup of entertainment destinations. Commuters will love being approximately 10 minutes from Metra, with convenient access to I-90 and Route 53 and an easy drive to O'Hare. Don't just buy a condo-choose a lifestyle. First-floor living, a private patio, community amenities, an oversized garage, and everything Schaumburg has to offer are all waiting for you at Lexington Green II....
Contact an agent
Home facts
- Year built:1978
- Listing ID #:12658385
- Updated:August 18, 2026 at 10:53 AM
Rooms and interior
- Bedrooms:2
- Total bathrooms:2
- Full bathrooms:2
- Rooms Total:6
- Dining Description:Eating Area, L-Shaped, Separate Dining Room
- Kitchen Description:Dishwasher, Disposal, Range, Refrigerator, Stainless Steel Appliance(s)
- Living area:1,127 sq. ft.
Heating and cooling
- Cooling:Central Air
- Heating:Forced Air, Natural Gas
- Central air:Yes
Structure and exterior
- Roof:Asphalt
- Year built:1978
- Building area:1,127 sq. ft.
- Lot Features:Common Grounds
- Foundation Description:Concrete Perimeter
Utilities
- Water:Public
- Sewer:Public Sewer
Finances and disclosures
- Price:$289,900
- Price per sq. ft.:$257.23
- Tax amount:$4,590 (2024)
Features and amenities
- Laundry features:Dryer, Washer
- Amenities:CO Detectors, Ceiling Fan(s), Intercom, TV-Cable
Parking
- Total parking spaces:1
- Parking description:Asphalt, Attached Garage, Garage
- Garage:Yes
- Garage spaces:1
 Copyright 2026 Midwest Real Estate Data LLC. All rights reserved. The data relating to real estate for sale on this web site comes in part from the Broker Reciprocity Program of the Midwest Real Estate Data LLC. Listing information is deemed reliable but not guaranteed. MLSNI Member Broker: Frank Scibior
New listings near 1264 Williamsburg Drive #D1
- Open Sat, 11am to 1pmNew
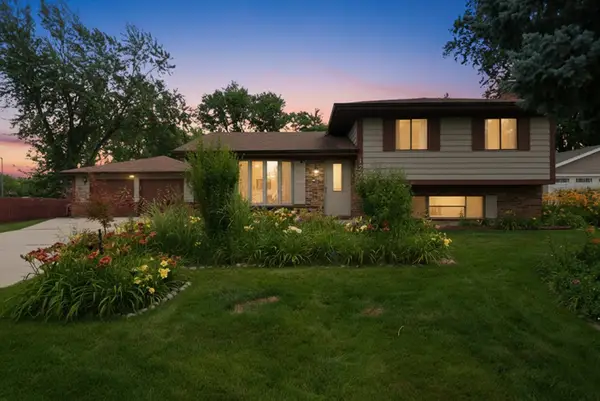 $529,000Active4 beds 3 baths1,845 sq. ft.
127 Barrett Lane, Schaumburg, IL 60193
MLS# 12735440Listed by: KELLER WILLIAMS INFINITY - New
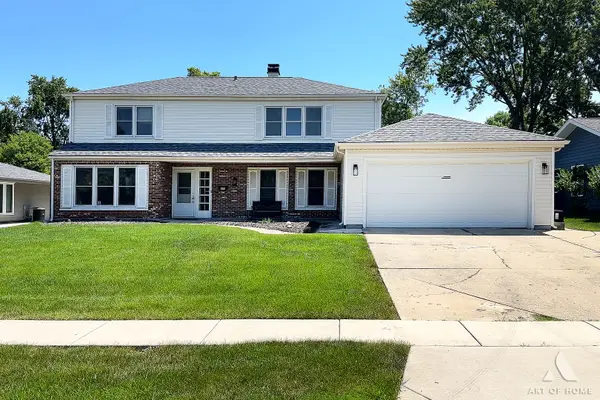 $520,000Active4 beds 3 baths2,420 sq. ft.
1415 Churchill Road, Schaumburg, IL 60195
MLS# 12735254Listed by: REAL BROKER LLC - New
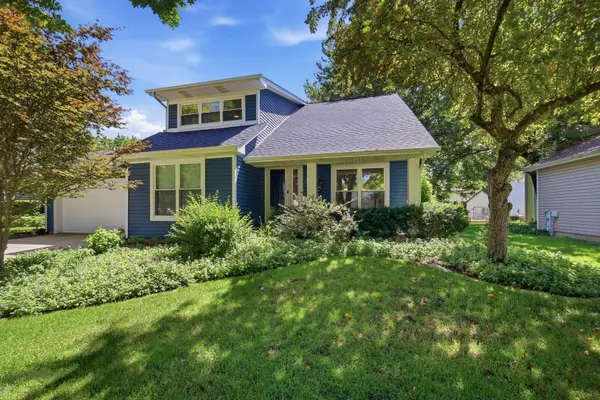 $615,000Active4 beds 2 baths2,314 sq. ft.
509 Tebay Place, Schaumburg, IL 60194
MLS# 12733729Listed by: KELLER WILLIAMS SUCCESS REALTY - New
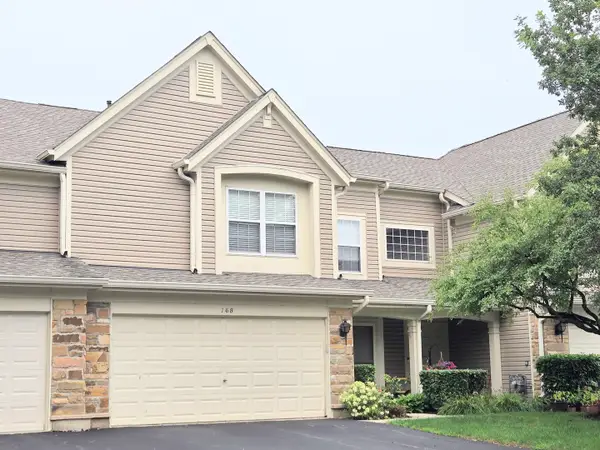 $419,000Active3 beds 3 baths1,800 sq. ft.
168 Holmes Way, Schaumburg, IL 60193
MLS# 12733940Listed by: MEGA USA PROPERTIES, INC. - New
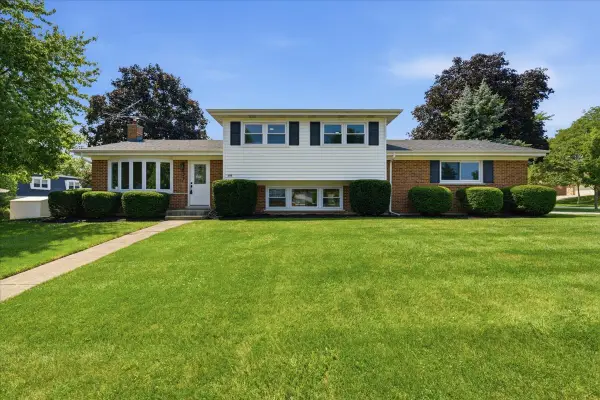 $535,000Active3 beds 2 baths2,100 sq. ft.
37 E Weathersfield Way, Schaumburg, IL 60193
MLS# 12733059Listed by: CIRCLE ONE REALTY - New
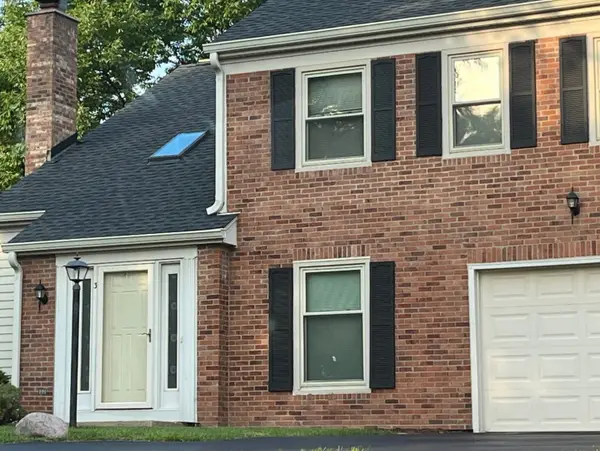 $334,000Active2 beds 2 baths
3 Bright Ridge Drive #3, Schaumburg, IL 60194
MLS# 12733881Listed by: IKEGAWA REALTY - New
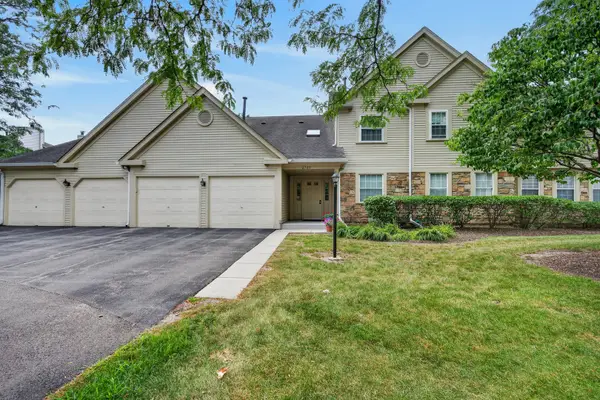 $299,900Active3 beds 2 baths1,450 sq. ft.
2789 Glasgow Court #Z2, Schaumburg, IL 60194
MLS# 12733674Listed by: REDFIN CORPORATION - New
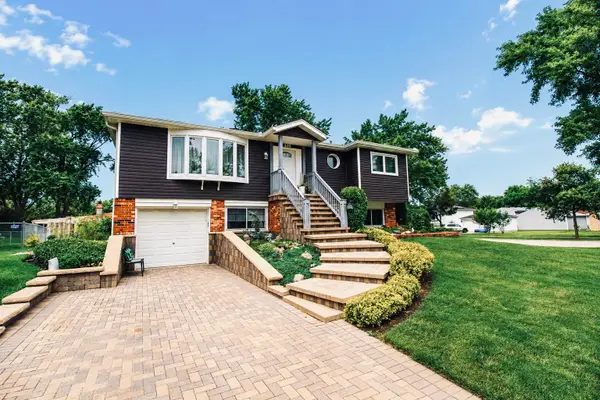 $499,000Active4 beds 2 baths2,130 sq. ft.
500 Redwood Lane, Schaumburg, IL 60193
MLS# 12733676Listed by: HOMESMART CONNECT LLC - Open Sat, 10am to 1pmNew
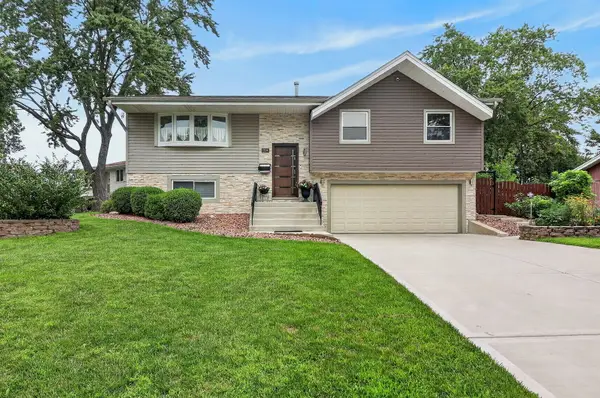 $569,000Active3 beds 3 baths1,850 sq. ft.
1514 Princeton Lane, Schaumburg, IL 60193
MLS# 12733458Listed by: ELITE REALTY GROUP - New
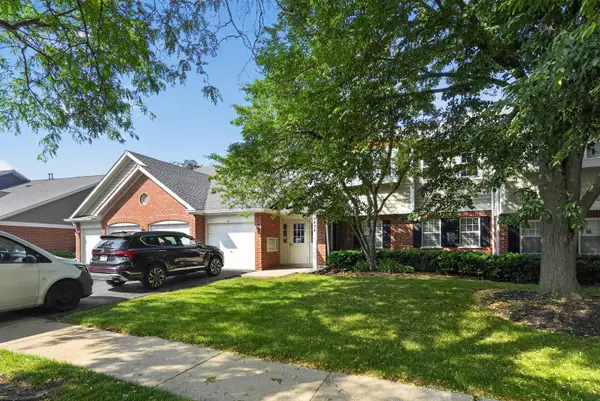 $264,900Active2 beds 1 baths1,050 sq. ft.
2434 Charleston Drive #3, Schaumburg, IL 60193
MLS# 12733546Listed by: RE/MAX SUBURBAN


Protect your home and budget from life's surprises with an Assurant Home Warranty, backed by a partner that supports you through every step of homeownership. Explore Plans.
© 2023 - 2026 ERA Franchise Systems LLC. All rights reserved. ERA Franchise Systems LLC fully supports the principles of the Fair Housing Act and the Equal Opportunity Act. ERA, ERA Real Estate powered, and their respective logos are registered service marks of ERA Franchise Systems LLC. Each office is independently owned and operated.