
135 Jeffery Lane, Schaumburg, IL 60193
Local realty services provided by:ERA Naper Realty
135 Jeffery Lane,Schaumburg, IL 60193
$450,000
- 3 Beds
- 2 Baths
- 1,850 sq. ft.
- Single family
- Pending
Listed by: sue rogus, arie van tholen
Office: re/max all pro
MLS#:12694284
Source:MLSNI
Price summary
- Price:$450,000
- Price per sq. ft.:$243.24
About this home
Firecracker, firecracker, boom, boom, boom! This Holiday weekend is the perfect time to buy a new house and make it your home! This 3 bedroom split level home is close to award winning schools, and the Schaumburg park district. Lovingly cared for, the expanded kitchen offers plenty of counter space, cabinets and drawers! The A/C and heat have been cleaned and maintained on a yearly basis. Hot water heater replaced 2024 and new roof in 2018. The fenced back yard has a 2nd fence around patio that could be easily removed. Nice location, nice condition, nice price! Boom, boom, boom!!
Contact an agent
Home facts
- Year built:1968
- Listing ID #:12694284
- Updated:July 06, 2026 at 06:45 PM
Rooms and interior
- Bedrooms:3
- Total bathrooms:2
- Full bathrooms:2
- Rooms Total:7
- Bathrooms Description:Whirlpool
- Kitchen Description:Dishwasher, Disposal, Microwave, Range, Refrigerator
- Basement Description:Finished, Partial
- Living area:1,850 sq. ft.
Heating and cooling
- Cooling:Central Air
- Heating:Forced Air, Natural Gas
- Central air:Yes
Structure and exterior
- Year built:1968
- Building area:1,850 sq. ft.
- Levels:Split Level
Schools
- High school:Schaumburg High School
- Middle school:Robert Frost Junior High School
- Elementary school:Thomas Dooley Elementary School
Utilities
- Water:Public
- Sewer:Public Sewer
Finances and disclosures
- Price:$450,000
- Price per sq. ft.:$243.24
- Tax amount:$8,315 (2023)
Features and amenities
- Laundry features:Dryer, Washer
Parking
- Total parking spaces:2
- Parking description:Attached Garage, Concrete, Garage
- Garage:Yes
- Garage spaces:2
 Copyright 2026 Midwest Real Estate Data LLC. All rights reserved. The data relating to real estate for sale on this web site comes in part from the Broker Reciprocity Program of the Midwest Real Estate Data LLC. Listing information is deemed reliable but not guaranteed.
New listings near 135 Jeffery Lane
- New
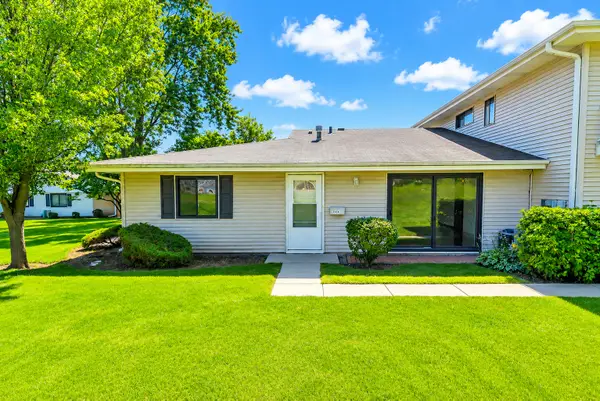 $239,900Active2 beds 1 baths950 sq. ft.
1434 Millbrook Court #1434, Schaumburg, IL 60193
MLS# 12693876Listed by: COLDWELL BANKER REALTY - New
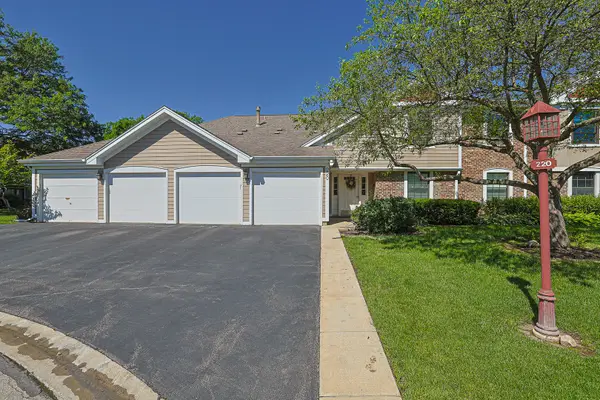 $289,000Active2 beds 2 baths1,000 sq. ft.
220 Oak Knoll Court #B2, Schaumburg, IL 60193
MLS# 12674361Listed by: ILLINOIS DISCOUNT REALTY - New
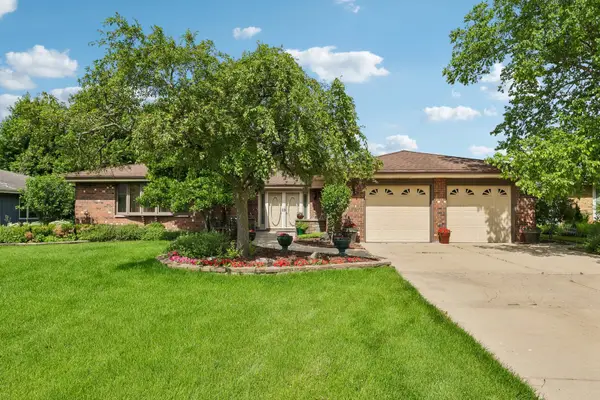 $599,995Active3 beds 2 baths2,310 sq. ft.
308 S Knollwood Drive, Schaumburg, IL 60193
MLS# 12682743Listed by: COMPASS - New
 $375,000Active3 beds 2 baths1,392 sq. ft.
1408 Fairlane Drive, Schaumburg, IL 60193
MLS# 12695670Listed by: CAGAN'S REALTY, INC. - New
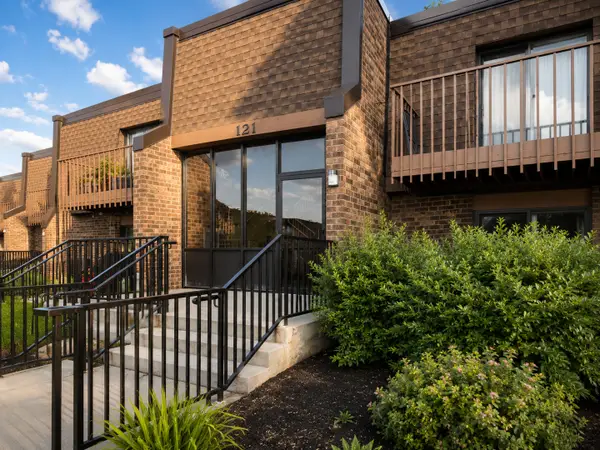 $219,000Active2 beds 2 baths900 sq. ft.
121 Mullingar Court #1D, Schaumburg, IL 60193
MLS# 12684767Listed by: EXP REALTY - New
 $340,000Active2 beds 2 baths1,384 sq. ft.
1994 Gary Court #B, Schaumburg, IL 60193
MLS# 12690450Listed by: HOME GALLERY REALTY CORP. - New
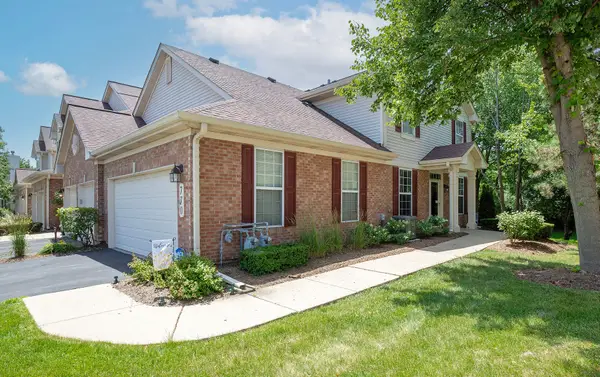 $383,088Active2 beds 2 baths1,375 sq. ft.
770 Stonewall Court, Schaumburg, IL 60173
MLS# 12692087Listed by: COLDWELL BANKER REALTY - Open Sat, 11am to 1pmNew
 $425,000Active3 beds 3 baths1,800 sq. ft.
197 Rob Roy Court, Schaumburg, IL 60194
MLS# 12694457Listed by: REDFIN CORPORATION - New
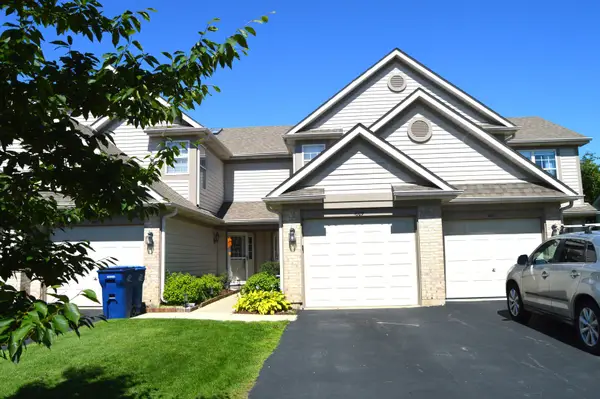 $325,000Active2 beds 3 baths1,246 sq. ft.
1609 Orchard Avenue, Schaumburg, IL 60193
MLS# 12694562Listed by: AMERICAN INTERNATIONAL REALTY


Protect your home and budget from life's surprises with an Assurant Home Warranty, backed by a partner that supports you through every step of homeownership. Explore Plans.
© 2023 - 2026 ERA Franchise Systems LLC. All rights reserved. ERA Franchise Systems LLC fully supports the principles of the Fair Housing Act and the Equal Opportunity Act. ERA, ERA Real Estate powered, and their respective logos are registered service marks of ERA Franchise Systems LLC. Each office is independently owned and operated.