
1421 S Monterey Avenue, Schaumburg, IL 60193
Local realty services provided by:ERA Naper Realty
1421 S Monterey Avenue,Schaumburg, IL 60193
$545,000
- 4 Beds
- 3 Baths
- 1,721 sq. ft.
- Single family
- Active
Listed by: kaitlyn poplonski, branka poplonski
Office: century 21 circle
MLS#:12806897
Source:MLSNI
Price summary
- Price:$545,000
- Price per sq. ft.:$316.68
About this home
Welcome to this spacious and versatile 4-bedroom, 3 bath split-level home in Schaumburg! Offering a flexible floor plan with plenty of room to spread out, this home features hardwood flooring throughout much of the main level and a generously sized living room that flows into the eat-in kitchen. The kitchen offers granite countertops, stainless steel appliances, and a pantry, providing plenty of space for everyday living and entertaining. The main level features three bedrooms with hardwood flooring and ample closet space, along with a bright three-season room with entry to the deck and patio overlooking the backyard. The lower level offers even more living space, including a large family room, fourth bedroom, second kitchen complete with a stove, refrigerator, sink, and additional storage, and a 2 full bathrooms. Perfect for extended family, guests, or anyone looking for a flexible living arrangement! Additional highlights include a dedicated laundry room with washer, dryer, and utility sink, baseboard heating, and central air conditioning. New Well 2024 with water softener. Outside, enjoy a deck, concrete patio, storage shed, and a detached two-car garage with convenient rear access. The asphalt driveway provides additional parking. With multiple living spaces, a functional layout, and endless possibilities to make it your own, this Schaumburg home is full of potential. Don't miss your opportunity to see everything it has to offer!...
Contact an agent
Home facts
- Year built:1976
- Listing ID #:12806897
- Updated:November 14, 2026 at 12:32 PM
Rooms and interior
- Bedrooms:4
- Total bathrooms:3
- Full bathrooms:3
- Rooms Total:8
- Kitchen Description:Dishwasher, Kitchen, Microwave, Range, Refrigerator, Stainless Steel Appliance(s)
- Basement Description:Finished, Full
- Living area:1,721 sq. ft.
Heating and cooling
- Cooling:Central Air
- Heating:Baseboard
- Central air:Yes
Structure and exterior
- Roof:Asphalt
- Year built:1976
- Building area:1,721 sq. ft.
- Lot area:0.47 Acres
- Lot Features:Landscaped, Mature Trees
- Foundation Description:Concrete Perimeter
- Levels:2 Story
Schools
- High school:J B Conant High School
- Middle school:Margaret Mead Junior High School
- Elementary school:Fredrick Nerge Elementary School
Finances and disclosures
- Price:$545,000
- Price per sq. ft.:$316.68
- Tax amount:$8,655 (2025)
Features and amenities
- Laundry features:Dryer, Washer
- Amenities:CO Detectors, Ceiling Fan(s), Fan-Whole House, Sump Pump, TV-Cable
Parking
- Total parking spaces:2
- Parking description:Asphalt, Detached Garage, Garage
- Garage:Yes
- Garage spaces:2
 Copyright 2026 Midwest Real Estate Data LLC. All rights reserved. The data relating to real estate for sale on this web site comes in part from the Broker Reciprocity Program of the Midwest Real Estate Data LLC. Listing information is deemed reliable but not guaranteed.
New listings near 1421 S Monterey Avenue
- New
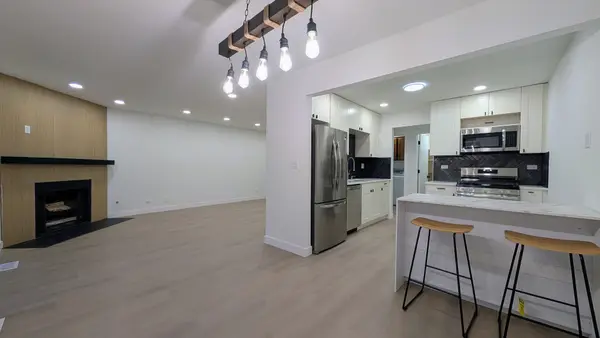 $265,000Active1 beds 1 baths1,100 sq. ft.
609 Stone Circle Court #W1, Schaumburg, IL 60194
MLS# 12807898Listed by: KELLER WILLIAMS REALTY SIGNATURE - New
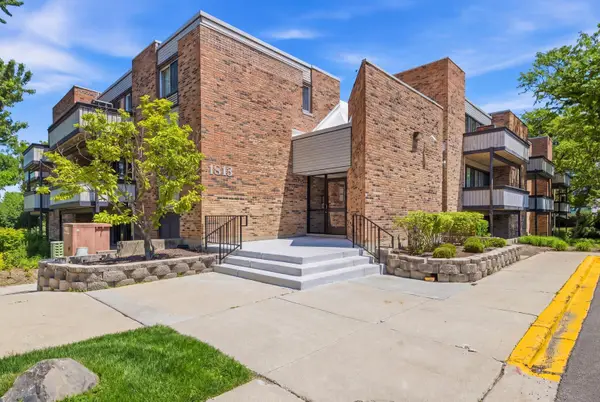 $179,900Active1 beds 1 baths900 sq. ft.
1813 Hemlock Place #110, Schaumburg, IL 60173
MLS# 12808373Listed by: HOMESMART CONNECT LLC - New
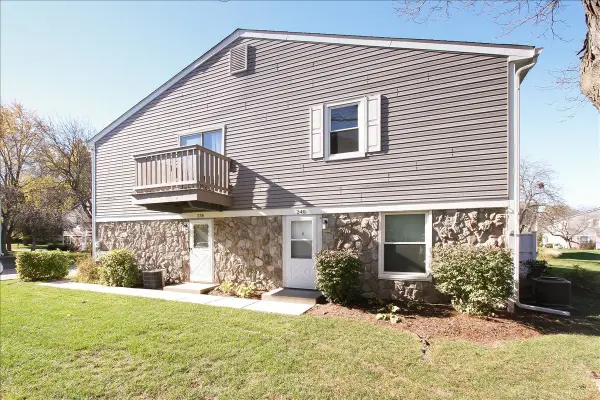 $259,900Active2 beds 2 baths1,000 sq. ft.
240 Nantucket Harbor #240, Schaumburg, IL 60193
MLS# 12806480Listed by: RE/MAX LIBERTY - Open Sun, 1 to 3pmNew
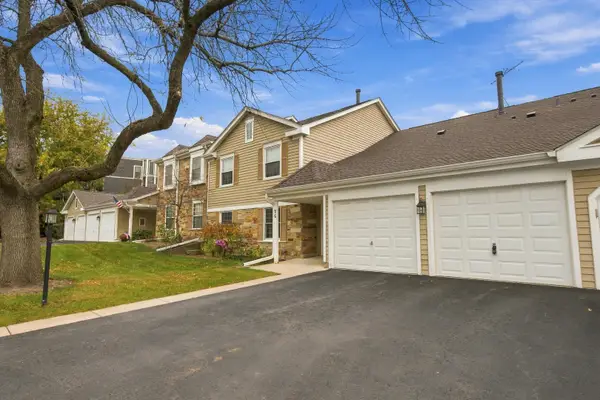 $294,900Active2 beds 2 baths1,250 sq. ft.
26 Superior Court #O2, Schaumburg, IL 60193
MLS# 12807077Listed by: REAL ESTATE MATTERS - Open Sat, 12 to 3pm
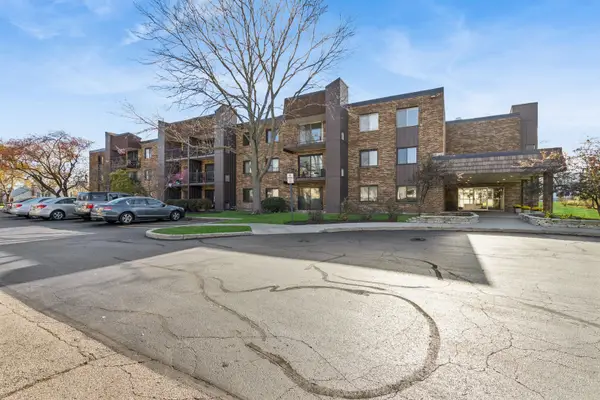 $219,000Pending2 beds 2 baths1,136 sq. ft.
522 E Algonquin Road #108, Schaumburg, IL 60173
MLS# 12801959Listed by: BAIRD & WARNER - New
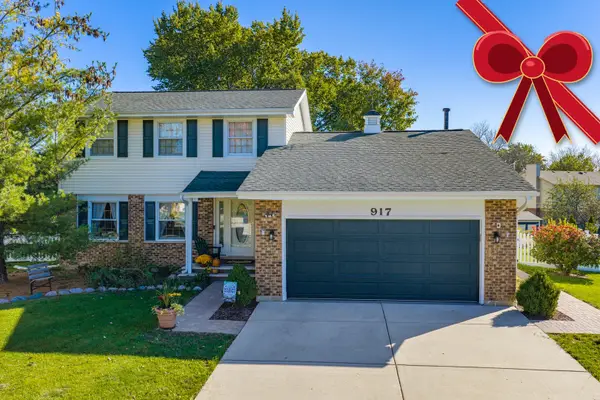 $549,900Active3 beds 3 baths1,896 sq. ft.
917 Thames Circle, Schaumburg, IL 60193
MLS# 12806375Listed by: HOMESMART CONNECT LLC - Open Sun, 11am to 1pmNew
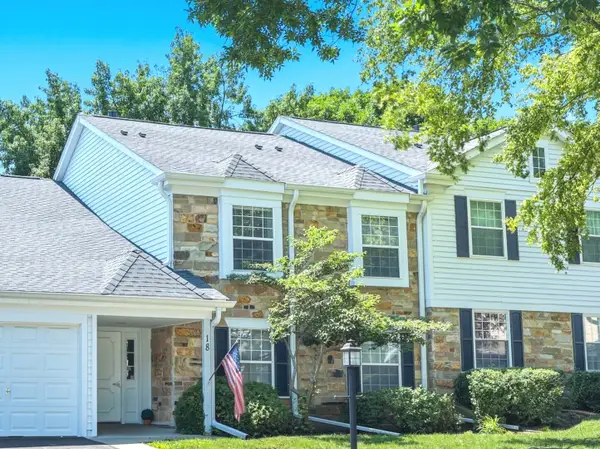 $219,900Active1 beds 1 baths
18 Waterbury Lane #L-1, Schaumburg, IL 60193
MLS# 12807241Listed by: BERKSHIRE HATHAWAY HOMESERVICES AMERICAN HERITAGE - New
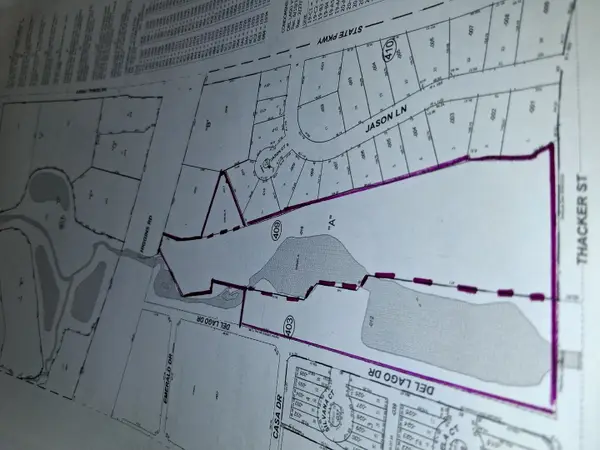 $4,099,000Active11 Acres
1028 Del Lago Drive, Schaumburg, IL 60173
MLS# 12706957Listed by: TERESA LICARI, BROKER - New
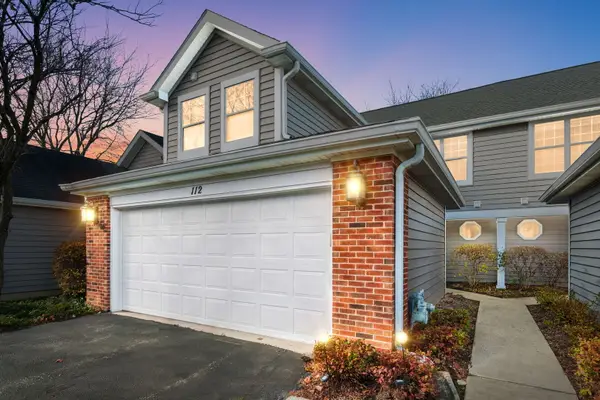 $425,000Active2 beds 3 baths1,391 sq. ft.
112 Stevens Drive, Schaumburg, IL 60173
MLS# 12746694Listed by: COLDWELL BANKER REALTY


Protect your home and budget from life's surprises with an Assurant Home Warranty, backed by a partner that supports you through every step of homeownership. Explore Plans.
© 2023 - 2026 ERA Franchise Systems LLC. All rights reserved. ERA Franchise Systems LLC fully supports the principles of the Fair Housing Act and the Equal Opportunity Act. ERA, ERA Real Estate powered, and their respective logos are registered service marks of ERA Franchise Systems LLC. Each office is independently owned and operated.