
1431 Marion Street, Schaumburg, IL 60193
Local realty services provided by:Results Realty ERA Powered
1431 Marion Street,Schaumburg, IL 60193
$1,100,000
- 4 Beds
- 4 Baths
- 2,648 sq. ft.
- Single family
- Active
Listed by: sofiia ilchuk
Office: your house realty
MLS#:12795785
Source:MLSNI
Price summary
- Price:$1,100,000
- Price per sq. ft.:$415.41
About this home
Welcome to this modern elegance in newly completed home within the Schaumburg School District. Built from the ground up, with only a portion of the existing foundation retained, this stunning residence offers 4 bedrooms, 3.5 bathrooms, and thoughtfully designed living spaces throughout. Abundant windows fill the open floor plan with natural light, while high ceilings and hardwood floors create a warm, inviting atmosphere. The beautifully appointed kitchen features custom cabinetry, stainless steel appliances, and quartz countertops, flowing seamlessly into a spacious living room anchored by an elegant fireplace. A convenient mudroom provides additional storage. Upstairs, the impressive primary suite features vaulted ceilings, two walk-in closets, and a luxurious bathroom with double vanities, a walk-in shower, a bathtub, and heated flooring. Three generously sized additional bedrooms, a second-floor laundry room, and a hall bathroom with double vanities, a bathtub, and heated flooring complete the upper level. The finished basement offers versatile space for a home theater, fitness area, recreation room, or whatever suits your lifestyle. A three-car garage provides ample parking and storage, while the expansive backyard offers plenty of room for outdoor entertaining, recreation, and quiet relaxation. Experience the comfort, style, and thoughtful details this exceptional home has to offer. Schedule your private showing today!...
Contact an agent
Home facts
- Listing ID #:12795785
- Updated:October 28, 2026 at 12:01 PM
Rooms and interior
- Bedrooms:4
- Total bathrooms:4
- Full bathrooms:3
- Half bathrooms:1
- Rooms Total:8
- Dining Description:Combined With Living Room
- Bathrooms Description:Double Sinks, Separate Shower, Soaking Tub
- Kitchen Description:Dishwasher, Range, Refrigerator, Stainless Steel Appliance(s), Wine Refrigerator
- Basement Description:Finished, Partial
- Living area:2,648 sq. ft.
Heating and cooling
- Cooling:Central Air
- Heating:Forced Air, Gas
- Central air:Yes
Structure and exterior
- Roof:Asphalt
- Building area:2,648 sq. ft.
- Lot area:0.46 Acres
- Foundation Description:Concrete Perimeter
- Levels:2 Story
Schools
- High school:J B Conant High School
- Middle school:Robert Frost Junior High School
- Elementary school:Buzz Aldrin Elementary School
Finances and disclosures
- Price:$1,100,000
- Price per sq. ft.:$415.41
- Tax amount:$25,919 (2025)
Features and amenities
- Laundry features:Dryer, Washer
- Amenities:Backup Sump Pump, CO Detectors, Ceiling Fan(s), Fire Sprinklers, Sump Pump, Water-Softener Owned
Parking
- Total parking spaces:3
- Parking description:Asphalt, Attached Garage, Garage
- Garage:Yes
- Garage spaces:3
 Copyright 2026 Midwest Real Estate Data LLC. All rights reserved. The data relating to real estate for sale on this web site comes in part from the Broker Reciprocity Program of the Midwest Real Estate Data LLC. Listing information is deemed reliable but not guaranteed.
New listings near 1431 Marion Street
- Open Sat, 1 to 3pmNew
 $549,000Active3 beds 2 baths1,900 sq. ft.
713 Slingerland Drive, Schaumburg, IL 60193
MLS# 12794931Listed by: @PROPERTIES CHRISTIE'S INTERNATIONAL REAL ESTATE - New
 $269,000Active2 beds 1 baths1,000 sq. ft.
122 Stirling Lane #X1, Schaumburg, IL 60194
MLS# 12788556Listed by: NEW CONCEPT REALTY - New
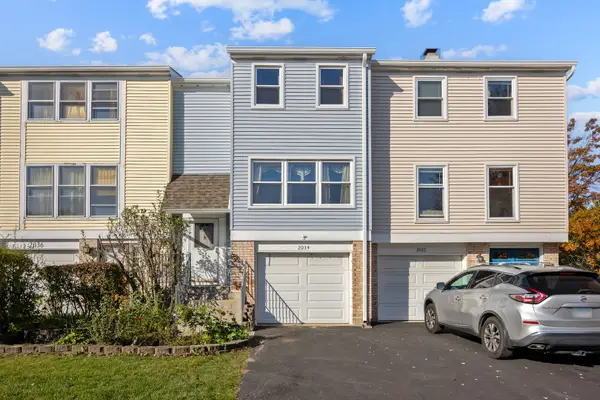 $299,900Active3 beds 2 baths1,370 sq. ft.
2034 Stanley Court, Schaumburg, IL 60194
MLS# 12793407Listed by: RE/MAX SUBURBAN  $700,000Pending4 beds 3 baths2,402 sq. ft.
321 Forest Lane, Schaumburg, IL 60193
MLS# 12793041Listed by: COLDWELL BANKER REALTY- New
 $449,900Active2 beds 3 baths2,016 sq. ft.
21 Jasmine Court, Schaumburg, IL 60194
MLS# 12793263Listed by: ROYAL FAMILY REAL ESTATE - New
 $590,000Active5 beds 4 baths3,044 sq. ft.
37 Yardley Lane, Schaumburg, IL 60194
MLS# 12792874Listed by: MISTERHOMES REAL ESTATE - New
 $330,000Active2 beds 3 baths1,200 sq. ft.
1146 Regency Court, Schaumburg, IL 60193
MLS# 12790336Listed by: @PROPERTIES CHRISTIES INTERNATIONAL REAL ESTATE - New
 $175,000Active1 beds 1 baths790 sq. ft.
1810 Hemlock Place #204, Schaumburg, IL 60173
MLS# 12791771Listed by: PROPERTY ECONOMICS, INC.  $389,900Pending3 beds 2 baths1,386 sq. ft.
608 Andrew Court, Schaumburg, IL 60193
MLS# 12792467Listed by: RE/MAX SUBURBAN


Protect your home and budget from life's surprises with an Assurant Home Warranty, backed by a partner that supports you through every step of homeownership. Explore Plans.
© 2023 - 2026 ERA Franchise Systems LLC. All rights reserved. ERA Franchise Systems LLC fully supports the principles of the Fair Housing Act and the Equal Opportunity Act. ERA, ERA Real Estate powered, and their respective logos are registered service marks of ERA Franchise Systems LLC. Each office is independently owned and operated.