
1470 Williamsburg Drive #D2, Schaumburg, IL 60193
Local realty services provided by:ERA Naper Realty
1470 Williamsburg Drive #D2,Schaumburg, IL 60193
$263,000
- 2 Beds
- 2 Baths
- - sq. ft.
- Condominium
- Sold
Listed by: kathleen jansen
Office: re/max at home
MLS#:12617030
Source:MLSNI
Sorry, we are unable to map this address
Price summary
- Price:$263,000
- Monthly HOA dues:$293
About this home
VIEW this Schaumburg coach house and bring an offer. You will live the new carpeting, new paint, new laminate floors, and more! Great warm grays! Come and see this second floor D unit offering 2 bedrooms and 2 baths. This D unit has ceramic baths, and the primary bedroom features enough space to easily accommodate a king bed, a walk in closet and its own bath. This unit also offers a laundry room with high efficiency washer and dryer, a balcony, and an attached garage off the common hallway. The garage offers an owner good storage above the car and in the front of the car's parking space. Furnace and sliders replaced in 08. The complex offers walking paths, a playground, a club house, and an outdoor pool. This home is located in highly rated schools.
Contact an agent
Home facts
- Year built:1976
- Subdivision & Development:Lexington Green
- Listing ID #:12617030
- Updated:October 09, 2026 at 08:02 AM
Rooms and interior
- Bedrooms:2
- Total bathrooms:2
- Full bathrooms:2
- Rooms Total:5
- Dining Description:L-Shaped
- Kitchen Description:Microwave, Range, Refrigerator
Heating and cooling
- Cooling:Central Air
- Heating:Forced Air, Natural Gas
- Central air:Yes
Structure and exterior
- Roof:Asphalt
- Year built:1976
- Lot Features:Common Grounds
- Exterior Features:Balcony
- Foundation Description:Concrete Perimeter
Schools
- High school:J B Conant High School
- Middle school:Margaret Mead Junior High School
- Elementary school:Adolph Link Elementary School
Utilities
- Water:Lake Michigan
- Sewer:Public Sewer
Finances and disclosures
- Price:$263,000
- Tax amount:$841 (2024)
Features and amenities
- Laundry features:Dryer, Washer
- Amenities:CO Detectors, Ceiling Fan(s), Intercom, TV-Cable
- Pool features:Pool
Parking
- Total parking spaces:1
- Parking description:Asphalt, Attached Garage, Garage
- Garage:Yes
- Garage spaces:1
 Copyright 2026 Midwest Real Estate Data LLC. All rights reserved. The data relating to real estate for sale on this web site comes in part from the Broker Reciprocity Program of the Midwest Real Estate Data LLC. Listing information is deemed reliable but not guaranteed.
New listings near 1470 Williamsburg Drive #D2
- New
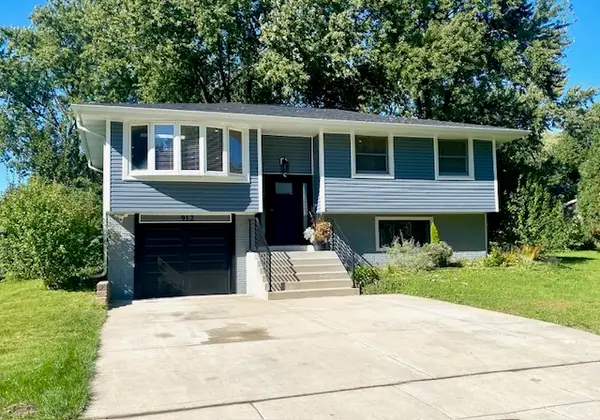 $399,000Active3 beds 1 baths1,525 sq. ft.
912 Cornell Lane, Schaumburg, IL 60193
MLS# 12781186Listed by: JENNINGS REALTY,INC. - New
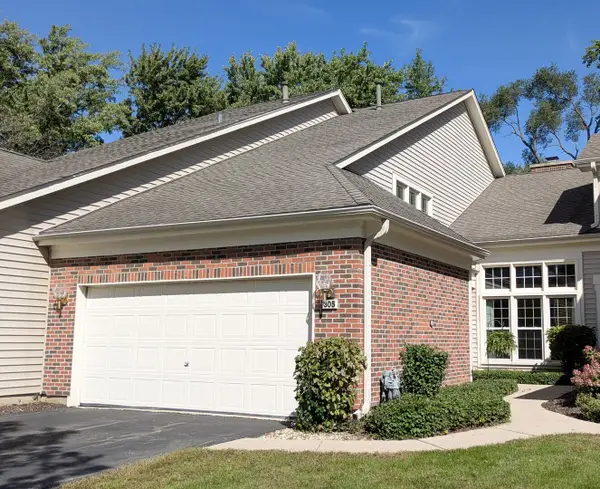 $449,000Active2 beds 3 baths1,865 sq. ft.
305 Stonefield Court, Schaumburg, IL 60173
MLS# 12780285Listed by: USA REALTY GROUP INC - New
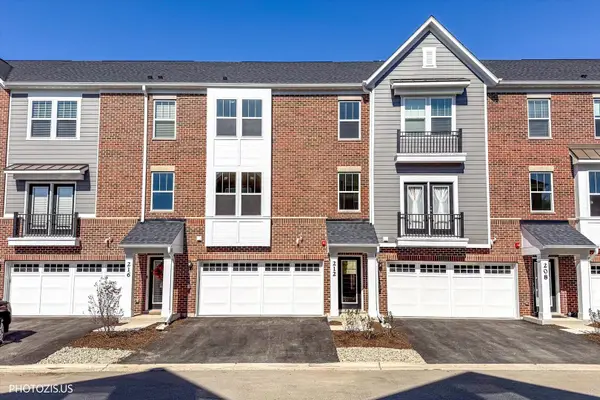 $689,000Active3 beds 4 baths2,722 sq. ft.
212 Mountain Interval Road #06325, Schaumburg, IL 60193
MLS# 12781253Listed by: LEADER REALTY, INC. - Open Sat, 2 to 4pmNew
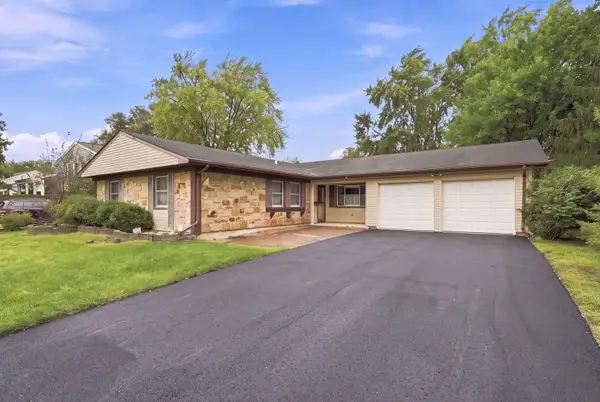 $428,000Active3 beds 2 baths1,686 sq. ft.
1600 Cambourne Lane, Schaumburg, IL 60194
MLS# 12780229Listed by: XR REALTY - New
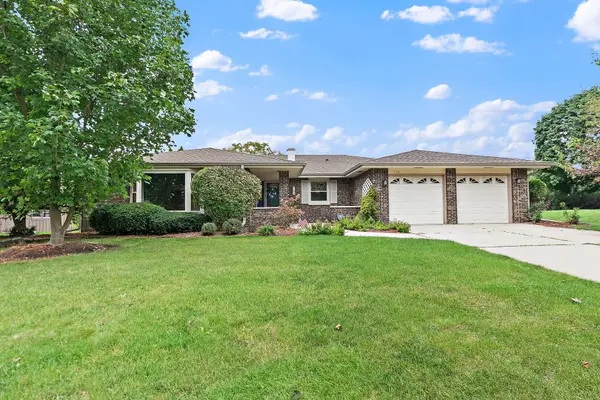 $559,900Active4 beds 2 baths2,323 sq. ft.
104 Millis Lane, Schaumburg, IL 60193
MLS# 12780240Listed by: ROYAL FAMILY REAL ESTATE - New
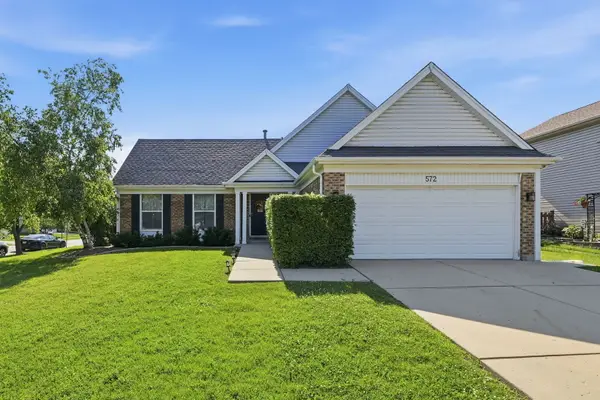 $449,997Active4 beds 2 baths1,500 sq. ft.
572 N Walnut Lane, Schaumburg, IL 60194
MLS# 12780367Listed by: SEED REALTY LLC - Open Sat, 12 to 2pmNew
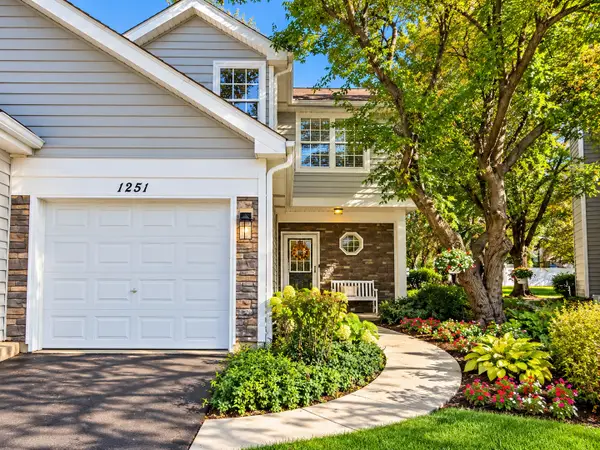 $339,900Active2 beds 3 baths1,525 sq. ft.
1251 Cranbrook Drive #1251, Schaumburg, IL 60193
MLS# 12778544Listed by: COLDWELL BANKER REALTY - Open Sat, 2 to 4pmNew
 $579,900Active3 beds 3 baths1,692 sq. ft.
1425 Concord Lane, Schaumburg, IL 60193
MLS# 12771507Listed by: KELLER WILLIAMS SUCCESS REALTY - New
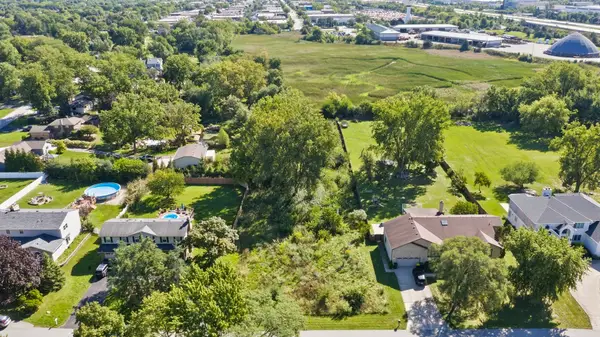 $450,000Active0 Acres
427 Pleasant Drive, Schaumburg, IL 60193
MLS# 12777619Listed by: REAL BROKER, LLC  $249,900Pending2 beds 2 baths1,100 sq. ft.
215 Brookston Drive #B2, Schaumburg, IL 60193
MLS# 12779561Listed by: MISTERHOMES REAL ESTATE


Protect your home and budget from life's surprises with an Assurant Home Warranty, backed by a partner that supports you through every step of homeownership. Explore Plans.
© 2023 - 2026 ERA Franchise Systems LLC. All rights reserved. ERA Franchise Systems LLC fully supports the principles of the Fair Housing Act and the Equal Opportunity Act. ERA, ERA Real Estate powered, and their respective logos are registered service marks of ERA Franchise Systems LLC. Each office is independently owned and operated.