
1537 Stevens Drive, Schaumburg, IL 60173
Local realty services provided by:Results Realty ERA Powered
1537 Stevens Drive,Schaumburg, IL 60173
$455,000
- 3 Beds
- 3 Baths
- 1,712 sq. ft.
- Townhouse
- Active
Listed by: brian zilinskas
Office: berkshire hathaway homeservices american heritage
MLS#:12696711
Source:MLSNI
Price summary
- Price:$455,000
- Price per sq. ft.:$265.77
- Monthly HOA dues:$255
About this home
Great 2 - story Townhome in the "Autumn Ridge Subdivision" 3 bedrooms, 2.5 bathrooms, living & dining room combination with a fireplace & patio door access to a fenced private patio area. This "Garnet" model also features a "Family Room" area. Large eat in kitchen with pantry & patio doors. Laundry room location by the entry of the attached 2 car garage. Large primary bedroom with french doors, vaulted ceiling and 2 closets with one a walk in closet. Primary full bathroom with 2 sinks, jacuzzi tub & shower. 2 more bedrooms with a full bathroom upstairs. "Hunter Douglas" motorized blinds in the Living & Dining Rooms. Laminate Flooring & Ceiling Fans. Extra attic storage with a pull down staircase in the garage. Well maintained townhouse. Top award winning schools & park district programs. Fabulous location close to expressways, restaurants & Woodfield Mall. Investor Friendly - rentals are ok.
Contact an agent
Home facts
- Year built:1991
- Subdivision & Development:Autumn Ridge
- Listing ID #:12696711
- Updated:October 22, 2026 at 11:17 AM
Rooms and interior
- Bedrooms:3
- Total bathrooms:3
- Full bathrooms:2
- Half bathrooms:1
- Rooms Total:7
- Dining Description:Separate Dining Room
- Bathrooms Description:Double Sinks, Soaking Tub, Whirlpool
- Kitchen Description:Dishwasher, Disposal, Range, Refrigerator
- Living area:1,712 sq. ft.
Heating and cooling
- Cooling:Central Air
- Heating:Forced Air, Natural Gas
- Central air:Yes
Structure and exterior
- Roof:Asphalt
- Year built:1991
- Building area:1,712 sq. ft.
- Lot Features:Common Grounds
- Foundation Description:Concrete Perimeter
Schools
- High school:J B Conant High School
- Middle school:Margaret Mead Junior High School
- Elementary school:Adolph Link Elementary School
Utilities
- Water:Lake Michigan
- Sewer:Public Sewer
Finances and disclosures
- Price:$455,000
- Price per sq. ft.:$265.77
- Tax amount:$8,459 (2024)
Features and amenities
- Laundry features:Dryer, Washer
- Amenities:CO Detectors, Ceiling Fan(s), TV-Cable
Parking
- Total parking spaces:2
- Parking description:Asphalt, Attached Garage, Garage
- Garage:Yes
- Garage spaces:2
 Copyright 2026 Midwest Real Estate Data LLC. All rights reserved. The data relating to real estate for sale on this web site comes in part from the Broker Reciprocity Program of the Midwest Real Estate Data LLC. Listing information is deemed reliable but not guaranteed.
New listings near 1537 Stevens Drive
- Open Sat, 12 to 2pmNew
 $349,900Active3 beds 2 baths
37 Ashburn Court #Z2, Schaumburg, IL 60194
MLS# 12784362Listed by: PROVIDENT REALTY, INC. - New
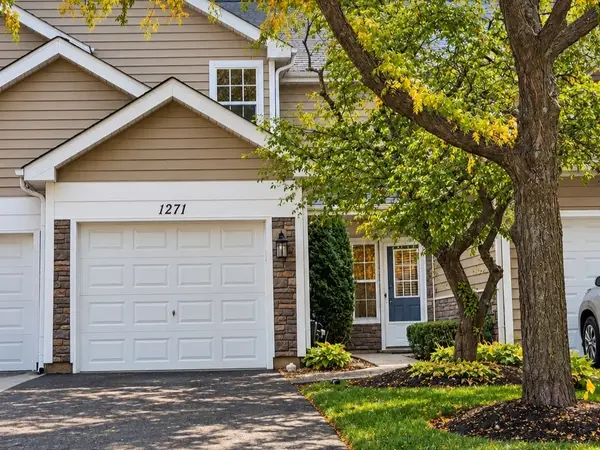 Listed by ERA$325,000Active2 beds 3 baths1,023 sq. ft.
1271 Cranbrook Drive, Schaumburg, IL 60193
MLS# 12790983Listed by: ERA PARTNERS - New
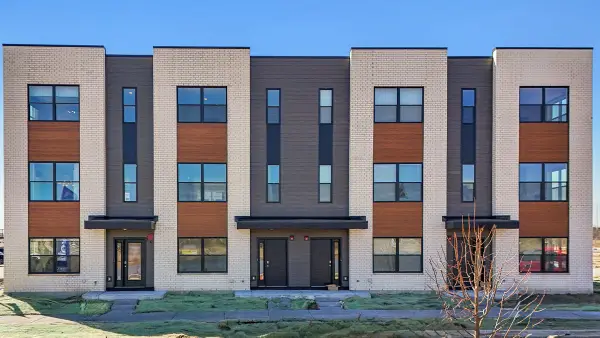 $529,990Active3 beds 3 baths1,838 sq. ft.
2223 Bayside Drive, Schaumburg, IL 60173
MLS# 12791102Listed by: DAYNAE GAUDIO - New
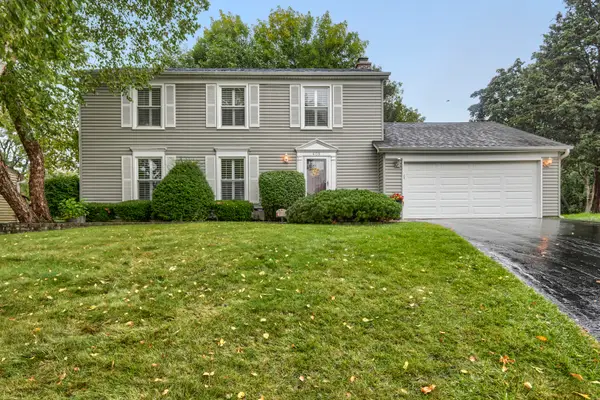 $579,900Active4 beds 3 baths1,920 sq. ft.
408 Creighton Lane, Schaumburg, IL 60193
MLS# 12790850Listed by: RE/MAX SUBURBAN - New
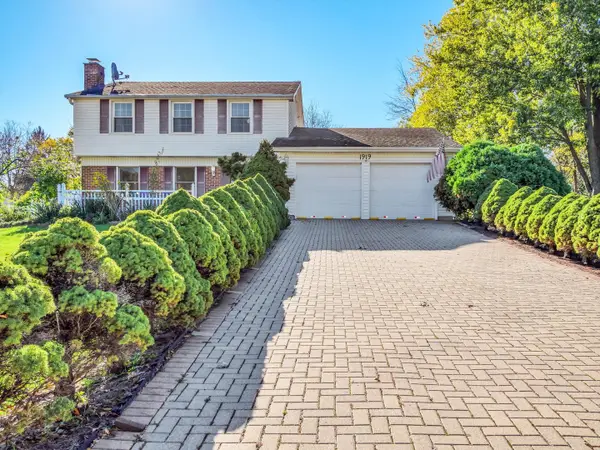 $499,500Active3 beds 3 baths2,075 sq. ft.
1919 Arklow Place, Schaumburg, IL 60194
MLS# 12787895Listed by: REALTY EXECUTIVES CORNERSTONE - New
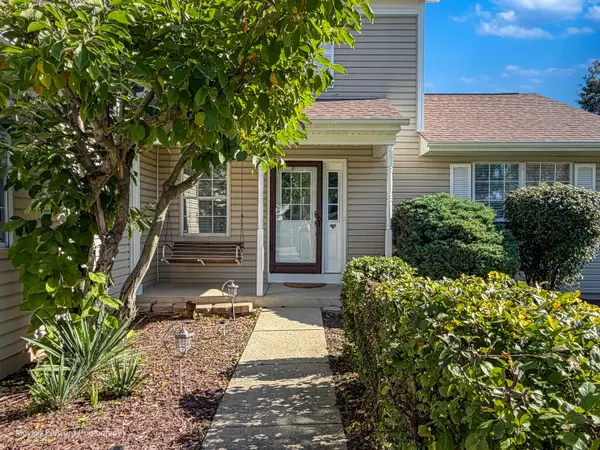 $459,900Active3 beds 3 baths1,655 sq. ft.
505 Tebay Place, Schaumburg, IL 60194
MLS# 12781615Listed by: CITY HOMES REAL ESTATE, INC. - New
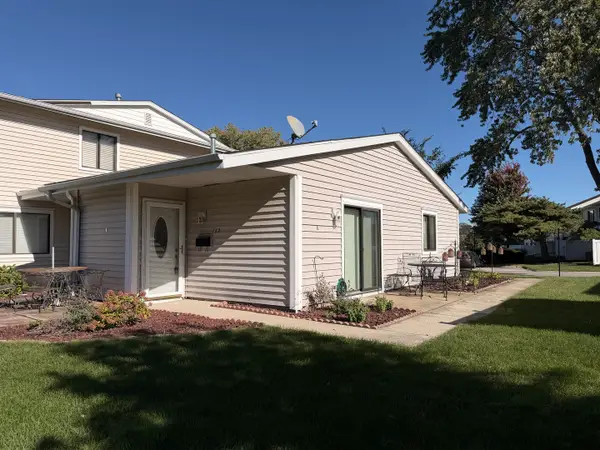 $250,000Active2 beds 1 baths1,000 sq. ft.
112 Windward Drive, Schaumburg, IL 60194
MLS# 12777770Listed by: DCB REALTY INC - New
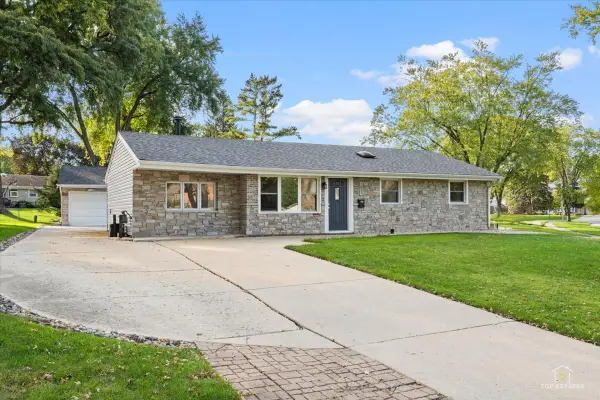 $389,000Active3 beds 1 baths1,250 sq. ft.
1831 Wedgewood Lane, Schaumburg, IL 60193
MLS# 12789582Listed by: RE/MAX AT HOME - New
 $995,900Active6 beds 4 baths5,703 sq. ft.
124 E Monterey Avenue, Schaumburg, IL 60193
MLS# 12788857Listed by: DEVON REALTY, INC. - New
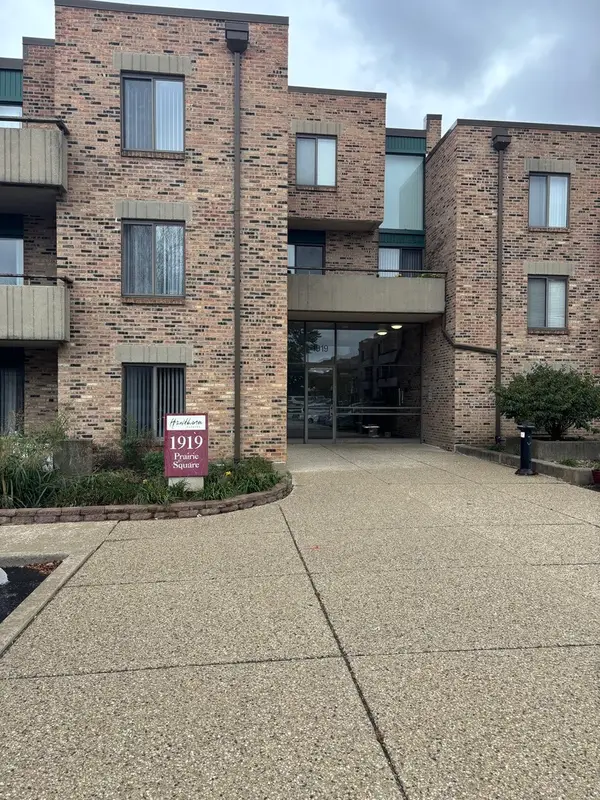 $219,000Active2 beds 2 baths1,000 sq. ft.
1919 Prairie Square #32, Schaumburg, IL 60173
MLS# 12787201Listed by: HOMETOWN REAL ESTATE GROUP LLC


Protect your home and budget from life's surprises with an Assurant Home Warranty, backed by a partner that supports you through every step of homeownership. Explore Plans.
© 2023 - 2026 ERA Franchise Systems LLC. All rights reserved. ERA Franchise Systems LLC fully supports the principles of the Fair Housing Act and the Equal Opportunity Act. ERA, ERA Real Estate powered, and their respective logos are registered service marks of ERA Franchise Systems LLC. Each office is independently owned and operated.