
1541 Stevens Drive, Schaumburg, IL 60173
Local realty services provided by:ERA Partners
1541 Stevens Drive,Schaumburg, IL 60173
$434,000
- 2 Beds
- 2 Baths
- 1,546 sq. ft.
- Townhouse
- Pending
Listed by: adity singhal, bobby kothari
Office: kms realty, inc.
MLS#:12751666
Source:MLSNI
Price summary
- Price:$434,000
- Price per sq. ft.:$280.72
- Monthly HOA dues:$231
About this home
Renovated End-Unit Ranch Townhome in the Heart of Schaumburg! The renovated kitchen is highlighted by beautiful decorative wood wall molding, integrated accent lighting, granite countertops(2019), and an oversized 40" x 60" island (2019). Major mechanical updates include a new Water heater (July 2026) and A/C (June 2024). Laundry features a Washer (2020) and Dryer (2021). Stainless steel appliances include an Refrigerator (2025), Cooking range (2025), and Microwave (2021). The living room is highlighted by an oak-finish hardwood-fiber wall panel with accent lighting. The spacious primary suite features vaulted ceilings, a walk-in closet, and a spa-inspired private bath with a quartz top double-vanity, soaking tub, and separate shower. The second bedroom and Den/ 3rd bedroom/office have access to a full bath (updated vanity and lights - 2025). The private fenced backyard and an exceptionally spacious-one of the standout features of the ranch-style townhomes in the community. Additional highlights include an attached 2-car garage with storage cabinets and a separate storage closet. Enjoy a convenient location just minutes from Olympic Park, Busse Woods, Woodfield Mall, restaurants, shopping, the Schaumburg Township District Library, I-290, I-90, and Metra stations in Medinah and Roselle. Rentals are permitted with no rental cap (investor-friendly). Exterior maintenance is managed by the HOA. Buyers should verify HOA responsibilities, rental policies, and other association details with American Property Management....
Contact an agent
Home facts
- Year built:1989
- Subdivision & Development:Autumn Ridge
- Listing ID #:12751666
- Updated:October 22, 2026 at 08:31 AM
Rooms and interior
- Bedrooms:2
- Total bathrooms:2
- Full bathrooms:2
- Rooms Total:6
- Dining Description:Separate Dining Room
- Bathrooms Description:Soaking Tub
- Kitchen Description:Dishwasher, Disposal, Microwave, Range, Refrigerator
- Living area:1,546 sq. ft.
Heating and cooling
- Cooling:Central Air
- Heating:Forced Air, Natural Gas
- Central air:Yes
Structure and exterior
- Roof:Asphalt
- Year built:1989
- Building area:1,546 sq. ft.
Schools
- High school:J B Conant High School
- Middle school:Margaret Mead Junior High School
- Elementary school:Adolph Link Elementary School
Utilities
- Water:Lake Michigan
- Sewer:Public Sewer
Finances and disclosures
- Price:$434,000
- Price per sq. ft.:$280.72
- Tax amount:$8,061 (2024)
Features and amenities
- Laundry features:Dryer, Washer
Parking
- Total parking spaces:2
- Parking description:Attached Garage, Garage
- Garage:Yes
- Garage spaces:2
 Copyright 2026 Midwest Real Estate Data LLC. All rights reserved. The data relating to real estate for sale on this web site comes in part from the Broker Reciprocity Program of the Midwest Real Estate Data LLC. Listing information is deemed reliable but not guaranteed. MLSNI Member Broker: Frank Scibior
New listings near 1541 Stevens Drive
- New
 $349,900Active3 beds 2 baths
37 Ashburn Court #Z2, Schaumburg, IL 60194
MLS# 12784362Listed by: PROVIDENT REALTY, INC. - New
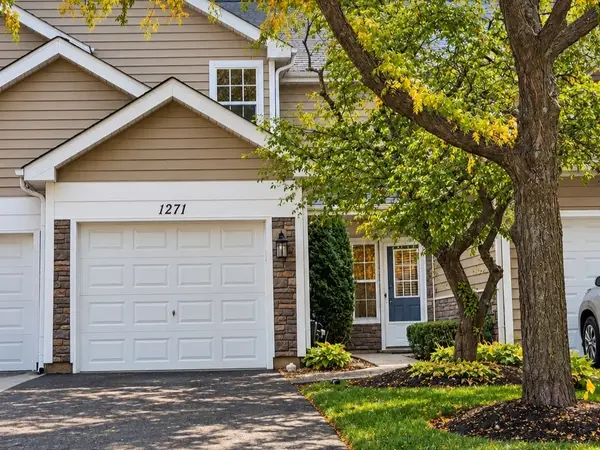 Listed by ERA$325,000Active2 beds 3 baths1,023 sq. ft.
1271 Cranbrook Drive, Schaumburg, IL 60193
MLS# 12790983Listed by: ERA PARTNERS - New
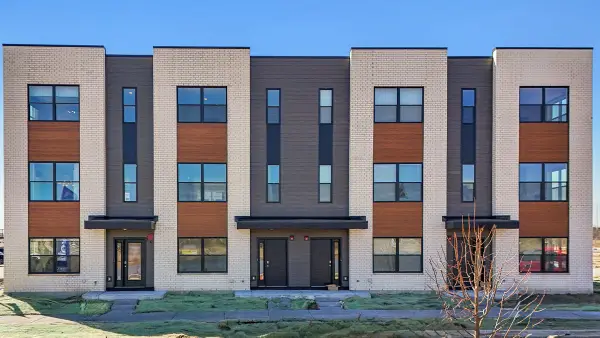 $529,990Active3 beds 3 baths1,838 sq. ft.
2223 Bayside Drive, Schaumburg, IL 60173
MLS# 12791102Listed by: DAYNAE GAUDIO - New
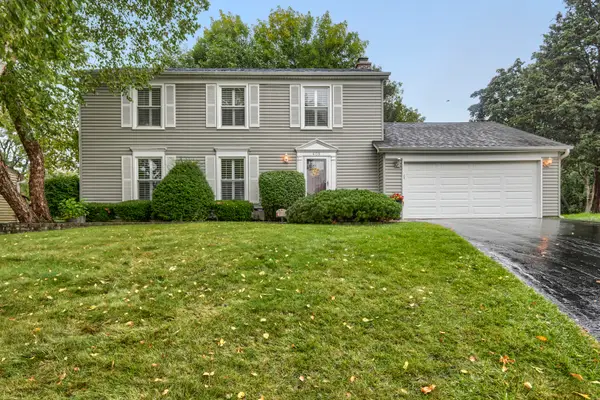 $579,900Active4 beds 3 baths1,920 sq. ft.
408 Creighton Lane, Schaumburg, IL 60193
MLS# 12790850Listed by: RE/MAX SUBURBAN - New
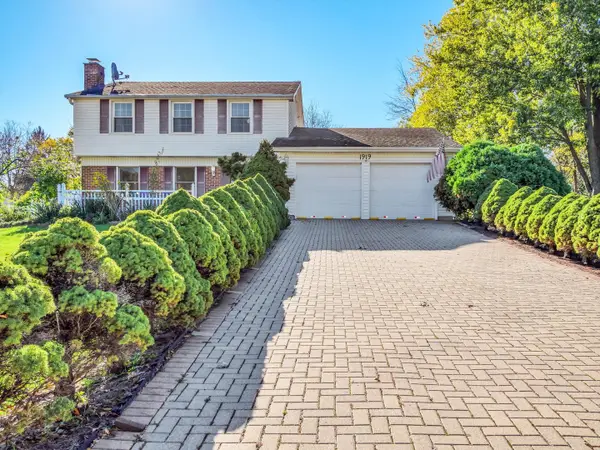 $499,500Active3 beds 3 baths2,075 sq. ft.
1919 Arklow Place, Schaumburg, IL 60194
MLS# 12787895Listed by: REALTY EXECUTIVES CORNERSTONE - New
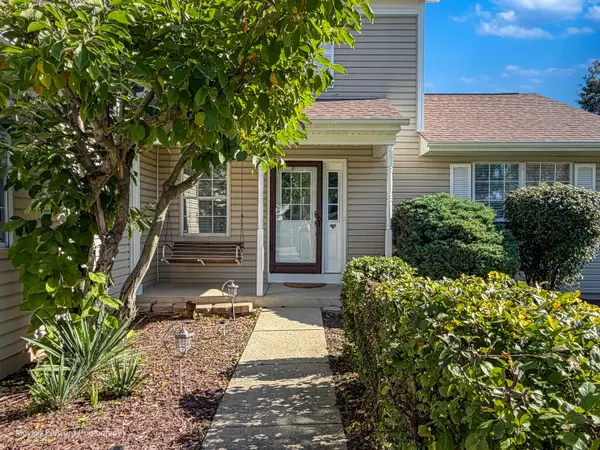 $459,900Active3 beds 3 baths1,655 sq. ft.
505 Tebay Place, Schaumburg, IL 60194
MLS# 12781615Listed by: CITY HOMES REAL ESTATE, INC. - New
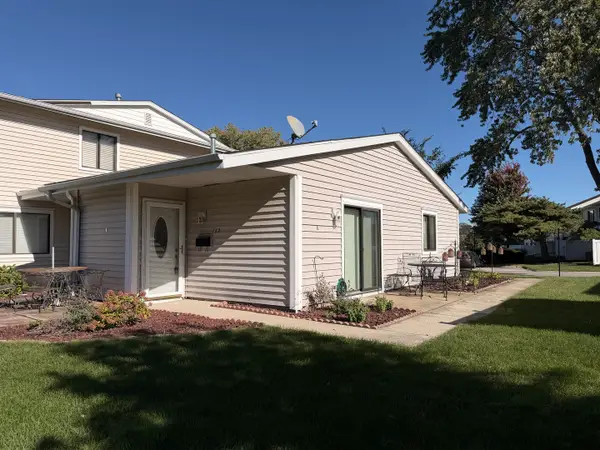 $250,000Active2 beds 1 baths1,000 sq. ft.
112 Windward Drive, Schaumburg, IL 60194
MLS# 12777770Listed by: DCB REALTY INC - New
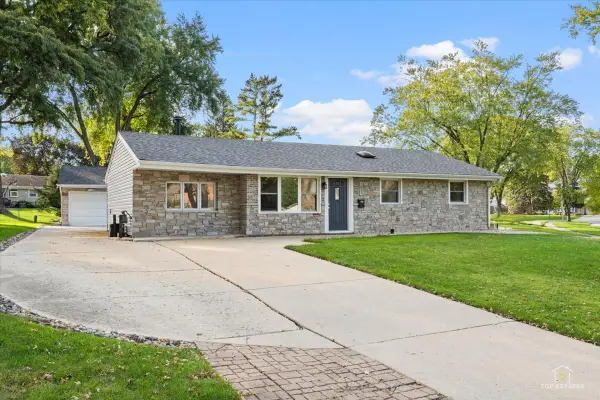 $389,000Active3 beds 1 baths1,250 sq. ft.
1831 Wedgewood Lane, Schaumburg, IL 60193
MLS# 12789582Listed by: RE/MAX AT HOME - New
 $995,900Active6 beds 4 baths5,703 sq. ft.
124 E Monterey Avenue, Schaumburg, IL 60193
MLS# 12788857Listed by: DEVON REALTY, INC. - New
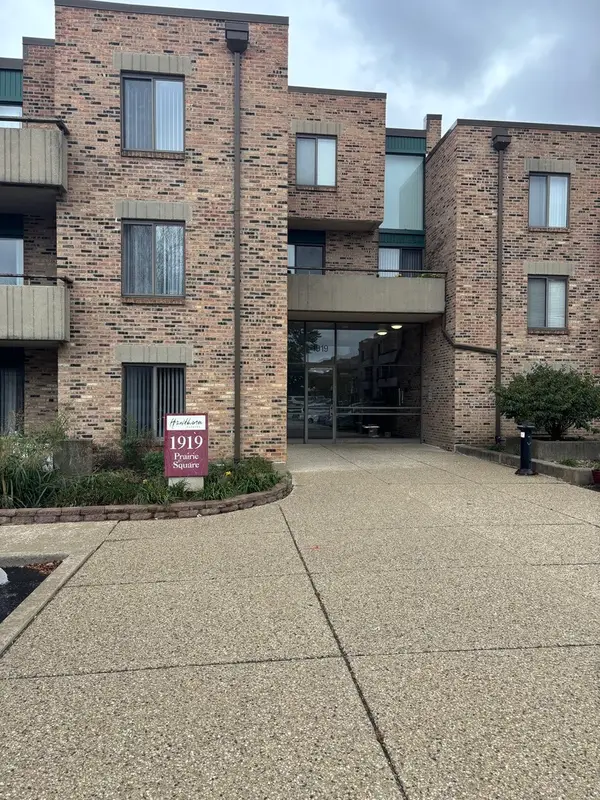 $219,000Active2 beds 2 baths1,000 sq. ft.
1919 Prairie Square #32, Schaumburg, IL 60173
MLS# 12787201Listed by: HOMETOWN REAL ESTATE GROUP LLC


Protect your home and budget from life's surprises with an Assurant Home Warranty, backed by a partner that supports you through every step of homeownership. Explore Plans.
© 2023 - 2026 ERA Franchise Systems LLC. All rights reserved. ERA Franchise Systems LLC fully supports the principles of the Fair Housing Act and the Equal Opportunity Act. ERA, ERA Real Estate powered, and their respective logos are registered service marks of ERA Franchise Systems LLC. Each office is independently owned and operated.