
218 Desmond Drive, Schaumburg, IL 60193
Local realty services provided by:Results Realty ERA Powered
218 Desmond Drive,Schaumburg, IL 60193
$435,000
- 3 Beds
- 2 Baths
- 1,742 sq. ft.
- Single family
- Pending
Listed by: kimberly strom
Office: berkshire hathaway homeservices american heritage
MLS#:12787249
Source:MLSNI
Price summary
- Price:$435,000
- Price per sq. ft.:$249.71
About this home
Great opportunity in a desirable Schaumburg location! This home offers wonderful curb appeal, solid potential, and the chance to make it your own. The interior is ready for your personal touches and updates, while several major exterior and mechanical improvements have already been completed. Furnace and A/C replaced in 2018, with roof and siding approximately 10 years old. Located within highly regarded District 54 and Schaumburg High School boundaries, with convenient access to shopping, dining, parks, and expressways. Bring your decorating ideas and vision to transform this home into something special!
Contact an agent
Home facts
- Year built:1970
- Listing ID #:12787249
- Updated:October 22, 2026 at 08:32 AM
Rooms and interior
- Bedrooms:3
- Total bathrooms:2
- Full bathrooms:2
- Rooms Total:7
- Dining Description:Separate Dining Room
- Living area:1,742 sq. ft.
Heating and cooling
- Cooling:Central Air
- Heating:Gas
- Central air:Yes
Structure and exterior
- Year built:1970
- Building area:1,742 sq. ft.
- Lot area:0.2 Acres
- Levels:1.5 Story
Schools
- High school:Schaumburg High School
- Middle school:Robert Frost Junior High School
- Elementary school:Buzz Aldrin Elementary School
Utilities
- Water:Lake Michigan
- Sewer:Public Sewer
Finances and disclosures
- Price:$435,000
- Price per sq. ft.:$249.71
- Tax amount:$4,018 (2024)
Parking
- Total parking spaces:2
- Parking description:Attached Garage, Garage
- Garage:Yes
- Garage spaces:2
 Copyright 2026 Midwest Real Estate Data LLC. All rights reserved. The data relating to real estate for sale on this web site comes in part from the Broker Reciprocity Program of the Midwest Real Estate Data LLC. Listing information is deemed reliable but not guaranteed.
New listings near 218 Desmond Drive
- New
 $349,900Active3 beds 2 baths
37 Ashburn Court #Z2, Schaumburg, IL 60194
MLS# 12784362Listed by: PROVIDENT REALTY, INC. - New
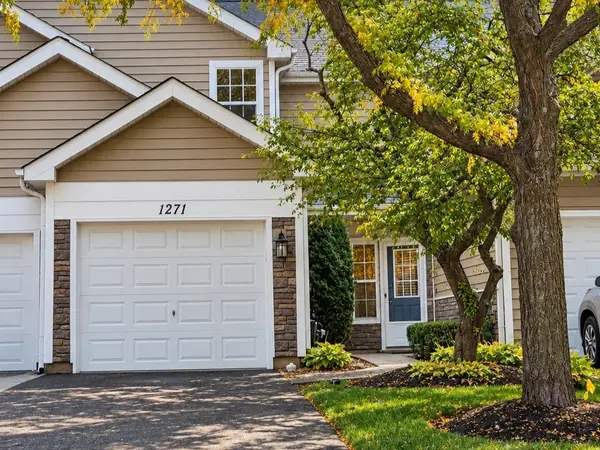 Listed by ERA$325,000Active2 beds 3 baths1,023 sq. ft.
1271 Cranbrook Drive, Schaumburg, IL 60193
MLS# 12790983Listed by: ERA PARTNERS - New
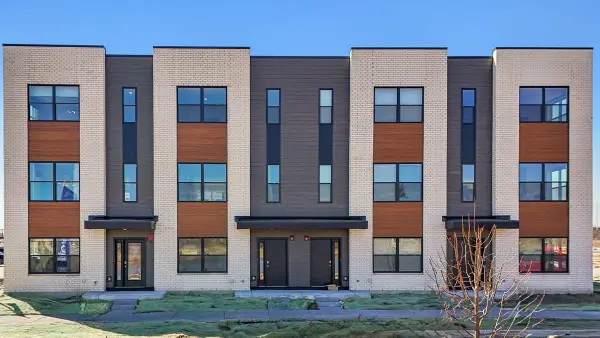 $529,990Active3 beds 3 baths1,838 sq. ft.
2223 Bayside Drive, Schaumburg, IL 60173
MLS# 12791102Listed by: DAYNAE GAUDIO - New
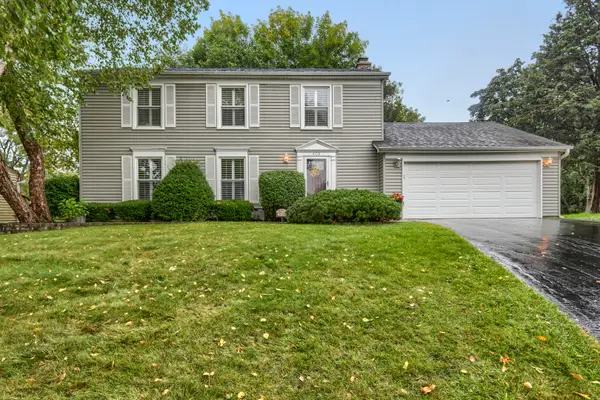 $579,900Active4 beds 3 baths1,920 sq. ft.
408 Creighton Lane, Schaumburg, IL 60193
MLS# 12790850Listed by: RE/MAX SUBURBAN - New
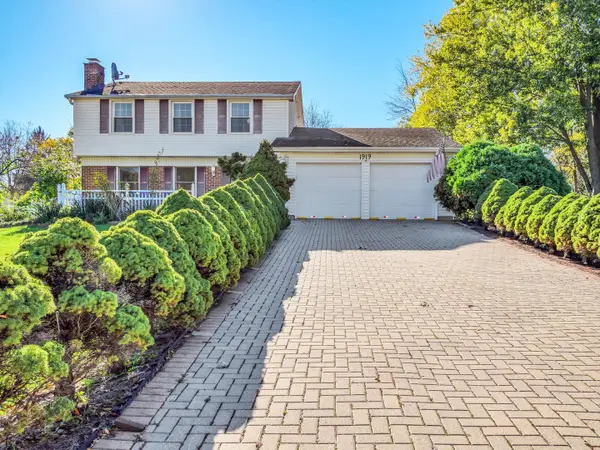 $499,500Active3 beds 3 baths2,075 sq. ft.
1919 Arklow Place, Schaumburg, IL 60194
MLS# 12787895Listed by: REALTY EXECUTIVES CORNERSTONE - New
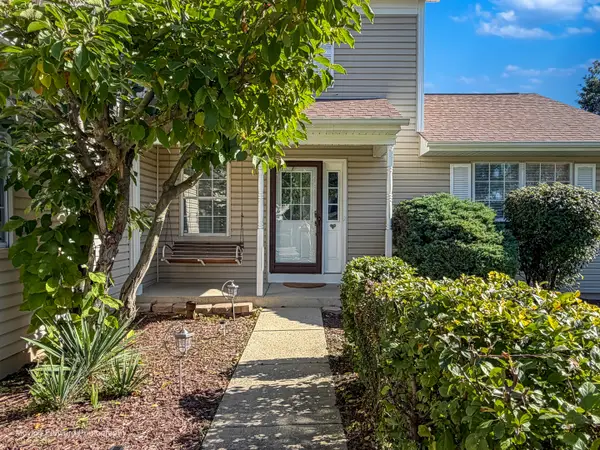 $459,900Active3 beds 3 baths1,655 sq. ft.
505 Tebay Place, Schaumburg, IL 60194
MLS# 12781615Listed by: CITY HOMES REAL ESTATE, INC. - New
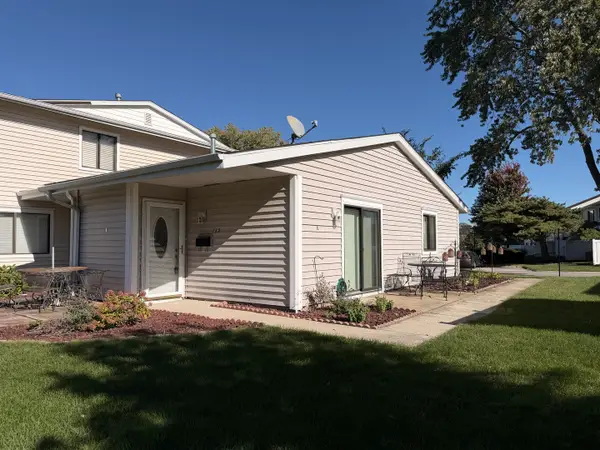 $250,000Active2 beds 1 baths1,000 sq. ft.
112 Windward Drive, Schaumburg, IL 60194
MLS# 12777770Listed by: DCB REALTY INC - New
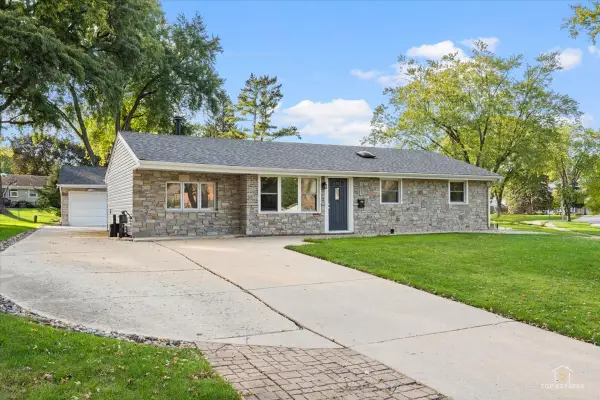 $389,000Active3 beds 1 baths1,250 sq. ft.
1831 Wedgewood Lane, Schaumburg, IL 60193
MLS# 12789582Listed by: RE/MAX AT HOME - New
 $995,900Active6 beds 4 baths5,703 sq. ft.
124 E Monterey Avenue, Schaumburg, IL 60193
MLS# 12788857Listed by: DEVON REALTY, INC. - New
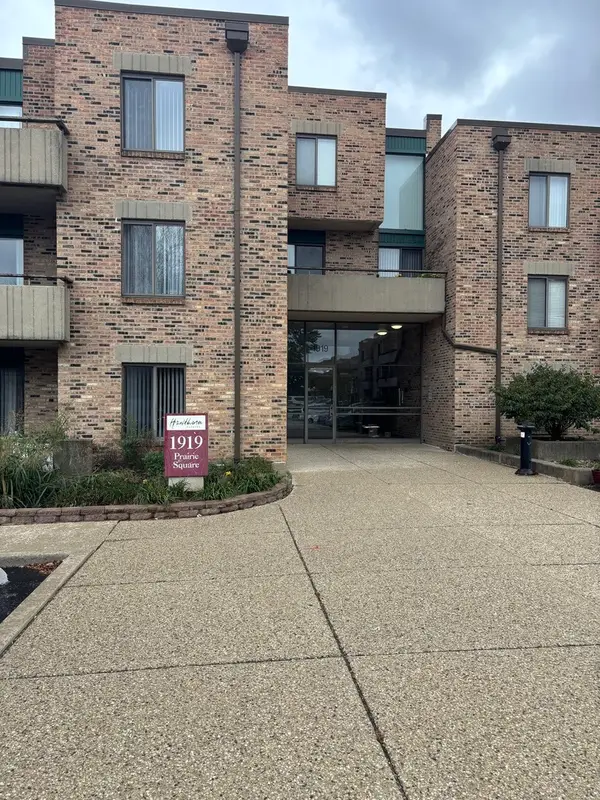 $219,000Active2 beds 2 baths1,000 sq. ft.
1919 Prairie Square #32, Schaumburg, IL 60173
MLS# 12787201Listed by: HOMETOWN REAL ESTATE GROUP LLC


Protect your home and budget from life's surprises with an Assurant Home Warranty, backed by a partner that supports you through every step of homeownership. Explore Plans.
© 2023 - 2026 ERA Franchise Systems LLC. All rights reserved. ERA Franchise Systems LLC fully supports the principles of the Fair Housing Act and the Equal Opportunity Act. ERA, ERA Real Estate powered, and their respective logos are registered service marks of ERA Franchise Systems LLC. Each office is independently owned and operated.