
22 Waterbury Lane #O2, Schaumburg, IL 60193
Local realty services provided by:ERA Naper Realty
22 Waterbury Lane #O2,Schaumburg, IL 60193
$345,000
- 2 Beds
- 2 Baths
- 1,200 sq. ft.
- Condominium
- Active
Listed by: meri todorova
Office: avian realty
MLS#:12747884
Source:MLSNI
Price summary
- Price:$345,000
- Price per sq. ft.:$287.5
- Monthly HOA dues:$413
About this home
STUNNING, FULLY REMODELED & MOVE-IN READY! This exceptionally spacious 2-bedroom, 2-bath condo offers approximately 1,200 sq. ft. and the largest floor plan in the subdivision! Nearly everything has been beautifully updated within the past couple years, creating a stylish home that truly stands out from the rest. Step inside and immediately notice the impressive custom details - Venetian plaster wall finishes, elegant coffered ceilings, recessed LED lighting throughout, and a gorgeous gas-starter fireplace and TV wall above it. The spacious layout offers plenty of room for comfortable everyday living and entertaining. The showpiece kitchen has been completely remodeled with high-end soft-close cabinetry, custom butcher-block countertops, stainless steel appliances, and a large island featuring a built-in beverage/wine cooler. Both full bathrooms have also been beautifully remodeled with modern finishes. Major improvements include newer windows and sliding patio door (2025), front-load washer and full-size dryer (2024), furnace & A/C (2017), and water heater (2018) - giving the next owner peace of mind for years to come. And the improvements don't stop at the front door! This beautifully maintained subdivision features meticulously cared-for grounds and a well-run association. The building roof was replaced in 2024 and the driveways were replaced in 2025 - with no special assessments! Located within a top-rated school district, this is a wonderful opportunity to own one of the largest and most extensively upgraded homes in the community. No rentals permitted....
Contact an agent
Home facts
- Year built:1984
- Subdivision & Development:Lexington Lane
- Listing ID #:12747884
- Updated:September 21, 2026 at 11:29 AM
Rooms and interior
- Bedrooms:2
- Total bathrooms:2
- Full bathrooms:2
- Rooms Total:5
- Dining Description:Combined With Living Room
- Kitchen Description:Dishwasher, Disposal, Microwave, Range, Refrigerator, Stainless Steel Appliance(s), Wine Refrigerator
- Living area:1,200 sq. ft.
Heating and cooling
- Cooling:Central Air
- Heating:Forced Air, Natural Gas
- Central air:Yes
Structure and exterior
- Roof:Asphalt
- Year built:1984
- Building area:1,200 sq. ft.
- Exterior Features:Balcony
- Foundation Description:Concrete Perimeter
Schools
- High school:J B Conant High School
- Middle school:Robert Frost Junior High School
- Elementary school:Michael Collins Elementary Schoo
Utilities
- Water:Public
- Sewer:Public Sewer
Finances and disclosures
- Price:$345,000
- Price per sq. ft.:$287.5
- Tax amount:$6,661 (2025)
Features and amenities
- Laundry features:Dryer, Washer
- Amenities:CO Detectors
- Pool features:Pool
Parking
- Total parking spaces:2
- Parking description:Asphalt, Attached Garage, Driveway, Garage
- Garage:Yes
- Garage spaces:1
 Copyright 2026 Midwest Real Estate Data LLC. All rights reserved. The data relating to real estate for sale on this web site comes in part from the Broker Reciprocity Program of the Midwest Real Estate Data LLC. Listing information is deemed reliable but not guaranteed.
New listings near 22 Waterbury Lane #O2
- New
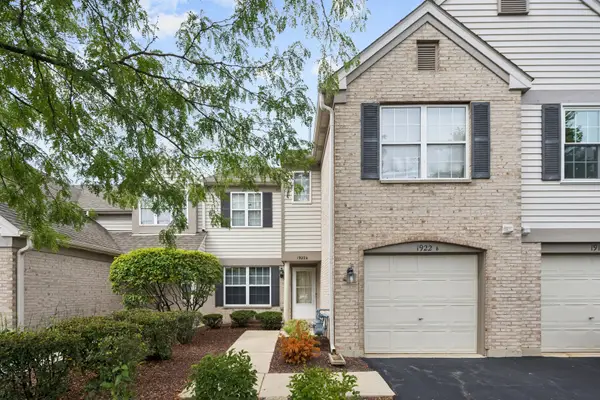 $309,000Active2 beds 2 baths1,100 sq. ft.
1922 Heron Avenue #B, Schaumburg, IL 60193
MLS# 12747532Listed by: @PROPERTIES CHRISTIE'S INTERNATIONAL REAL ESTATE - New
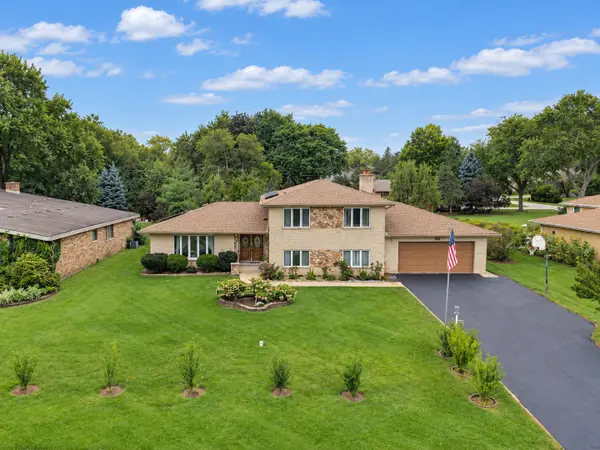 $564,900Active3 beds 3 baths1,800 sq. ft.
1428 Roslyn Road, Schaumburg, IL 60193
MLS# 12764608Listed by: XR REALTY - New
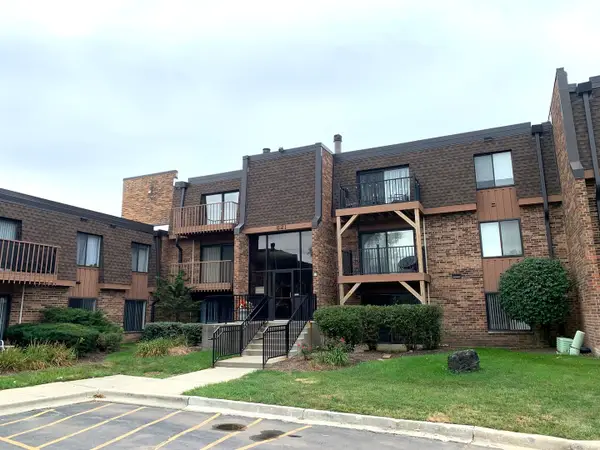 $184,900Active1 beds 1 baths850 sq. ft.
621 Tralee Court #3A, Schaumburg, IL 60193
MLS# 12762238Listed by: ONE PERCENT PROPERTIES - New
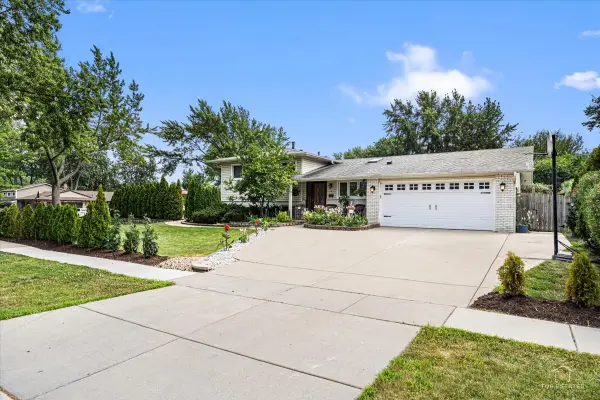 $599,900Active5 beds 2 baths2,088 sq. ft.
321 Hickory Lane, Schaumburg, IL 60193
MLS# 12764290Listed by: @PROPERTIES CHRISTIE'S INTERNATIONAL REAL ESTATE - New
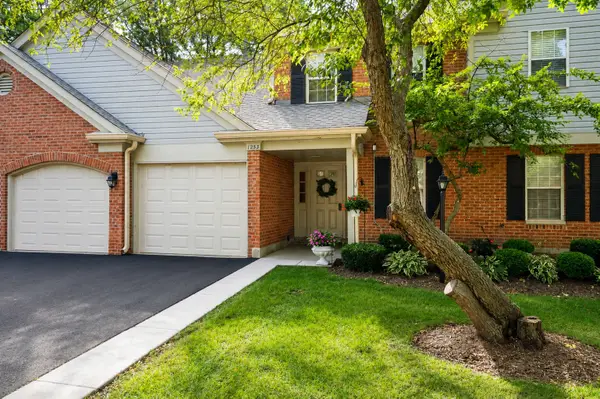 $239,900Active1 beds 1 baths1,090 sq. ft.
1253 Beechwood Court, Schaumburg, IL 60193
MLS# 12764204Listed by: RE/MAX LIBERTY - New
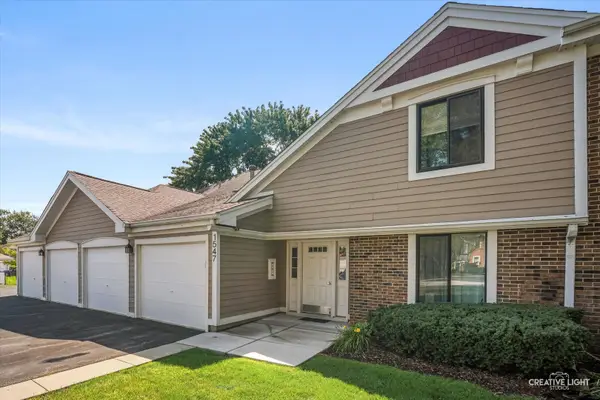 $314,900Active2 beds 2 baths
1547 7 Pines Road #D-1, Schaumburg, IL 60193
MLS# 12763576Listed by: BERKSHIRE HATHAWAY HOMESERVICES STARCK REAL ESTATE - New
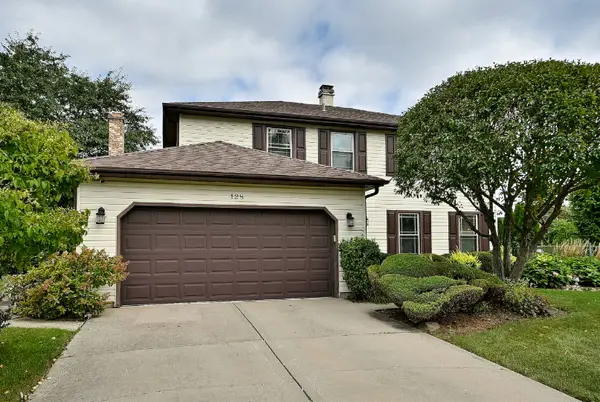 $589,900Active4 beds 3 baths2,212 sq. ft.
128 Hunter's Circle, Schaumburg, IL 60193
MLS# 12721980Listed by: COLDWELL BANKER REALTY - Open Sun, 12 to 2pmNew
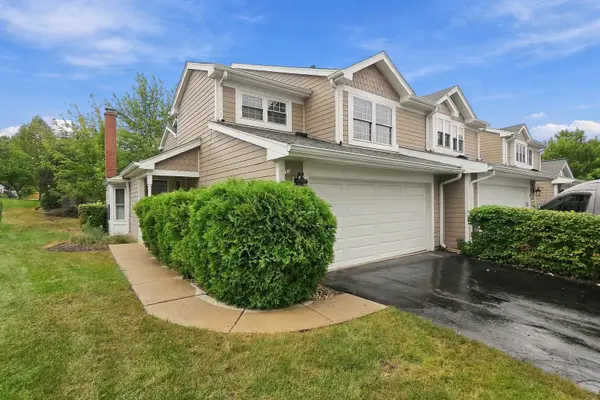 $425,000Active3 beds 3 baths1,582 sq. ft.
20 Sarahs Grove Lane, Schaumburg, IL 60193
MLS# 12763015Listed by: COLDWELL BANKER REALTY - New
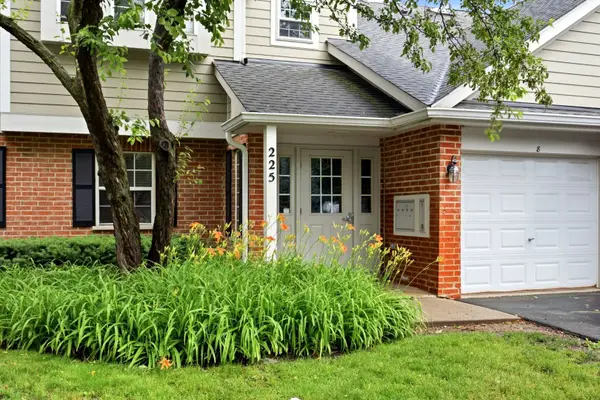 $265,000Active2 beds 1 baths1,040 sq. ft.
225 Columbia Court #5, Schaumburg, IL 60193
MLS# 12763484Listed by: BAIRD & WARNER - New
 $165,000Active-- beds 1 baths600 sq. ft.
1810 Hemlock Place #208, Schaumburg, IL 60173
MLS# 12763303Listed by: JAMESON SOTHEBY'S INTERNATIONAL REALTY


Protect your home and budget from life's surprises with an Assurant Home Warranty, backed by a partner that supports you through every step of homeownership. Explore Plans.
© 2023 - 2026 ERA Franchise Systems LLC. All rights reserved. ERA Franchise Systems LLC fully supports the principles of the Fair Housing Act and the Equal Opportunity Act. ERA, ERA Real Estate powered, and their respective logos are registered service marks of ERA Franchise Systems LLC. Each office is independently owned and operated.