
31 Trails Drive #V2, Schaumburg, IL 60194
Local realty services provided by:ERA Partners
31 Trails Drive #V2,Schaumburg, IL 60194
$259,000
- 2 Beds
- 2 Baths
- 1,200 sq. ft.
- Condominium
- Active
Listed by: sherry mustafov, m aurelio mancini
Office: @properties christie's international real estate
MLS#:12809656
Source:MLSNI
Price summary
- Price:$259,000
- Price per sq. ft.:$215.83
- Monthly HOA dues:$325
About this home
Charming, Spacious, and Investor-Friendly! This 2-Bedroom, 2-Full-Bath Home Features a Fireplace, Private Balcony, Garage, and In-Unit Laundry Room! This inviting home offers generous living spaces and plenty of character! The spacious living room features a cozy fireplace and access to a private balcony, while the separate dining area provides a comfortable space for entertaining. The spacious kitchen offers ample room and a large pantry for additional storage. The primary bedroom features a walk-in closet and private en-suite full bathroom, while the second bedroom offers flexibility for guests or a home office. Additional highlights include a spacious garage. Notable updates include a new water heater (January 2026), furnace approximately 4 years old, and Samsung washer, dryer, and dishwasher approximately 3 years old. Enjoy community amenities including an outdoor pool, clubhouse, and party room. Ideally located near shopping, dining, major expressways, and Metra commuter rail service, within the highly regarded Schaumburg and Hoffman Estates school districts. Priced to sell! A fantastic opportunity for homeowners and investors alike, with plenty of potential to make this property your own!...
Contact an agent
Home facts
- Year built:1989
- Listing ID #:12809656
- Updated:November 18, 2026 at 01:36 PM
Rooms and interior
- Bedrooms:2
- Total bathrooms:2
- Full bathrooms:2
- Rooms Total:5
- Living area:1,200 sq. ft.
Heating and cooling
- Cooling:Central Air
- Heating:Gas
- Central air:Yes
Structure and exterior
- Year built:1989
- Building area:1,200 sq. ft.
Schools
- High school:J B Conant High School
- Middle school:Robert Frost Junior High School
- Elementary school:Dirksen Elementary School
Utilities
- Water:Public
- Sewer:Public Sewer
Finances and disclosures
- Price:$259,000
- Price per sq. ft.:$215.83
- Tax amount:$5,926 (2025)
Features and amenities
- Pool features:Pool
Parking
- Total parking spaces:1
- Parking description:Attached Garage, Garage
- Garage:Yes
- Garage spaces:1
 Copyright 2026 Midwest Real Estate Data LLC. All rights reserved. The data relating to real estate for sale on this web site comes in part from the Broker Reciprocity Program of the Midwest Real Estate Data LLC. Listing information is deemed reliable but not guaranteed. MLSNI Member Broker: Frank Scibior
New listings near 31 Trails Drive #V2
- New
 $555,000Active3 beds 2 baths2,369 sq. ft.
132 S Staffire Drives, Schaumburg, IL 60193
MLS# 12810987Listed by: RE/MAX CITY - New
 $319,900Active3 beds 2 baths1,450 sq. ft.
1002 Boston Circle #1002, Schaumburg, IL 60193
MLS# 12810235Listed by: ROYAL FAMILY REAL ESTATE - Open Sat, 1 to 3pmNew
 $434,900Active2 beds 3 baths
120 Allerton Drive, Schaumburg, IL 60194
MLS# 12809788Listed by: EXP REALTY - New
 $450,000Active3 beds 2 baths1,754 sq. ft.
430 Redwood Lane, Schaumburg, IL 60193
MLS# 12804613Listed by: REDFIN CORPORATION - New
 $325,000Active3 beds 2 baths1,700 sq. ft.
59 Larch Court, Schaumburg, IL 60193
MLS# 12808917Listed by: HOMESMART CONNECT LLC - New
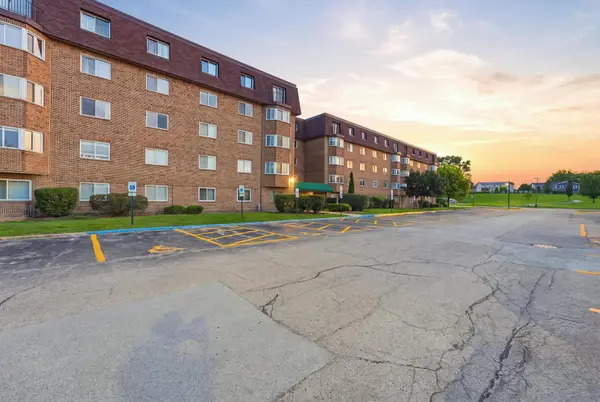 $215,000Active2 beds 2 baths1,000 sq. ft.
300 S Roselle Road #522, Schaumburg, IL 60193
MLS# 12808832Listed by: COLDWELL BANKER REALTY - New
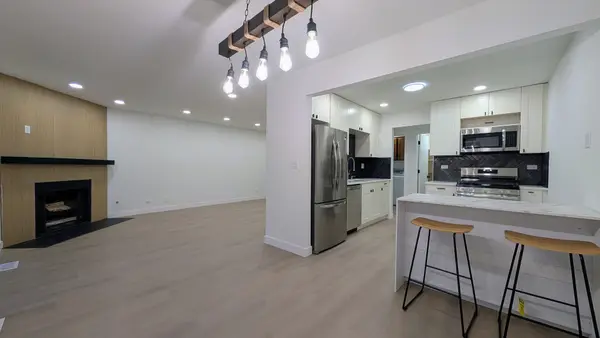 $265,000Active1 beds 1 baths1,100 sq. ft.
609 Stone Circle Court #W1, Schaumburg, IL 60194
MLS# 12807898Listed by: KELLER WILLIAMS REALTY SIGNATURE - New
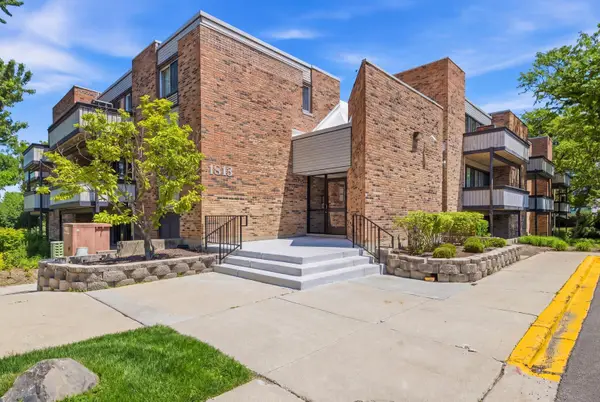 $179,900Active1 beds 1 baths900 sq. ft.
1813 Hemlock Place #110, Schaumburg, IL 60173
MLS# 12808373Listed by: HOMESMART CONNECT LLC - New
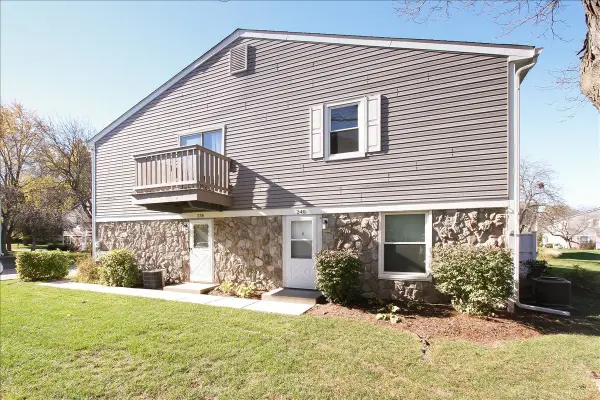 $259,900Active2 beds 2 baths1,000 sq. ft.
240 Nantucket Harbor #240, Schaumburg, IL 60193
MLS# 12806480Listed by: RE/MAX LIBERTY


Protect your home and budget from life's surprises with an Assurant Home Warranty, backed by a partner that supports you through every step of homeownership. Explore Plans.
© 2023 - 2026 ERA Franchise Systems LLC. All rights reserved. ERA Franchise Systems LLC fully supports the principles of the Fair Housing Act and the Equal Opportunity Act. ERA, ERA Real Estate powered, and their respective logos are registered service marks of ERA Franchise Systems LLC. Each office is independently owned and operated.