
330 Gareth Lane, Schaumburg, IL 60193
Local realty services provided by:ERA Naper Realty
330 Gareth Lane,Schaumburg, IL 60193
$465,000
- 4 Beds
- 3 Baths
- 1,141 sq. ft.
- Single family
- Active
Upcoming open houses
- Sun, May 3112:00 pm - 02:00 pm
Listed by: julia alexander
Office: keller williams north shore west
MLS#:12653716
Source:MLSNI
Price summary
- Price:$465,000
- Price per sq. ft.:$407.54
About this home
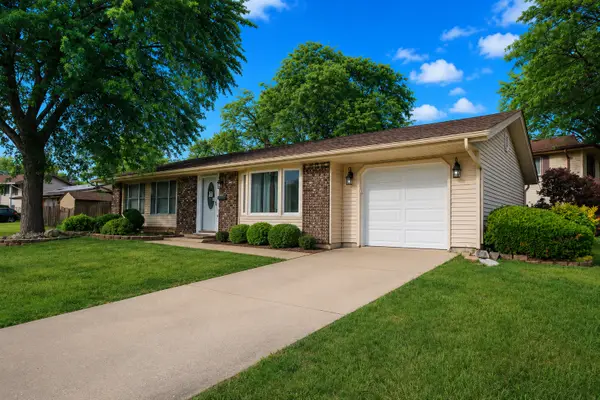
There's something truly comforting about a home that has been deeply cared for over the years - and this charming ranch is full of that warmth and love. Maintained with incredible care by a longtime owner, this home offers a welcoming feeling from the moment you walk in. The main level features 3 bedrooms, 2 bathrooms, and bright, inviting living spaces with an easy everyday layout. Hardwood floors lie beneath much of the carpeting, ready to be brought back to life. The spacious living room flows naturally into the kitchen and dining area, creating a comfortable space for everyday living and gatherings alike. The finished basement adds wonderful extra space with a large recreation area, full bathroom, and one more 4th bedroom - ideal for guests, hobbies, work-from-home needs, or extended living arrangements. Outside, you'll find a fantastic mostly fenced backyard with plenty of room to garden, play, relax, or entertain, along with a huge detached 2-car garage offering exceptional storage and workspace potential. Conveniently located near parks, shopping, restaurants, and highly rated schools including Michael Collins Elementary and Conant High School, this is a home filled with heart, ready for its next owners to create lasting memories of their own....
Contact an agent
Home facts
- Year built:1973
- Listing ID #:12653716
- Updated:May 30, 2026 at 01:56 PM
Rooms and interior
- Bedrooms:4
- Total bathrooms:3
- Full bathrooms:3
- Rooms Total:7
- Kitchen Description:Dishwasher, Microwave, Refrigerator
- Basement Description:Finished, Full
- Living area:1,141 sq. ft.
Heating and cooling
- Cooling:Central Air
- Heating:Forced Air, Natural Gas
- Central air:Yes
Structure and exterior
- Roof:Shake
- Year built:1973
- Building area:1,141 sq. ft.
- Lot area:0.2 Acres
- Foundation Description:Concrete Perimeter
Schools
- High school:J B Conant High School
- Middle school:Robert Frost Junior High School
- Elementary school:Michael Collins Elementary Schoo
Utilities
- Water:Public
- Sewer:Public Sewer
Finances and disclosures
- Price:$465,000
- Price per sq. ft.:$407.54
- Tax amount:$4,204 (2024)
Features and amenities
- Laundry features:Dryer, Washer
Parking
- Total parking spaces:2
- Parking description:Concrete, Detached Garage, Garage
- Garage:Yes
- Garage spaces:2
 Copyright 2026 Midwest Real Estate Data LLC. All rights reserved. The data relating to real estate for sale on this web site comes in part from the Broker Reciprocity Program of the Midwest Real Estate Data LLC. Listing information is deemed reliable but not guaranteed.
New listings near 330 Gareth Lane
- New
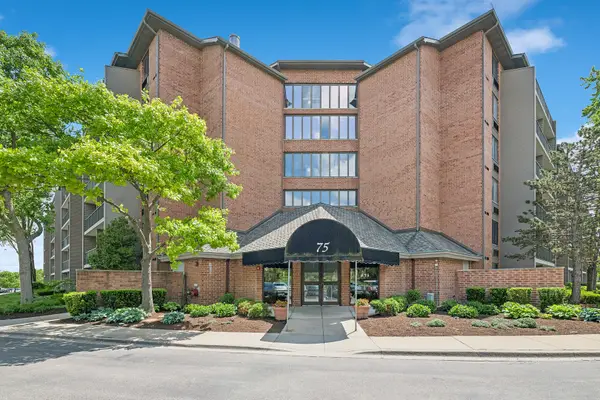 $265,000Active2 beds 2 baths1,016 sq. ft.
75 Kristin Circle #512, Schaumburg, IL 60195
MLS# 12649797Listed by: BAIRD & WARNER - New
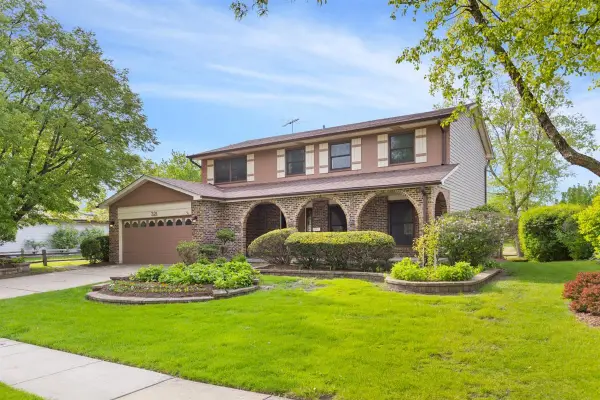 $599,000Active4 beds 2 baths4,100 sq. ft.
321 Ashwood Drive, Schaumburg, IL 60193
MLS# 12662496Listed by: KELLER WILLIAMS ONECHICAGO - New
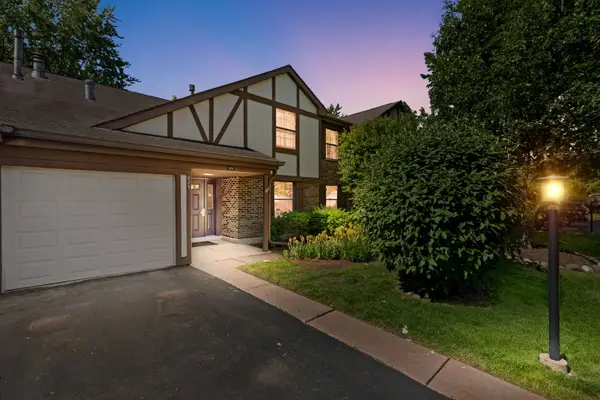 $330,000Active3 beds 2 baths1,179 sq. ft.
275 Wilmette Court #A2, Schaumburg, IL 60193
MLS# 12645847Listed by: COLDWELL BANKER REALTY - New
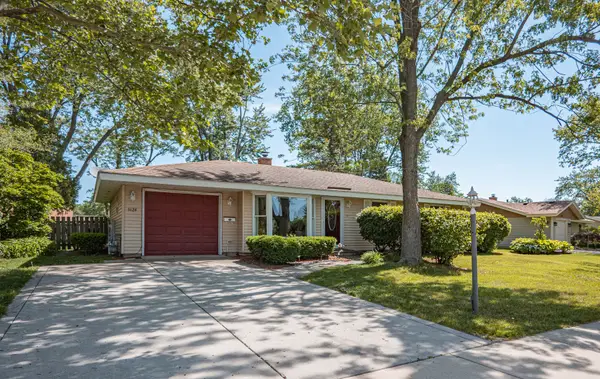 $320,000Active3 beds 2 baths1,200 sq. ft.
1624 W Weathersfield Way, Schaumburg, IL 60193
MLS# 12660344Listed by: EXP REALTY - CHICAGO NORTH AVE - Open Sun, 1 to 3pmNew
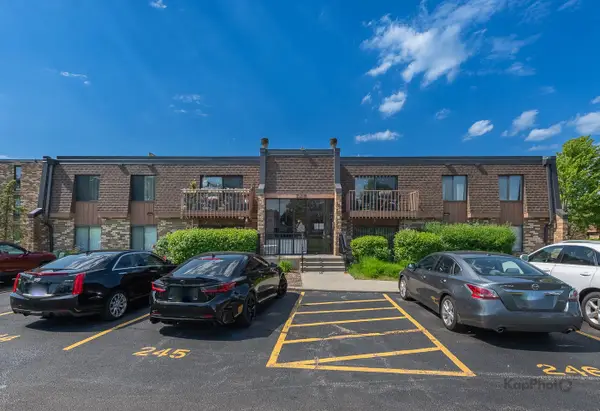 $205,000Active2 beds 2 baths
729 Limerick Lane #2D, Schaumburg, IL 60193
MLS# 12660885Listed by: CENTURY 21 S.G.R., INC. - Open Sat, 11am to 1pmNew
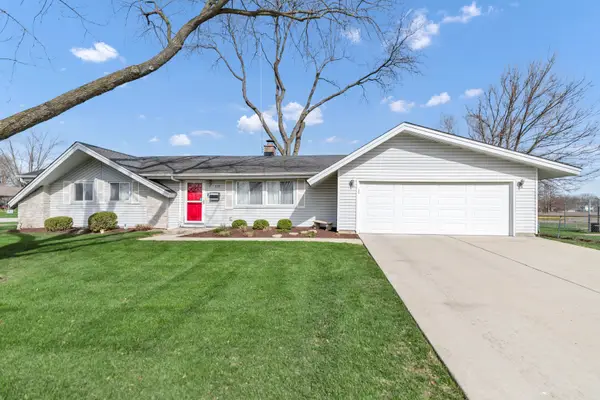 $425,000Active3 beds 2 baths1,280 sq. ft.
319 S Braintree Drive, Schaumburg, IL 60193
MLS# 12659978Listed by: LEGACY PROPERTIES, A SARAH LEONARD COMPANY, LLC 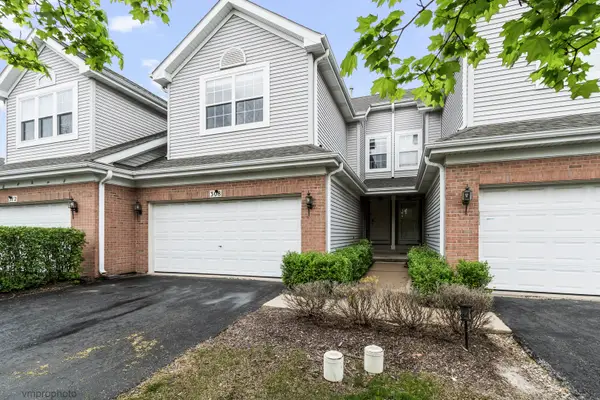 $447,000Pending3 beds 4 baths1,993 sq. ft.
308 Lunt Avenue, Schaumburg, IL 60193
MLS# 12661490Listed by: CENTURY 21 INTEGRA- Open Sat, 12 to 2pmNew
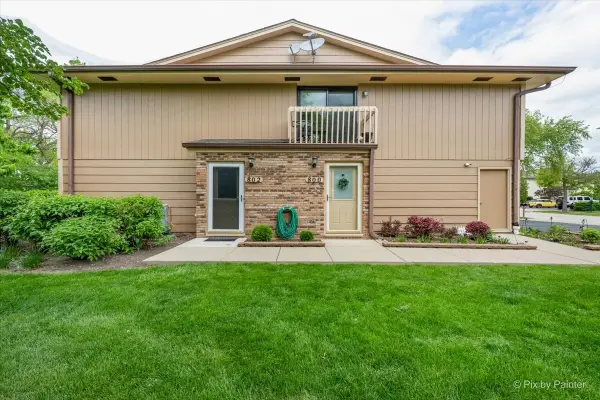 $289,900Active2 beds 2 baths1,200 sq. ft.
802 Dighton Lane, Schaumburg, IL 60173
MLS# 12661375Listed by: HOMESMART CONNECT LLC - Open Sat, 11am to 1pmNew
 $400,000Active3 beds 2 baths1,136 sq. ft.
817 Stamford Court, Schaumburg, IL 60193
MLS# 12644042Listed by: EXP REALTY


Protect your home and budget from life's surprises with an Assurant Home Warranty, backed by a partner that supports you through every step of homeownership. Explore Plans.
© 2023 - 2026 ERA Franchise Systems LLC. All rights reserved. ERA Franchise Systems LLC fully supports the principles of the Fair Housing Act and the Equal Opportunity Act. ERA, ERA Real Estate powered, and their respective logos are registered service marks of ERA Franchise Systems LLC. Each office is independently owned and operated.