
472 Lambert Drive #D1, Schaumburg, IL 60193
Local realty services provided by:ERA Partners
472 Lambert Drive #D1,Schaumburg, IL 60193
$295,000
- 2 Beds
- 2 Baths
- 1,018 sq. ft.
- Condominium
- Active
Listed by: larissa magajne
Office: @properties christie's international real estate
MLS#:12765099
Source:MLSNI
Price summary
- Price:$295,000
- Price per sq. ft.:$289.78
- Monthly HOA dues:$351
About this home
Easy living awaits in this bright and spacious, move-in-ready 2-bedroom, 2-bath ground-level condo in desirable Lexington Village Manor. Freshly painted, this well-maintained home features a NEW water heater (2025), newer washer/dryer (2023), and newer windows (2021). The convenient one-level layout offers comfortable living, generous storage throughout, and an oversized 1-car attached garage. Step outside to your newly paved private patio - an inviting spot to relax, entertain, or enjoy your morning coffee. Lexington Village Manor offers a clubhouse and outdoor pool, adding to this easy, carefree lifestyle. Ideally located near Woodfield/Schaumburg shopping, dining, Route 53, and I-90. Only steps from the Village and Larson Prairie Center for the Arts, with year-round community events, activities, and entertainment. A wonderful combination of space, convenience, and low-maintenance living. Time to move in and simply enjoy!
Contact an agent
Home facts
- Year built:1988
- Subdivision & Development:Lexington Village
- Listing ID #:12765099
- Updated:September 27, 2026 at 05:48 PM
Rooms and interior
- Bedrooms:2
- Total bathrooms:2
- Full bathrooms:2
- Rooms Total:5
- Dining Description:Combined With Living Room
- Kitchen Description:Dishwasher, Disposal, Range, Refrigerator
- Living area:1,018 sq. ft.
Heating and cooling
- Cooling:Central Air
- Heating:Forced Air, Natural Gas
- Central air:Yes
Structure and exterior
- Year built:1988
- Building area:1,018 sq. ft.
Schools
- High school:J B Conant High School
- Middle school:Robert Frost Junior High School
- Elementary school:Michael Collins Elementary Schoo
Utilities
- Water:Public
- Sewer:Public Sewer
Finances and disclosures
- Price:$295,000
- Price per sq. ft.:$289.78
- Tax amount:$4,793 (2025)
Features and amenities
- Laundry features:Dryer, Washer
Parking
- Total parking spaces:1
- Parking description:Attached Garage, Garage
- Garage:Yes
- Garage spaces:1
 Copyright 2026 Midwest Real Estate Data LLC. All rights reserved. The data relating to real estate for sale on this web site comes in part from the Broker Reciprocity Program of the Midwest Real Estate Data LLC. Listing information is deemed reliable but not guaranteed. MLSNI Member Broker: Frank Scibior
New listings near 472 Lambert Drive #D1
- New
 $285,990Active2 beds 2 baths1,250 sq. ft.
75 Larch Court #Z1, Schaumburg, IL 60193
MLS# 12770567Listed by: RE/MAX SUBURBAN - New
 $255,000Active2 beds 1 baths900 sq. ft.
1505 Harbour Court #1A, Schaumburg, IL 60193
MLS# 12764981Listed by: BAIRD & WARNER - New
 $300,000Active3 beds 2 baths1,500 sq. ft.
404 Sandalwood Lane #A2, Schaumburg, IL 60193
MLS# 12765577Listed by: RE/MAX LIBERTY - Open Sun, 11am to 1pmNew
 $314,900Active2 beds 2 baths1,426 sq. ft.
2522 Charleston Drive #2, Schaumburg, IL 60193
MLS# 12767064Listed by: SOUTHWESTERN REAL ESTATE, INC. - New
 $299,900Active2 beds 2 baths1,400 sq. ft.
257 Sheffield Drive, Schaumburg, IL 60194
MLS# 12769541Listed by: COMPASS - New
 $263,000Active2 beds 1 baths1,200 sq. ft.
935 Shattuck Lane #935, Schaumburg, IL 60194
MLS# 12766974Listed by: RE/MAX SUBURBAN - New
 $254,900Active2 beds 1 baths
18 Eastham Court #18, Schaumburg, IL 60193
MLS# 12769079Listed by: ROYAL FAMILY REAL ESTATE - New
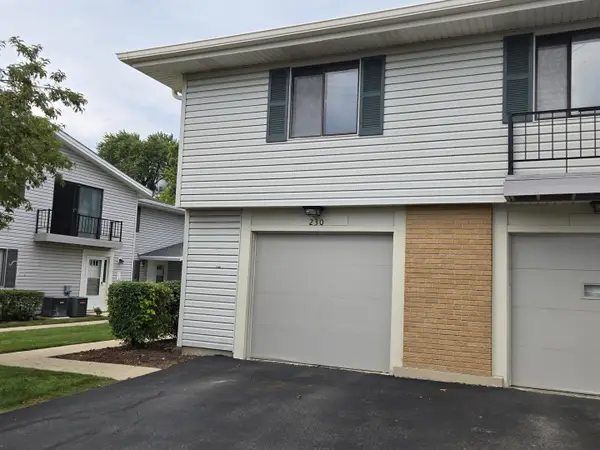 $250,000Active2 beds 1 baths850 sq. ft.
230 Patuxet Court #230, Schaumburg, IL 60194
MLS# 12738838Listed by: CROSSTOWN REALTY - New
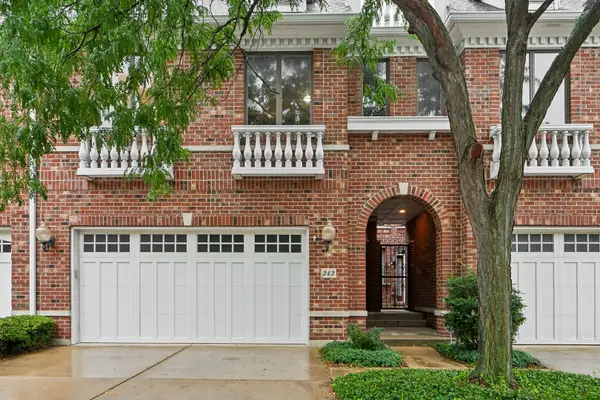 $500,000Active3 beds 4 baths2,494 sq. ft.
343 Arbor Glen Boulevard, Schaumburg, IL 60195
MLS# 12768696Listed by: REDFIN CORPORATION


Protect your home and budget from life's surprises with an Assurant Home Warranty, backed by a partner that supports you through every step of homeownership. Explore Plans.
© 2023 - 2026 ERA Franchise Systems LLC. All rights reserved. ERA Franchise Systems LLC fully supports the principles of the Fair Housing Act and the Equal Opportunity Act. ERA, ERA Real Estate powered, and their respective logos are registered service marks of ERA Franchise Systems LLC. Each office is independently owned and operated.