
4107 Wagner Avenue, Schiller Park, IL 60176
Local realty services provided by:ERA Partners
4107 Wagner Avenue,Schiller Park, IL 60176
$339,900
- 3 Beds
- 2 Baths
- 1,390 sq. ft.
- Single family
- Active
Listed by: donna raven
Office: re/max city
MLS#:12774005
Source:MLSNI
Price summary
- Price:$339,900
- Price per sq. ft.:$244.53
About this home
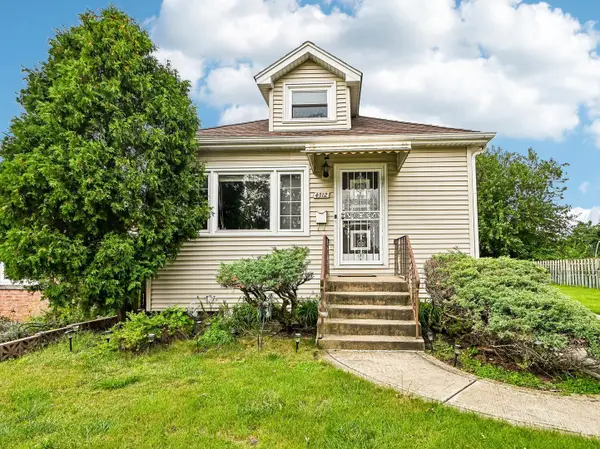
Welcome home! This refreshed and move-in-ready 3-bedroom, 1.5-bath Cape Cod offers comfortable living with a convenient layout and plenty of potential. The main-floor primary bedroom features brand-new carpet and a full wall of closets and adjacent 1/2 bath. Hardwood floors are believed to be underneath the first-floor carpeting, offering the opportunity to uncover and showcase the home's original character. The main level provides easy everyday living. The 2nd floor has 2 additional bedrooms and a full bath. The unfinished basement provides excellent storage space and plenty of room for future finishing ideas. An asphalt side drive leads to a 2-car garage, providing ample off-street parking and storage. Outside, enjoy a nice sized partially fenced yard filled with established wild flowers and perennials that add color and charm throughout the seasons. Located in a convenient Schiller Park neighborhood close to schools, transportation, shopping, restaurants and everyday amenities. Enjoy easy access to major expressways and convenient commuting options, making trips to downtown Chicago and O'Hare International Airport a breeze. You're also just minutes from the entertainment, dining and shopping attractions of nearby Rosemont, including the MB Financial Park area, Fashion Outlets of Chicago and Rivers Casino. Schiller Park offers the convenience of suburban living with exceptional access to the city, airport, Metra and surrounding communities-making this a great location for commuters and anyone looking for accessibility without giving up neighborhood charm. Come see all that 4107 Wagner has to offer!...
Contact an agent
Home facts
- Year built:1941
- Listing ID #:12774005
- Updated:October 05, 2026 at 11:29 AM
Rooms and interior
- Bedrooms:3
- Total bathrooms:2
- Full bathrooms:1
- Half bathrooms:1
- Rooms Total:6
- Dining Description:Separate Dining Room
- Kitchen Description:Range, Refrigerator
- Basement Description:Full, Unfinished
- Living area:1,390 sq. ft.
Heating and cooling
- Cooling:Central Air
- Heating:Forced Air, Natural Gas
- Central air:Yes
Structure and exterior
- Roof:Asphalt
- Year built:1941
- Building area:1,390 sq. ft.
- Architectural Style:Cape Cod
- Levels:1.5 Story
Schools
- High school:East Leyden High School
- Middle school:Lincoln Middle School
- Elementary school:John F Kennedy Elementary School
Utilities
- Water:Lake Michigan
- Sewer:Public Sewer
Finances and disclosures
- Price:$339,900
- Price per sq. ft.:$244.53
- Tax amount:$7,671 (2025)
Features and amenities
- Laundry features:Dryer, Washer
Parking
- Total parking spaces:2
- Parking description:Asphalt, Detached Garage, Garage
- Garage:Yes
- Garage spaces:2
 Copyright 2026 Midwest Real Estate Data LLC. All rights reserved. The data relating to real estate for sale on this web site comes in part from the Broker Reciprocity Program of the Midwest Real Estate Data LLC. Listing information is deemed reliable but not guaranteed. MLSNI Member Broker: Frank Scibior
New listings near 4107 Wagner Avenue
- New
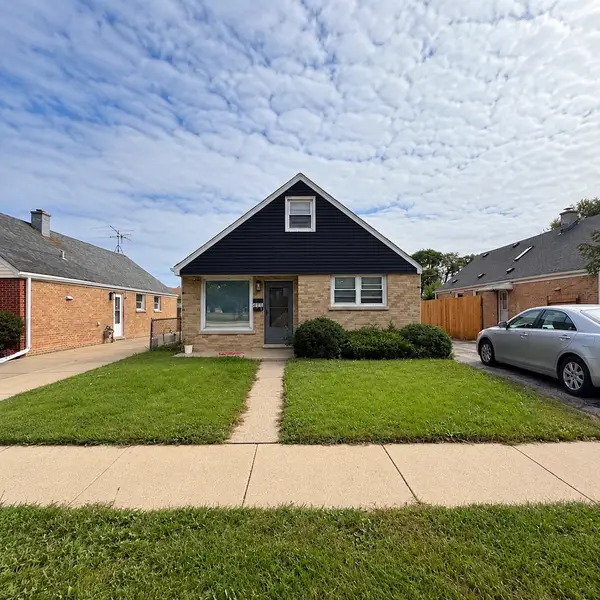 $378,900Active4 beds 3 baths1,683 sq. ft.
4137 Ruby Street, Schiller Park, IL 60176
MLS# 12767599Listed by: ARNI REALTY INCORPORATED - New
 $175,000Active2 beds 1 baths900 sq. ft.
3810 Ruby Street #2W, Schiller Park, IL 60176
MLS# 12776292Listed by: YOUR NEW ADDRESS CHICAGO, LLC - New
 $365,000Active4 beds 1 baths1,081 sq. ft.
5010 Forster Avenue, Schiller Park, IL 60176
MLS# 12775885Listed by: NEW CONCEPT REALTY - New
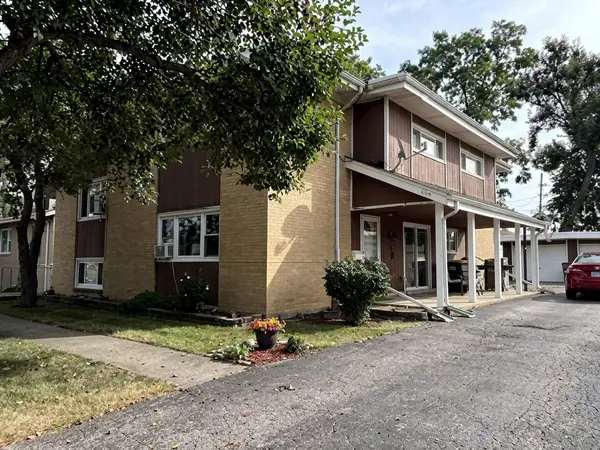 $594,900Active7 beds 4 baths2,391 sq. ft.
4019 Judd Avenue, Schiller Park, IL 60176
MLS# 12775315Listed by: BAIRD & WARNER - New
 $369,900Active5 beds 2 baths1,000 sq. ft.
4326 Wesley Terrace, Schiller Park, IL 60176
MLS# 12774646Listed by: HOMESMART CONNECT LLC - New
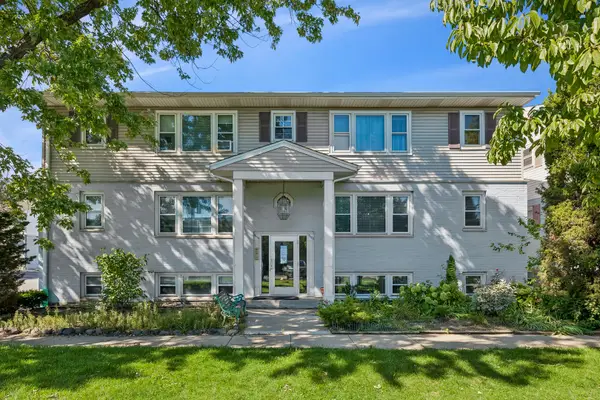 $149,000Active1 beds 1 baths750 sq. ft.
9420 Kelvin Lane #G-3272, Schiller Park, IL 60176
MLS# 12770907Listed by: BAIRD & WARNER - New
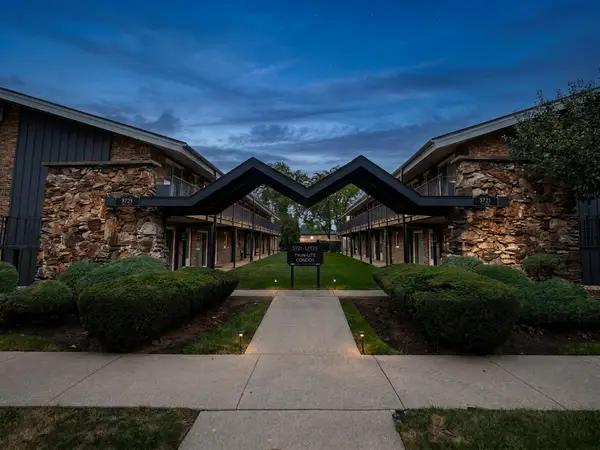 $144,000Active1 beds 1 baths500 sq. ft.
3721 Ruby Street #205S, Schiller Park, IL 60176
MLS# 12770752Listed by: EXP REALTY - New
 $358,000Active2 beds 2 baths820 sq. ft.
4312 Grace Street, Schiller Park, IL 60176
MLS# 12767274Listed by: NORTHLAKE REALTORS - New
 $185,000Active2 beds 1 baths700 sq. ft.
3818 Ruby Street #1E, Schiller Park, IL 60176
MLS# 12767456Listed by: HOMESMART CONNECT LLC


Protect your home and budget from life's surprises with an Assurant Home Warranty, backed by a partner that supports you through every step of homeownership. Explore Plans.
© 2023 - 2026 ERA Franchise Systems LLC. All rights reserved. ERA Franchise Systems LLC fully supports the principles of the Fair Housing Act and the Equal Opportunity Act. ERA, ERA Real Estate powered, and their respective logos are registered service marks of ERA Franchise Systems LLC. Each office is independently owned and operated.