
4333 Emerson Avenue, Schiller Park, IL 60176
Local realty services provided by:ERA Naper Realty
4333 Emerson Avenue,Schiller Park, IL 60176
$799,000
- 4 Beds
- 4 Baths
- 3,540 sq. ft.
- Single family
- Active
Listed by: anna surtel
Office: brokerocity inc
MLS#:12690694
Source:MLSNI
Price summary
- Price:$799,000
- Price per sq. ft.:$225.71
About this home
Step into this stunning contemporary home offering 4 bedrooms, 3.5 bathrooms, and a 2-car garage. Designed with both elegance and functionality in mind, the home features clean architectural lines, oversized windows, and high-end finishes throughout. The open-concept main level is ideal for entertaining, highlighted by a sophisticated kitchen with premium cabinetry and a spacious living area filled with natural light. The upper level boasts generously sized bedrooms, including a luxurious primary suite with a private, retreat-like feel. Complete with a private yard and modern conveniences, this home delivers style, comfort, and effortless living.
Contact an agent
Home facts
- Year built:2024
- Listing ID #:12690694
- Updated:July 10, 2026 at 11:10 AM
Rooms and interior
- Bedrooms:4
- Total bathrooms:4
- Full bathrooms:3
- Half bathrooms:1
- Rooms Total:9
- Dining Description:Separate Dining Room
- Kitchen Description:Dishwasher, Disposal, Microwave, Range, Range Hood, Refrigerator, Stainless Steel Appliance(s)
- Basement Description:Egress Window, Finished, Full
- Living area:3,540 sq. ft.
Heating and cooling
- Cooling:Central Air, Zoned
- Heating:Forced Air, Natural Gas
- Central air:Yes
Structure and exterior
- Year built:2024
- Building area:3,540 sq. ft.
- Levels:2 Story
Utilities
- Water:Lake Michigan
- Sewer:Public Sewer
Finances and disclosures
- Price:$799,000
- Price per sq. ft.:$225.71
- Tax amount:$2,622 (2023)
Parking
- Total parking spaces:2
- Parking description:Detached Garage, Garage
- Garage:Yes
- Garage spaces:2
 Copyright 2026 Midwest Real Estate Data LLC. All rights reserved. The data relating to real estate for sale on this web site comes in part from the Broker Reciprocity Program of the Midwest Real Estate Data LLC. Listing information is deemed reliable but not guaranteed.
New listings near 4333 Emerson Avenue
- New
 $0Active2 beds 1 baths980 sq. ft.
4528 Wesley Terrace, Schiller Park, IL 60176
MLS# 12696439Listed by: PARKVUE REALTY CORPORATION - New
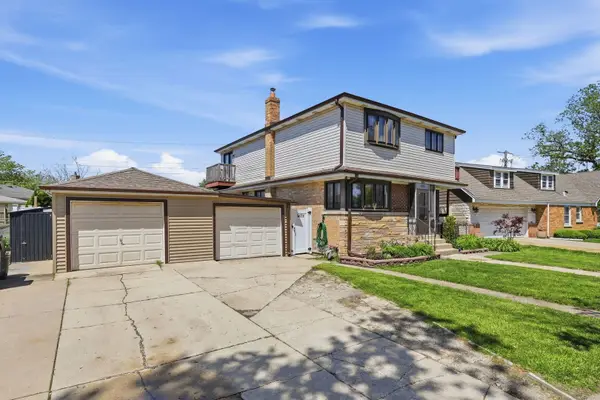 $479,900Active5 beds 2 baths2,059 sq. ft.
4656 25th Avenue, Schiller Park, IL 60176
MLS# 12695372Listed by: XR REALTY - New
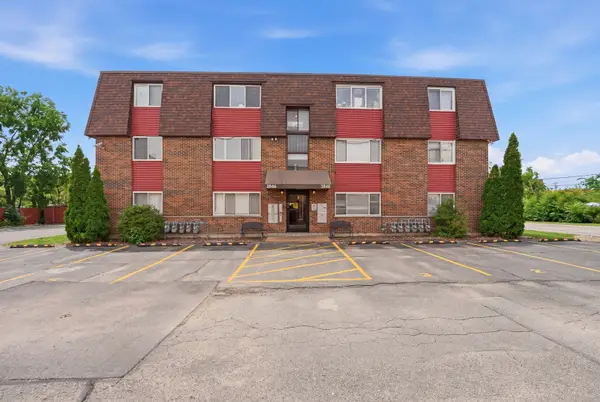 $185,000Active2 beds 1 baths700 sq. ft.
3846 25th Avenue #6, Schiller Park, IL 60176
MLS# 12695211Listed by: BERKSHIRE HATHAWAY HOMESERVICES STARCK REAL ESTATE 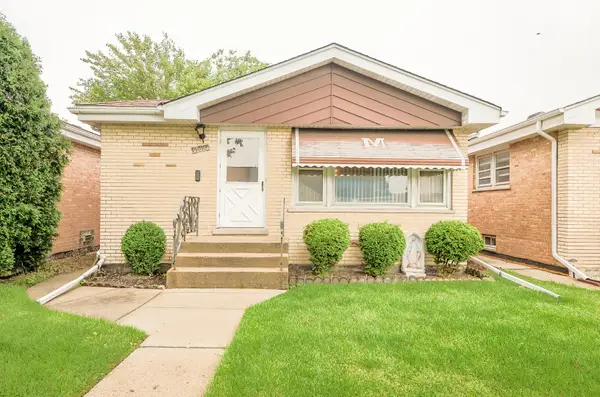 $384,999Active4 beds 1 baths1,081 sq. ft.
5010 Forster Avenue, Schiller Park, IL 60176
MLS# 12690724Listed by: NEW CONCEPT REALTY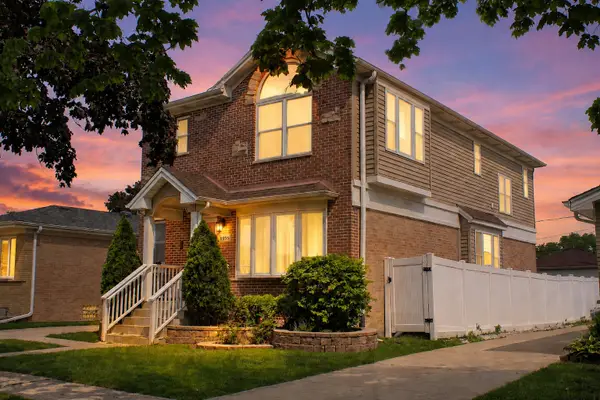 $575,000Pending4 beds 4 baths3,167 sq. ft.
9956 Ivanhoe Avenue, Schiller Park, IL 60176
MLS# 12647752Listed by: CENTURY 21 CIRCLE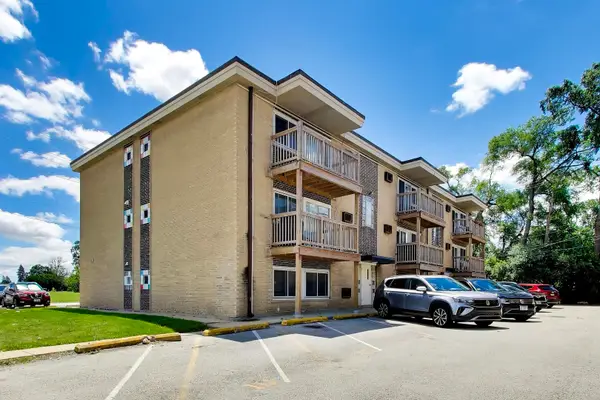 $140,000Pending1 beds 1 baths525 sq. ft.
10025 Irving Park Road #GB, Schiller Park, IL 60176
MLS# 12684780Listed by: @PROPERTIES CHRISTIE'S INTERNATIONAL REAL ESTATE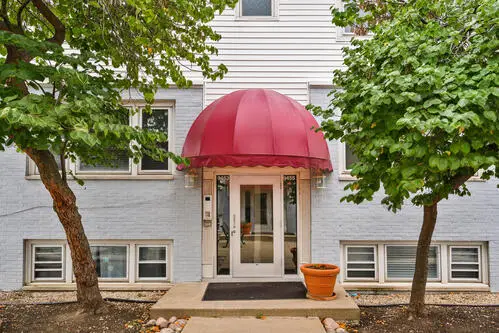 $182,900Pending2 beds 1 baths
9455 Kelvin Lane #2776, Schiller Park, IL 60176
MLS# 12686645Listed by: @PROPERTIES CHRISTIE'S INTERNATIONAL REAL ESTATE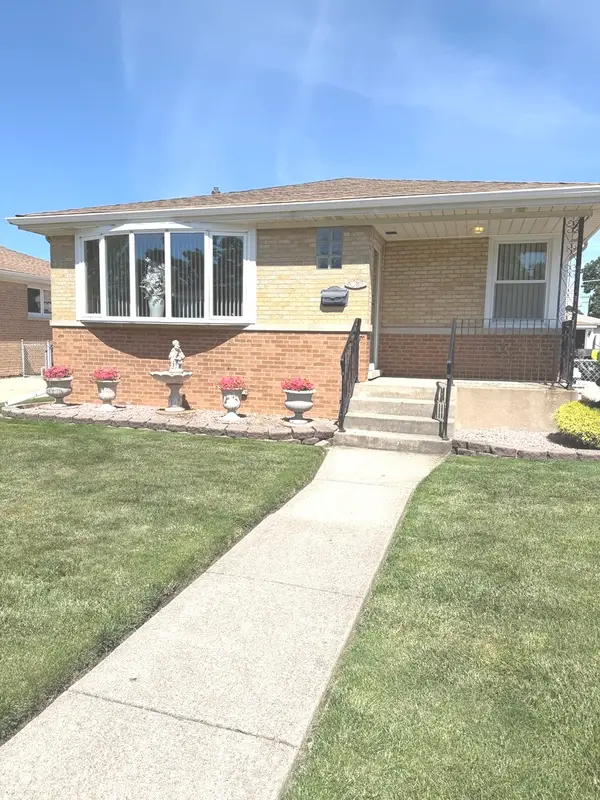 $409,900Active3 beds 2 baths1,200 sq. ft.
4047 Denley Avenue, Schiller Park, IL 60176
MLS# 12685236Listed by: BERKSHIRE HATHAWAY HOMESERVICES AMERICAN HERITAGE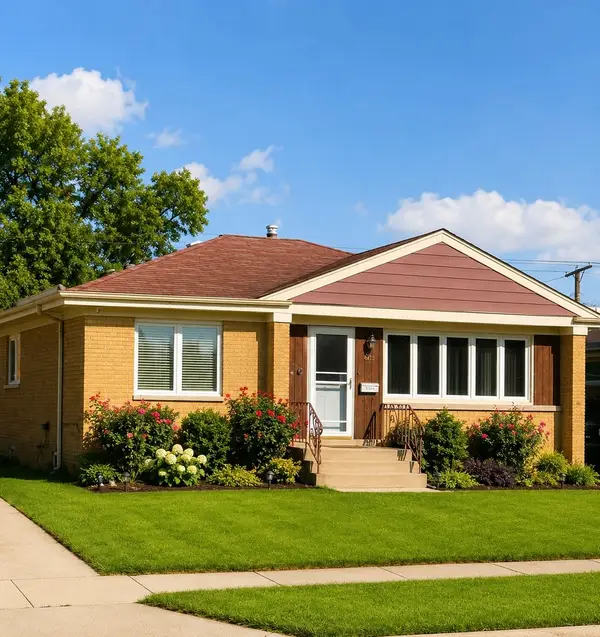 $489,000Active4 beds 3 baths1,504 sq. ft.
4603 Kolze Avenue, Schiller Park, IL 60176
MLS# 12675040Listed by: EHOMES REALTY, LTD


Protect your home and budget from life's surprises with an Assurant Home Warranty, backed by a partner that supports you through every step of homeownership. Explore Plans.
© 2023 - 2026 ERA Franchise Systems LLC. All rights reserved. ERA Franchise Systems LLC fully supports the principles of the Fair Housing Act and the Equal Opportunity Act. ERA, ERA Real Estate powered, and their respective logos are registered service marks of ERA Franchise Systems LLC. Each office is independently owned and operated.