
4333 Emerson Avenue, Schiller Park, IL 60176
Local realty services provided by:ERA Naper Realty
4333 Emerson Avenue,Schiller Park, IL 60176
$785,000
- 4 Beds
- 4 Baths
- 3,540 sq. ft.
- Single family
- Active
Listed by: anna surtel
Office: brokerocity inc
MLS#:12707760
Source:MLSNI
Price summary
- Price:$785,000
- Price per sq. ft.:$221.75
About this home
Step into this beautifully designed contemporary home where modern elegance meets everyday comfort. Offering 4 bedrooms, 3.5 bathrooms, and a 2-car garage, every space has been thoughtfully crafted with clean architectural lines, oversized windows, and designer finishes that create a bright, inviting atmosphere. The open-concept main level is made for gathering, with a stunning kitchen featuring premium cabinetry, a spacious island, and seamless flow into the living and dining areas. Sunlight pours in through expansive windows, adding warmth and sophistication throughout the home. Upstairs, you'll find generously sized bedrooms, including a serene primary suite designed to feel like your own private retreat. Every detail has been carefully considered to balance style and functionality. Complete with a private backyard and all the modern conveniences today's buyers expect, this home offers a refined yet effortless lifestyle in a space you'll love coming home to.
Contact an agent
Home facts
- Year built:2024
- Listing ID #:12707760
- Updated:July 20, 2026 at 11:14 AM
Rooms and interior
- Bedrooms:4
- Total bathrooms:4
- Full bathrooms:3
- Half bathrooms:1
- Rooms Total:9
- Dining Description:Separate Dining Room
- Kitchen Description:Dishwasher, Disposal, Gas Oven, Microwave, Range, Range Hood, Refrigerator, Stainless Steel Appliance(s)
- Basement Description:Egress Window, Finished, Full
- Living area:3,540 sq. ft.
Heating and cooling
- Cooling:Central Air, Zoned
- Heating:Forced Air, Natural Gas
- Central air:Yes
Structure and exterior
- Year built:2024
- Building area:3,540 sq. ft.
- Levels:2 Story
Utilities
- Water:Lake Michigan
- Sewer:Public Sewer
Finances and disclosures
- Price:$785,000
- Price per sq. ft.:$221.75
- Tax amount:$2,622 (2023)
Parking
- Total parking spaces:2
- Parking description:Detached Garage, Garage
- Garage:Yes
- Garage spaces:2
 Copyright 2026 Midwest Real Estate Data LLC. All rights reserved. The data relating to real estate for sale on this web site comes in part from the Broker Reciprocity Program of the Midwest Real Estate Data LLC. Listing information is deemed reliable but not guaranteed.
New listings near 4333 Emerson Avenue
- New
 $149,900Active1 beds 1 baths
4600 River Road #C2, Schiller Park, IL 60176
MLS# 12709481Listed by: CHICAGOLAND BROKERS, INC. - New
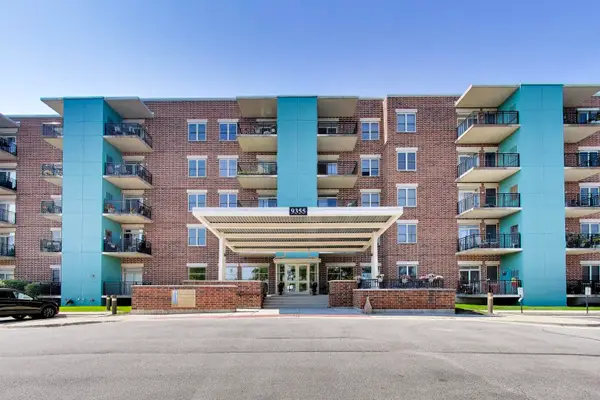 $260,000Active2 beds 2 baths1,100 sq. ft.
9355 Irving Park Road #307, Schiller Park, IL 60176
MLS# 12707676Listed by: @PROPERTIES CHRISTIE'S INTERNATIONAL REAL ESTATE - New
 $499,000Active4 beds 2 baths
4019 Prairie Avenue, Schiller Park, IL 60176
MLS# 12696270Listed by: ENGEL & VOELKERS CHICAGO - New
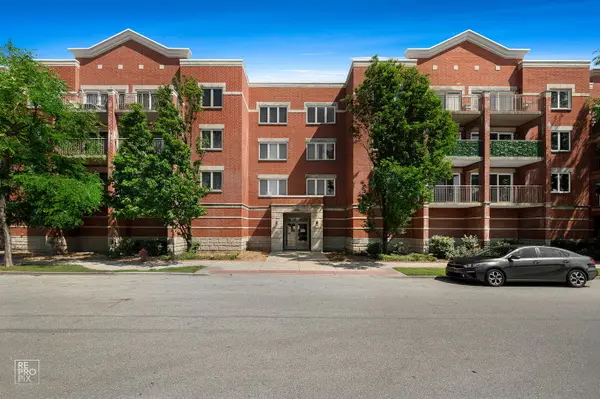 $319,000Active2 beds 2 baths1,364 sq. ft.
9864 Leland Avenue #308, Schiller Park, IL 60176
MLS# 12702277Listed by: REAL 1 REALTY  $0Active2 beds 1 baths980 sq. ft.
4528 Wesley Terrace, Schiller Park, IL 60176
MLS# 12696439Listed by: PARKVUE REALTY CORPORATION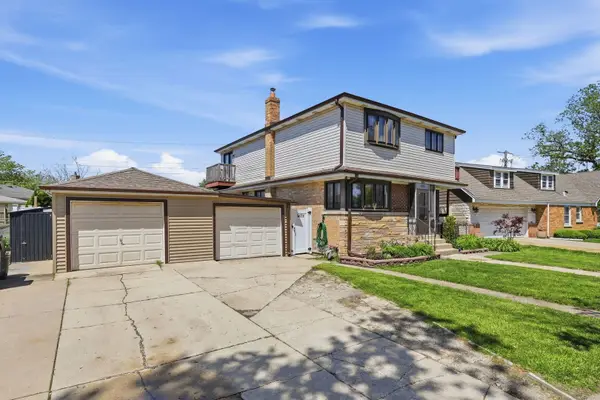 $479,900Active5 beds 2 baths2,059 sq. ft.
4656 25th Avenue, Schiller Park, IL 60176
MLS# 12695372Listed by: XR REALTY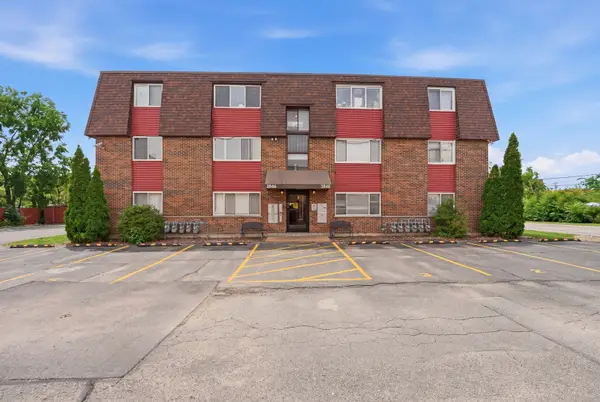 $185,000Active2 beds 1 baths700 sq. ft.
3846 25th Avenue #6, Schiller Park, IL 60176
MLS# 12695211Listed by: BERKSHIRE HATHAWAY HOMESERVICES STARCK REAL ESTATE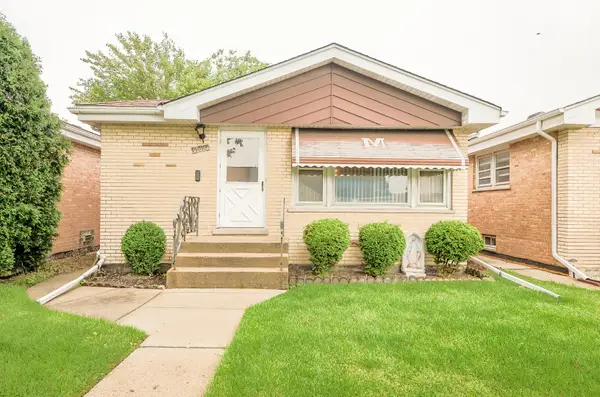 $384,999Active4 beds 1 baths1,081 sq. ft.
5010 Forster Avenue, Schiller Park, IL 60176
MLS# 12690724Listed by: NEW CONCEPT REALTY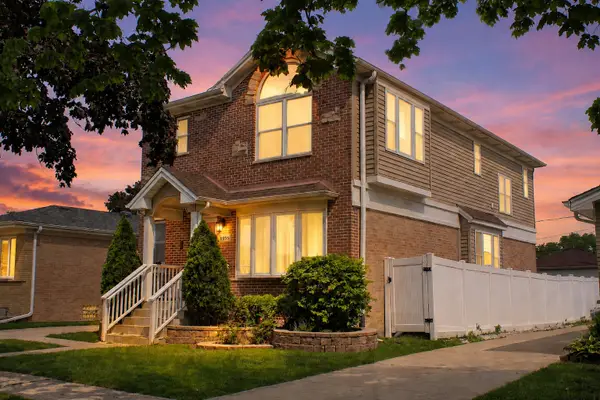 $575,000Pending4 beds 4 baths3,167 sq. ft.
9956 Ivanhoe Avenue, Schiller Park, IL 60176
MLS# 12647752Listed by: CENTURY 21 CIRCLE


Protect your home and budget from life's surprises with an Assurant Home Warranty, backed by a partner that supports you through every step of homeownership. Explore Plans.
© 2023 - 2026 ERA Franchise Systems LLC. All rights reserved. ERA Franchise Systems LLC fully supports the principles of the Fair Housing Act and the Equal Opportunity Act. ERA, ERA Real Estate powered, and their respective logos are registered service marks of ERA Franchise Systems LLC. Each office is independently owned and operated.