
4455 Scott Street, Schiller Park, IL 60176
Local realty services provided by:ERA Partners
Listed by: donna raven
Office: re/max city
MLS#:12790421
Source:MLSNI
Price summary
- Price:$345,000
- Price per sq. ft.:$354.57
About this home
Welcome to this classic 3-bedroom, 2-bath brick ranch in an awesome Schiller Park location! Proudly cared for by its original owners, this home reflects years of thoughtful maintenance and care. Major updates include the furnace, central air conditioning, and roof, all completed within the last 10 years. Windows and doors have also been replaced by O'Hare. Hardwood floors are exposed in the bedrooms and carpet over the living room hardwood flooring. The spacious eat-in kitchen offers plenty of cabinet space, vinyl flooring, and all of the appliances are included. The full finished basement provides valuable additional living space includes a rec room, laundry room, and large work area. AND...a rare feature-a cozy fireplace! A cement side drive leads to the 1.5-car garage, and the nice-sized yard with a cement patio is perfect for outdoor enjoyment. The location is hard to beat! Enjoy convenient access to the Metra train station for an easy commute, plus nearby I-294 and I-190 expressways. Just minutes from O'Hare International Airport, Allstate Arena, Rosemont's popular restaurants and entertainment, Fashion Outlets of Chicago, and Rivers Casino. A wonderful opportunity to own a lovingly maintained home in a convenient location close to transportation, shopping, dining, and entertainment! Awaiting its new owner to start creating lasting memories....
Contact an agent
Home facts
- Year built:1958
- Listing ID #:12790421
- Updated:October 22, 2026 at 12:02 PM
Rooms and interior
- Bedrooms:3
- Total bathrooms:2
- Full bathrooms:2
- Rooms Total:7
- Kitchen Description:Freezer, Microwave, Range, Refrigerator
- Basement Description:Finished, Full
- Living area:973 sq. ft.
Heating and cooling
- Cooling:Central Air
- Heating:Forced Air, Gas
- Central air:Yes
Structure and exterior
- Roof:Asphalt
- Year built:1958
- Building area:973 sq. ft.
- Architectural Style:Ranch
- Levels:1 Story
Schools
- High school:East Leyden High School
- Middle school:Lincoln Middle School
- Elementary school:John F Kennedy Elementary School
Utilities
- Water:Lake Michigan
- Sewer:Public Sewer
Finances and disclosures
- Price:$345,000
- Price per sq. ft.:$354.57
- Tax amount:$6,776 (2025)
Features and amenities
- Laundry features:Washer
Parking
- Total parking spaces:1
- Parking description:Concrete, Detached Garage, Garage
- Garage:Yes
- Garage spaces:1
 Copyright 2026 Midwest Real Estate Data LLC. All rights reserved. The data relating to real estate for sale on this web site comes in part from the Broker Reciprocity Program of the Midwest Real Estate Data LLC. Listing information is deemed reliable but not guaranteed. MLSNI Member Broker: Frank Scibior
New listings near 4455 Scott Street
- New
 $224,900Active2 beds 2 baths1,100 sq. ft.
9514 Lawrence Avenue #2208, Schiller Park, IL 60176
MLS# 12789603Listed by: COMPASS - New
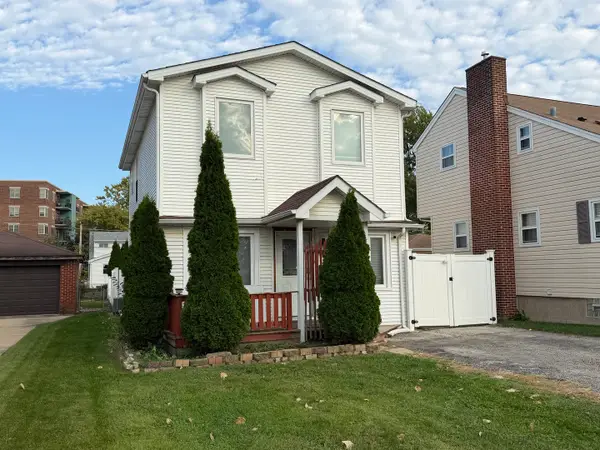 $380,000Active4 beds 2 baths1,400 sq. ft.
4115 Wesley Terrace, Schiller Park, IL 60176
MLS# 12787036Listed by: BETTER HOMES AND GARDENS - New
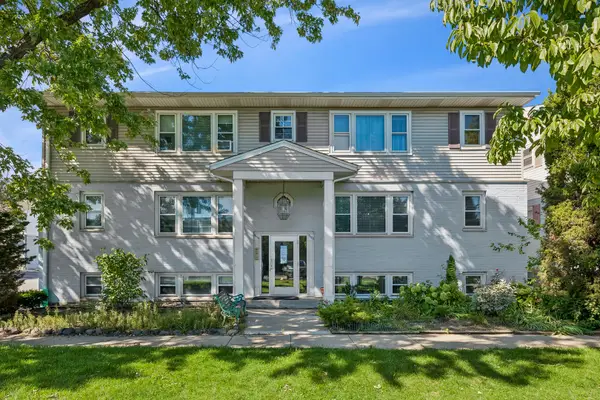 $144,900Active1 beds 1 baths750 sq. ft.
9420 Kelvin Lane #G-3272, Schiller Park, IL 60176
MLS# 12787229Listed by: BAIRD & WARNER - New
 $369,000Active3 beds 3 baths1,266 sq. ft.
3745 Scott Street, Schiller Park, IL 60176
MLS# 12785560Listed by: HOMESMART CONNECT LLC 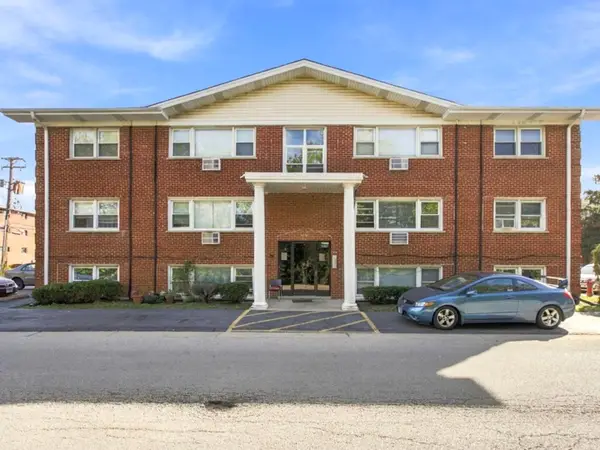 $199,990Active2 beds 1 baths
10154 Hartford Court #2C, Schiller Park, IL 60176
MLS# 12781244Listed by: COLDWELL BANKER REALTY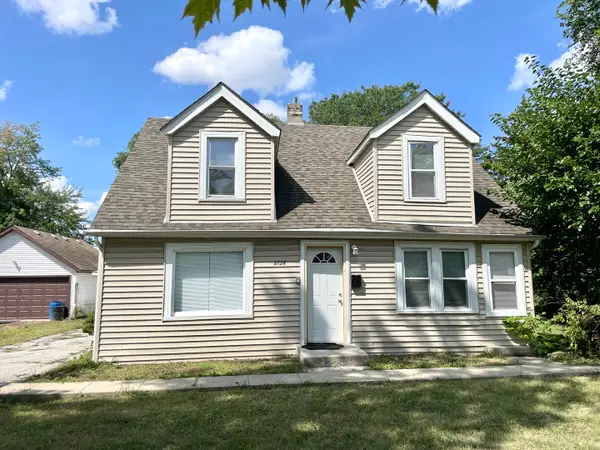 $449,000Active5 beds 2 baths1,865 sq. ft.
3724 Ruby Street, Schiller Park, IL 60176
MLS# 12780098Listed by: JOVAN SLANKAMENAC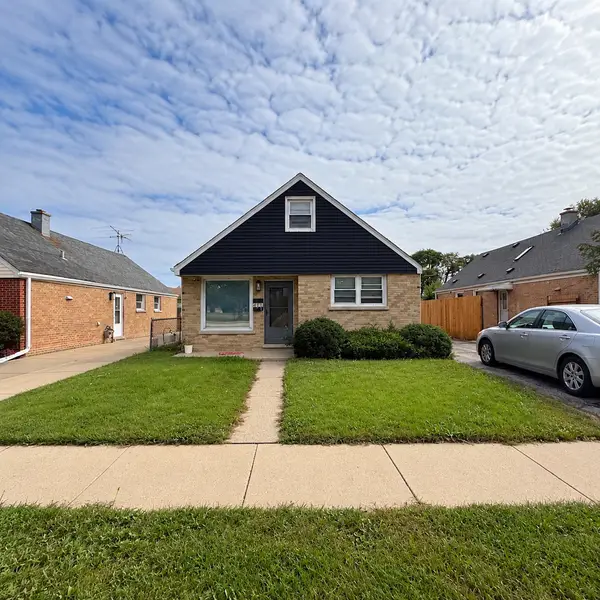 $378,900Active4 beds 3 baths1,683 sq. ft.
4137 Ruby Street, Schiller Park, IL 60176
MLS# 12767599Listed by: ARNI REALTY INCORPORATED $175,000Pending2 beds 1 baths900 sq. ft.
3810 Ruby Street #2W, Schiller Park, IL 60176
MLS# 12776292Listed by: YOUR NEW ADDRESS CHICAGO, LLC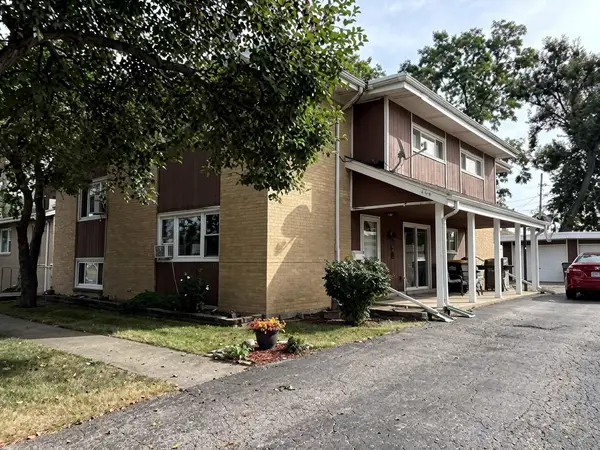 $594,900Active7 beds 4 baths2,391 sq. ft.
4019 Judd Avenue, Schiller Park, IL 60176
MLS# 12775315Listed by: BAIRD & WARNER


Protect your home and budget from life's surprises with an Assurant Home Warranty, backed by a partner that supports you through every step of homeownership. Explore Plans.
© 2023 - 2026 ERA Franchise Systems LLC. All rights reserved. ERA Franchise Systems LLC fully supports the principles of the Fair Housing Act and the Equal Opportunity Act. ERA, ERA Real Estate powered, and their respective logos are registered service marks of ERA Franchise Systems LLC. Each office is independently owned and operated.