
9864 W Leland Avenue #311, Schiller Park, IL 60176
Local realty services provided by:ERA Partners
9864 W Leland Avenue #311,Schiller Park, IL 60176
$319,900
- 3 Beds
- 2 Baths
- 1,537 sq. ft.
- Condominium
- Pending
Listed by: rusen rusev
Office: runway realty inc
MLS#:12734474
Source:MLSNI
Price summary
- Price:$319,900
- Price per sq. ft.:$208.13
- Monthly HOA dues:$525
About this home
Unique, Modern 3 beds, 2 baths, 2 car garage condo features a spacious open floor plan. Move In Ready. Unit offers quartz counters. Master bedroom with full bath and jacuzzi tub. Large walk in closet. More features include - in unit washer dryer, central HVAC system, Range Hood with build in plasma TV, balcony, Island with breakfast bar. 2 storage rooms in front of each of the 2 own heated garages. One Park Place is a newer modern condo complex quality built 2008. All SS appliances 2024, New Humidifier 2026, Washer and Dryer 2024. Property features clean modern common areas with secured front entrance, surveillance cameras, 2 elevators, visitor parking. Conveniently located near highways, O'Hare, Metra, Rivers Casino, Rosemont Entertainment District, and premier shopping and dining. Walking distance to the Schiller Park Metra station. Park One Place can not be beat for location! & Price per sq. ft. on a modern building with today's standards of living.
Contact an agent
Home facts
- Year built:2008
- Listing ID #:12734474
- Updated:August 21, 2026 at 08:27 AM
Rooms and interior
- Bedrooms:3
- Total bathrooms:2
- Full bathrooms:2
- Rooms Total:6
- Dining Description:Combined With Living Room
- Bathrooms Description:Whirlpool
- Kitchen Description:Dishwasher, Microwave, Range, Range Hood, Refrigerator, Stainless Steel Appliance(s)
- Living area:1,537 sq. ft.
Heating and cooling
- Cooling:Central Air
- Heating:Forced Air, Natural Gas
- Central air:Yes
Structure and exterior
- Year built:2008
- Building area:1,537 sq. ft.
- Exterior Features:Balcony
- Foundation Description:Concrete Perimeter
Schools
- High school:East Leyden High School
- Middle school:Lincoln Middle School
Utilities
- Water:Public
- Sewer:Public Sewer
Finances and disclosures
- Price:$319,900
- Price per sq. ft.:$208.13
- Tax amount:$6,542 (2024)
Features and amenities
- Laundry features:Dryer, Washer
- Amenities:CO Detectors, Intercom
Parking
- Total parking spaces:2
- Parking description:Attached Garage, Concrete, Garage
- Garage:Yes
- Garage spaces:2
 Copyright 2026 Midwest Real Estate Data LLC. All rights reserved. The data relating to real estate for sale on this web site comes in part from the Broker Reciprocity Program of the Midwest Real Estate Data LLC. Listing information is deemed reliable but not guaranteed. MLSNI Member Broker: Frank Scibior
New listings near 9864 W Leland Avenue #311
- New
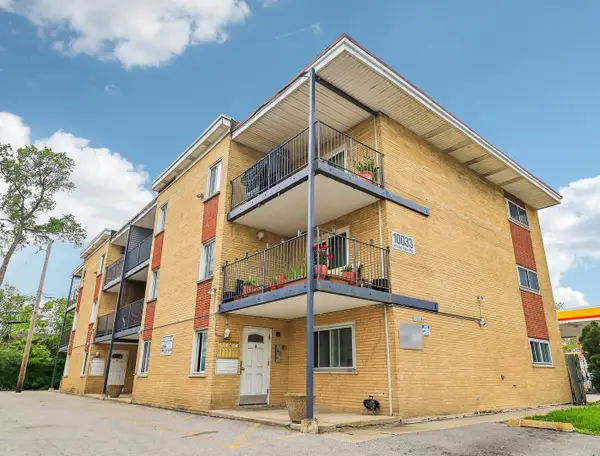 $162,500Active2 beds 1 baths894 sq. ft.
10033 Irving Park Road #1B, Schiller Park, IL 60176
MLS# 12737354Listed by: REDFIN CORPORATION - New
 $189,900Active2 beds 1 baths1,000 sq. ft.
9514 W Lawrence Avenue #2406, Schiller Park, IL 60176
MLS# 12735993Listed by: RE/MAX PREMIER LUXURY COLLECTION 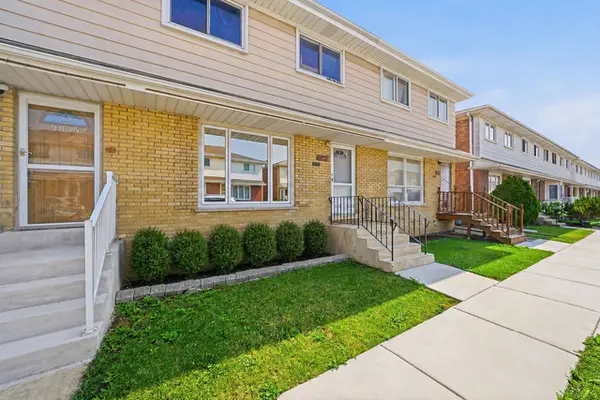 $295,000Pending3 beds 3 baths1,200 sq. ft.
9837 Garden Court, Schiller Park, IL 60176
MLS# 12726855Listed by: @PROPERTIES CHRISTIES INTERNATIONAL REAL ESTATE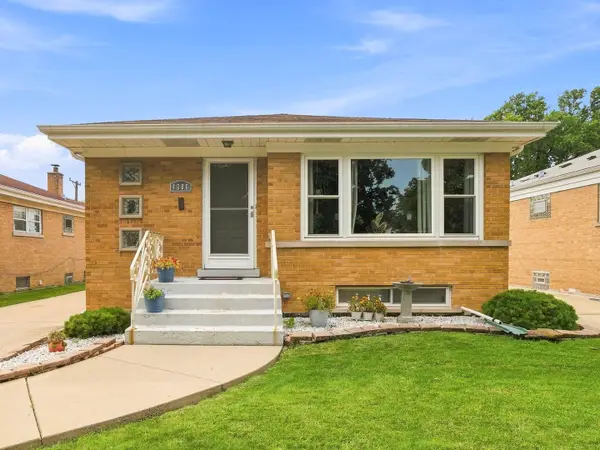 $419,900Pending5 beds 2 baths1,105 sq. ft.
4306 Atlantic Avenue, Schiller Park, IL 60176
MLS# 12731510Listed by: RE/MAX CITY- New
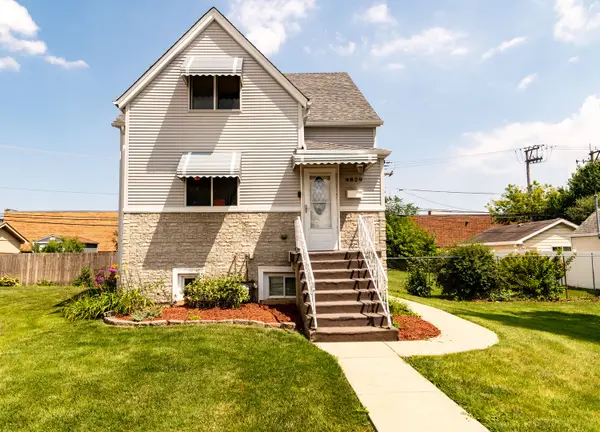 $599,900Active4 beds 3 baths
4829 Forster Avenue, Schiller Park, IL 60176
MLS# 12730823Listed by: CENTURY 21 INTEGRA 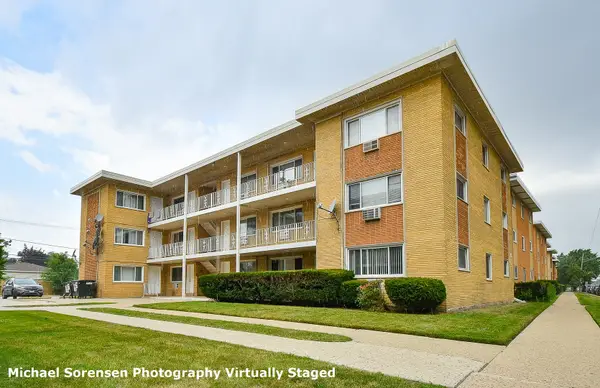 $159,900Pending1 beds 1 baths
4600 River Road #C2, Schiller Park, IL 60176
MLS# 12729797Listed by: CHICAGOLAND BROKERS, INC.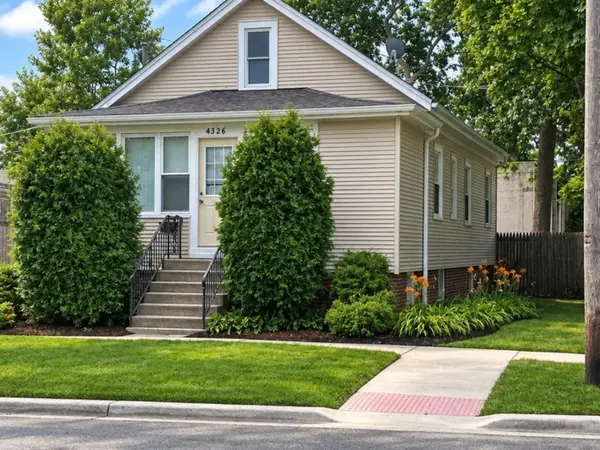 $385,000Active5 beds 2 baths1,000 sq. ft.
4326 Wesley Terrace, Schiller Park, IL 60176
MLS# 12728000Listed by: HOMESMART CONNECT LLC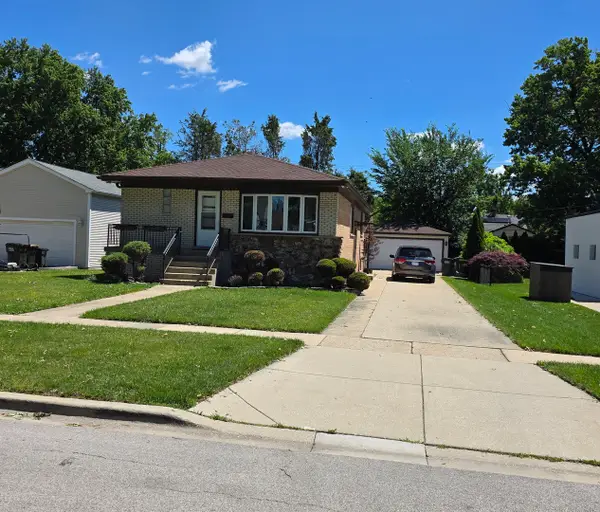 $434,900Active4 beds 3 baths1,235 sq. ft.
4305 Judd Avenue, Schiller Park, IL 60176
MLS# 12727378Listed by: GOLDEN ARROW REALTY INC.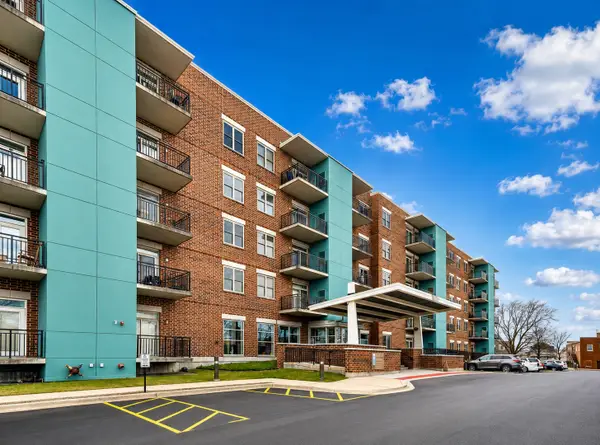 $200,000Active1 beds 1 baths893 sq. ft.
9355 W Irving Park Road #509, Schiller Park, IL 60176
MLS# 12719141Listed by: BAIRD & WARNER


Protect your home and budget from life's surprises with an Assurant Home Warranty, backed by a partner that supports you through every step of homeownership. Explore Plans.
© 2023 - 2026 ERA Franchise Systems LLC. All rights reserved. ERA Franchise Systems LLC fully supports the principles of the Fair Housing Act and the Equal Opportunity Act. ERA, ERA Real Estate powered, and their respective logos are registered service marks of ERA Franchise Systems LLC. Each office is independently owned and operated.