
181 S Main Street, Seneca, IL 61360
Local realty services provided by:ERA Partners
Listed by: kaitlyn szobar, kelsey domina
Office: crosstown realtors inc
MLS#:12738727
Source:MLSNI
Price summary
- Price:$275,000
- Price per sq. ft.:$192.58
About this home
Charming 3-bedroom, 2-bath home in a convenient Seneca location! Enter through the enclosed front sunroom before heading into the spacious living room with a wood-burning fireplace. The eat-in kitchen offers plenty of counter space, while the partially finished basement provides additional living space with a full bathroom and bar area. Outside, enjoy the fenced backyard with a paver patio, gazebo, fire pit, and shed. Detached 2-car garage. Close to Seneca schools, restaurants, shopping, and everyday conveniences.
Contact an agent
Home facts
- Year built:1964
- Listing ID #:12738727
- Updated:September 06, 2026 at 08:11 AM
Rooms and interior
- Bedrooms:3
- Total bathrooms:2
- Full bathrooms:2
- Rooms Total:7
- Kitchen Description:Cooktop, Dishwasher, Double Oven, Microwave, Refrigerator
- Basement Description:Full, Partially Finished
- Living area:1,428 sq. ft.
Heating and cooling
- Cooling:Central Air
- Heating:Natural Gas
- Central air:Yes
Structure and exterior
- Roof:Asphalt
- Year built:1964
- Building area:1,428 sq. ft.
- Lot area:0.21 Acres
- Exterior Features:Fire Pit
- Foundation Description:Concrete Perimeter
- Levels:1 Story
Schools
- High school:Seneca Township High School
Utilities
- Water:Public
- Sewer:Public Sewer
Finances and disclosures
- Price:$275,000
- Price per sq. ft.:$192.58
- Tax amount:$3,746 (2024)
Features and amenities
- Laundry features:Dryer, Washer
- Amenities:CO Detectors, Ceiling Fan(s)
Parking
- Total parking spaces:2
- Parking description:Concrete, Detached Garage, Garage
- Garage:Yes
- Garage spaces:2.5
 Copyright 2026 Midwest Real Estate Data LLC. All rights reserved. The data relating to real estate for sale on this web site comes in part from the Broker Reciprocity Program of the Midwest Real Estate Data LLC. Listing information is deemed reliable but not guaranteed. MLSNI Member Broker: Frank Scibior
New listings near 181 S Main Street
- New
 $25,000Active0 Acres
2795 E 28th Lot 1078 Road, Seneca, IL 61360
MLS# 12751593Listed by: VILLAGE REALTY INC - New
 $95,000Active3.94 Acres
347 E Jackson Street, Seneca, IL 61360
MLS# 12747802Listed by: HOMESMART REALTY GROUP IL - Open Sun, 9:30am to 12pmNew
 $285,000Active4 beds 2 baths1,623 sq. ft.
105 N Main Street, Seneca, IL 61360
MLS# 12749239Listed by: LORI BONAREK REALTY - New
 $35,000Active0 Acres
2795 E 28th Lot 1165 Road, Seneca, IL 61360
MLS# 12746764Listed by: VILLAGE REALTY INC  $74,000Active0.1 Acres
2795 E 28th Lot 1401 Road, Seneca, IL 61360
MLS# 12741517Listed by: VILLAGE REALTY INC $249,900Active3 beds 2 baths1,500 sq. ft.
221 E Scott Street, Seneca, IL 61360
MLS# 12741936Listed by: BEYCOME BROKERAGE REALTY LLC $28,000Active0.11 Acres
2795 E 28th Lot 1211 Road, Seneca, IL 61360
MLS# 12740291Listed by: RE/MAX ULTIMATE PROFESSIONALS $15,000Active0.11 Acres
2795 E 28th Lot 969 Road, Seneca, IL 61360
MLS# 12739993Listed by: VILLAGE REALTY INC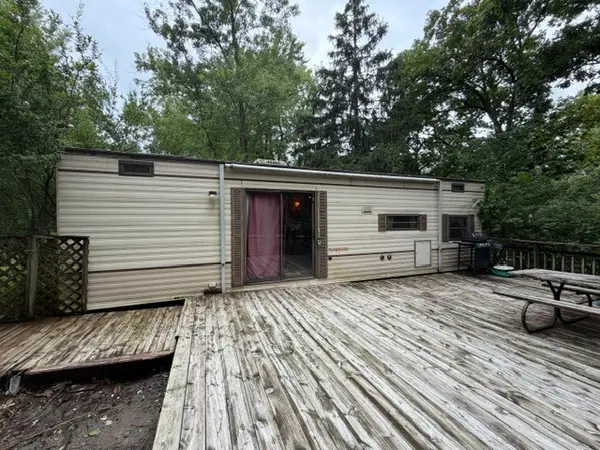 $27,500Active0 Acres
2795 E 28th Lot 152 Road, Seneca, IL 61360
MLS# 12734972Listed by: VILLAGE REALTY INC


Protect your home and budget from life's surprises with an Assurant Home Warranty, backed by a partner that supports you through every step of homeownership. Explore Plans.
© 2023 - 2026 ERA Franchise Systems LLC. All rights reserved. ERA Franchise Systems LLC fully supports the principles of the Fair Housing Act and the Equal Opportunity Act. ERA, ERA Real Estate powered, and their respective logos are registered service marks of ERA Franchise Systems LLC. Each office is independently owned and operated.