
5628 Coal Street, Sesser, IL 62884
Local realty services provided by:ERA Naper Realty
5628 Coal Street,Sesser, IL 62884
$240,000
- 3 Beds
- 2 Baths
- 2,300 sq. ft.
- Single family
- Active
Listed by: katarena moroz
Office: keller williams pinnacle
MLS#:12735531
Source:MLSNI
Price summary
- Price:$240,000
- Price per sq. ft.:$104.35
About this home
This one-of-a-kind home, detached garage, and massive pole barn are situated on 8.67 acres with a stocked pond just outside of city limits. The house offers three large living rooms and two kitchens, perfect for hosting or accommodating multi-generational living. The oversized attached carport leads you through a garden up to the cozy front porch. In the back, a wraparound 3-season porch overlooks the fenced portion of the property and the detached garage, currently used as a workshop. Toward the rear of the property, you'll find a massive pole barn with endless storage or hobby potential, and just beyond it, a serene stocked pond. Whether you're looking to homestead, open a home-based business, or simply need more room for your hobbies, Coal St offers everything you need. This property is full of charm, space, and potential! Come see how you can make it your own today!
Contact an agent
Home facts
- Year built:1968
- Listing ID #:12735531
- Updated:October 22, 2026 at 11:17 AM
Rooms and interior
- Bedrooms:3
- Total bathrooms:2
- Full bathrooms:2
- Rooms Total:7
- Kitchen Description:Cooktop, Dishwasher, Range, Range Hood, Refrigerator
- Living area:2,300 sq. ft.
Heating and cooling
- Cooling:Central Air
- Heating:Forced Air, Sep Heating Systems - 2+
- Central air:Yes
Structure and exterior
- Roof:Asphalt, Metal
- Year built:1968
- Building area:2,300 sq. ft.
- Lot area:8.67 Acres
- Lot Features:Mature Trees, Wooded
- Architectural Style:Ranch
- Exterior Features:Breezeway
- Foundation Description:Block
- Levels:1 Story
Schools
- High school:Sesser-Valier High School
- Middle school:Sesser-Valier Junior High School
- Elementary school:Sesser-Valier Elementary School
Utilities
- Water:Public
- Sewer:Public Sewer
Finances and disclosures
- Price:$240,000
- Price per sq. ft.:$104.35
- Tax amount:$1,418 (2024)
Parking
- Total parking spaces:2
- Parking description:Detached Garage, Garage
- Garage:Yes
- Garage spaces:2
 Copyright 2026 Midwest Real Estate Data LLC. All rights reserved. The data relating to real estate for sale on this web site comes in part from the Broker Reciprocity Program of the Midwest Real Estate Data LLC. Listing information is deemed reliable but not guaranteed.
New listings near 5628 Coal Street
 $275,000Active3 beds 2 baths1,400 sq. ft.
14798 Cherry Street, Sesser, IL 62884
MLS# 12779914Listed by: KING CITY PROPERTY BROKERS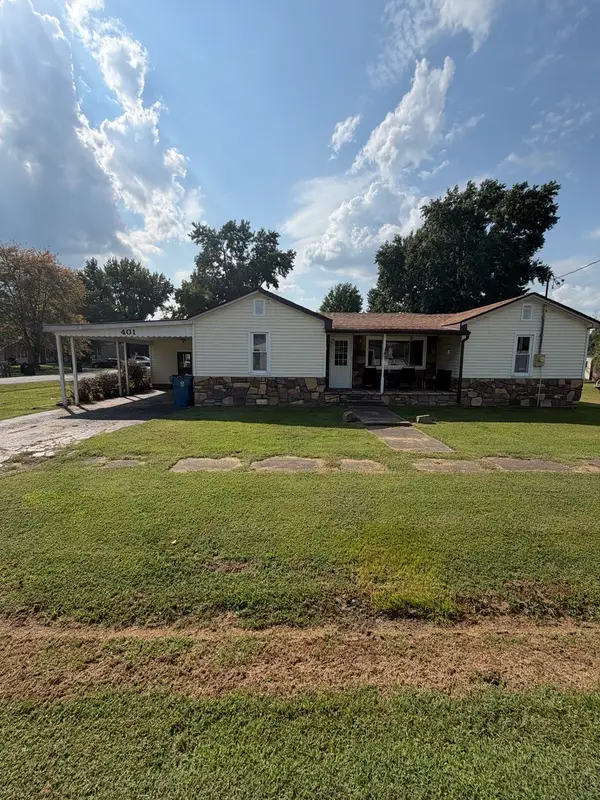 $149,000Active3 beds 1 baths1,200 sq. ft.
401 N Mary Street, Sesser, IL 62884
MLS# 12772774Listed by: VIP REALTY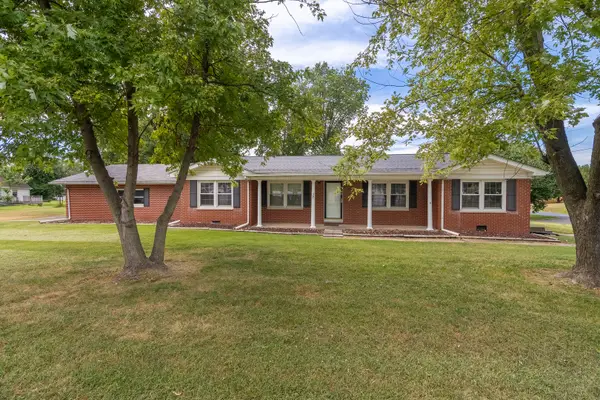 $194,900Active4 beds 3 baths2,100 sq. ft.
507 N Park Street, Sesser, IL 62884
MLS# 12759242Listed by: PROPERTY WITH TLC, LLC $14,900Active3 beds 1 baths1,000 sq. ft.
5809 Yung Road, Sesser, IL 62884
MLS# 12758900Listed by: HOMEFINDERS REALTY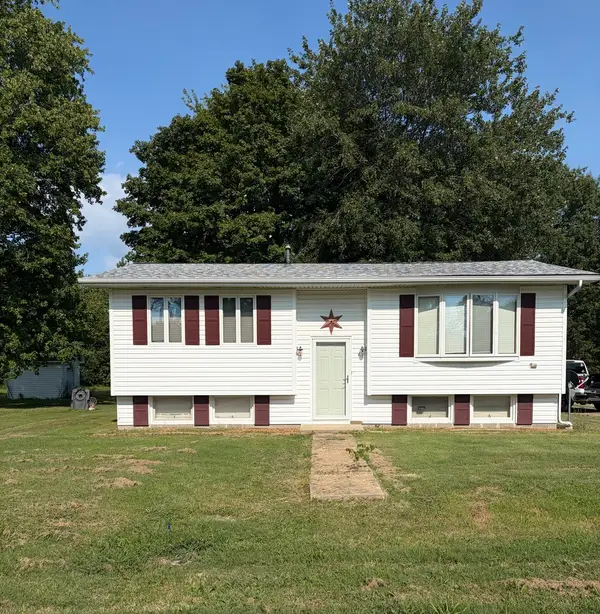 $129,900Active3 beds 2 baths1,100 sq. ft.
716 S Cockrum Street, Sesser, IL 62884
MLS# 12724464Listed by: HOME SWEET HOME REAL ESTATE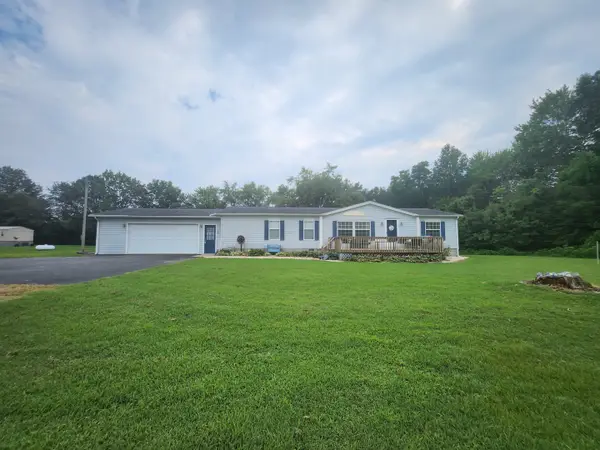 $150,000Pending3 beds 2 baths1,744 sq. ft.
15547 Vivian Street, Sesser, IL 62884
MLS# 12715916Listed by: KING CITY PROPERTY BROKERS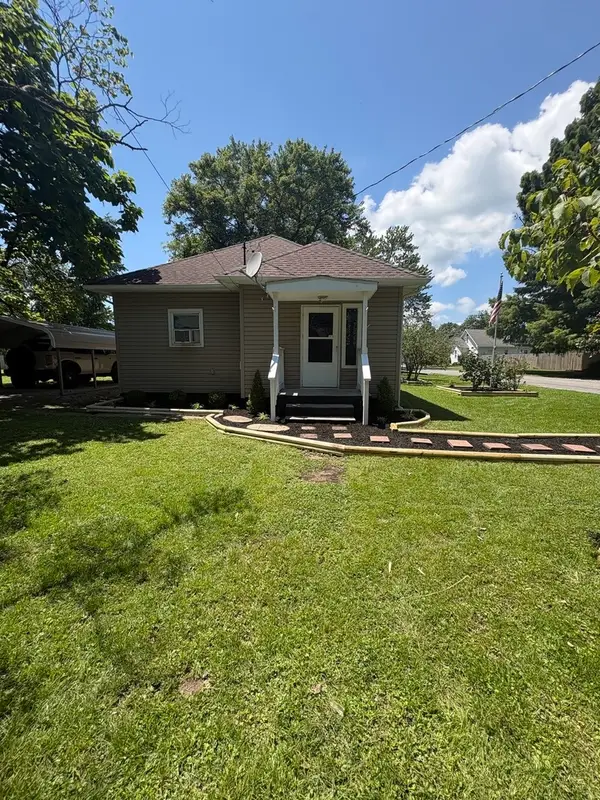 $99,900Pending2 beds 1 baths1,243 sq. ft.
709 N Locust Street, Sesser, IL 62884
MLS# 12708057Listed by: HOME SWEET HOME REAL ESTATE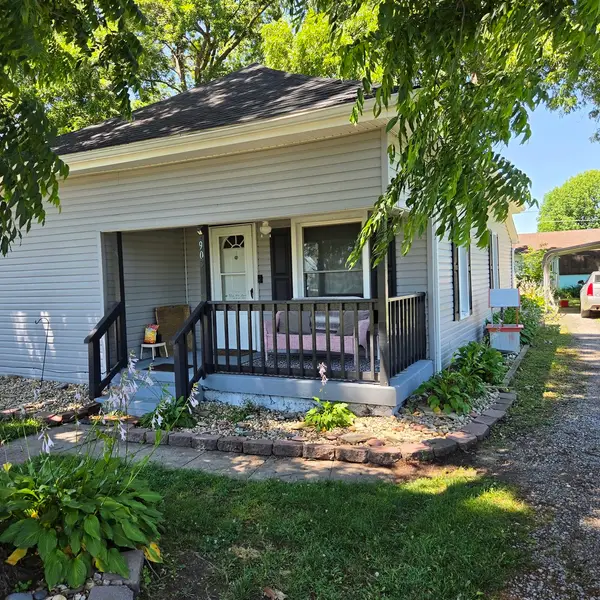 $65,000Pending2 beds 1 baths1,000 sq. ft.
903 S Walnut Street, Sesser, IL 62884
MLS# 12677293Listed by: MCCOLLUM REAL ESTATE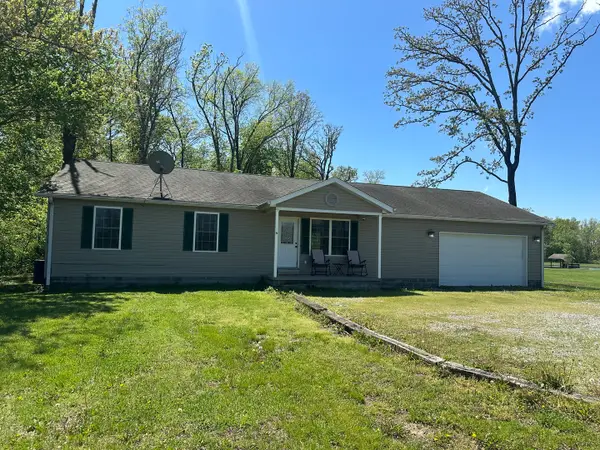 $224,900Active3 beds 2 baths1,650 sq. ft.
2506 State Highway 154, Sesser, IL 62884
MLS# 12571895Listed by: MCCOLLUM REAL ESTATE


Protect your home and budget from life's surprises with an Assurant Home Warranty, backed by a partner that supports you through every step of homeownership. Explore Plans.
© 2023 - 2026 ERA Franchise Systems LLC. All rights reserved. ERA Franchise Systems LLC fully supports the principles of the Fair Housing Act and the Equal Opportunity Act. ERA, ERA Real Estate powered, and their respective logos are registered service marks of ERA Franchise Systems LLC. Each office is independently owned and operated.