
909 Preserve Road, Shabbona, IL 60550
Local realty services provided by:Results Realty ERA Powered
909 Preserve Road,Shabbona, IL 60550
$315,000
- 4 Beds
- 3 Baths
- 2,565 sq. ft.
- Single family
- Active
Listed by: eric logan, becky chase vanderveen
Office: realty executives premier illinois
MLS#:12657171
Source:MLSNI
Price summary
- Price:$315,000
- Price per sq. ft.:$122.81
About this home
Set on a scenic half-acre lot surrounded by mature trees, this spacious Cape Cod offers the perfect blend of comfort, character, and functionality. From the moment you arrive, the inviting covered front porch with its classic porch swing creates a warm welcome and an ideal place to relax and enjoy the peaceful setting. Inside, the freshly painted home features an open and versatile layout with updated flooring throughout much of the main level. The kitchen is designed for both everyday living and entertaining, complete with extensive cabinet storage, generous prep space, a breakfast bar, and room for casual dining. Direct access to the backyard deck makes summer cookouts and outdoor gatherings easy and convenient. The soaring family room is a standout feature, highlighted by vaulted ceilings, a floor-to-ceiling stone fireplace, and large glass doors that fill the space with natural light while connecting seamlessly to the outdoors. A separate formal dining space with decorative pocket doors offers flexibility for entertaining, a home office, or additional living space. The main floor includes two bedrooms, including a private primary suite with a walk-in closet and attached bath. A refreshed guest bath and convenient first-floor laundry add to the home's practical appeal. Upstairs, two oversized bedrooms each feature walk-in closets and share a spacious full bath with an adjoining area that works perfectly as a vanity room, dressing space, reading nook, or extra storage area. Additional highlights include plentiful storage throughout, an unfinished basement with endless potential, an attached two-car garage, and well-cared-for mechanical systems and appliances. Located within highly rated Indian Creek School District #425, this property offers a rare opportunity to enjoy quiet country-style living with plenty of room to grow....
Contact an agent
Home facts
- Year built:1991
- Listing ID #:12657171
- Updated:July 08, 2026 at 12:28 PM
Rooms and interior
- Bedrooms:4
- Total bathrooms:3
- Full bathrooms:2
- Half bathrooms:1
- Rooms Total:8
- Dining Description:Separate Dining Room
- Bathrooms Description:Double Sinks, Separate Shower, Soaking Tub
- Kitchen Description:Dishwasher, Microwave, Range, Refrigerator
- Basement Description:Egress Window, Partial, Unfinished
- Living area:2,565 sq. ft.
Heating and cooling
- Cooling:Central Air
- Heating:Forced Air, Natural Gas
- Central air:Yes
Structure and exterior
- Roof:Asphalt
- Year built:1991
- Building area:2,565 sq. ft.
- Lot area:0.6 Acres
- Lot Features:Mature Trees
- Architectural Style:Cape Cod
- Foundation Description:Concrete Perimeter
- Levels:2 Story
Schools
- High school:Indian Creek High School
- Middle school:Indian Creek Middle School
- Elementary school:Indian Creek Elementary
Utilities
- Water:Shared Well
Finances and disclosures
- Price:$315,000
- Price per sq. ft.:$122.81
- Tax amount:$6,147 (2025)
Features and amenities
- Laundry features:Dryer, Washer
- Amenities:Ceiling Fan(s), Sump Pump, Water-Softener Rented
Parking
- Total parking spaces:2
- Parking description:Attached Garage, Garage, Gravel
- Garage:Yes
- Garage spaces:2
 Copyright 2026 Midwest Real Estate Data LLC. All rights reserved. The data relating to real estate for sale on this web site comes in part from the Broker Reciprocity Program of the Midwest Real Estate Data LLC. Listing information is deemed reliable but not guaranteed.
New listings near 909 Preserve Road
- New
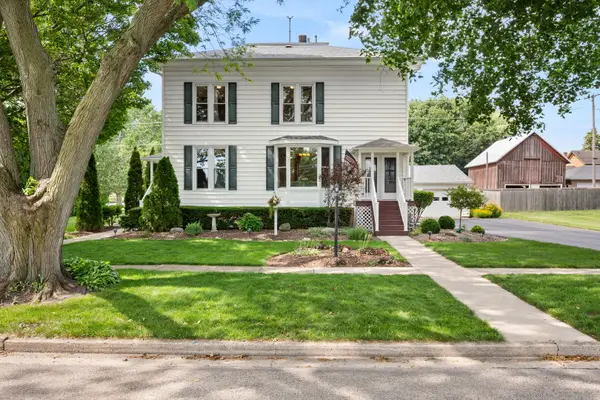 $325,000Active3 beds 3 baths2,296 sq. ft.
204 E Navaho Avenue, Shabbona, IL 60550
MLS# 12694095Listed by: COLDWELL BANKER REAL ESTATE GROUP 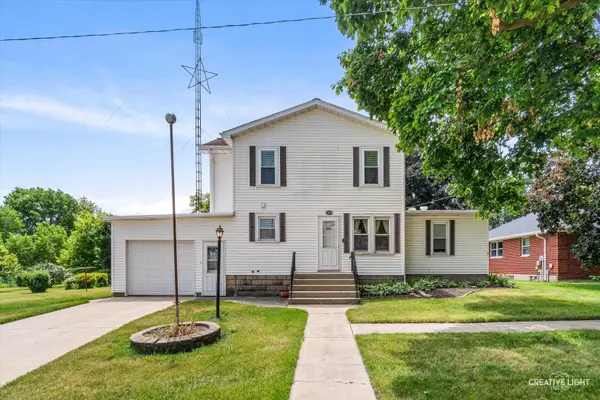 $240,000Pending2 beds 2 baths1,593 sq. ft.
305 E Navaho Avenue, Shabbona, IL 60550
MLS# 12662553Listed by: SWANSON REAL ESTATE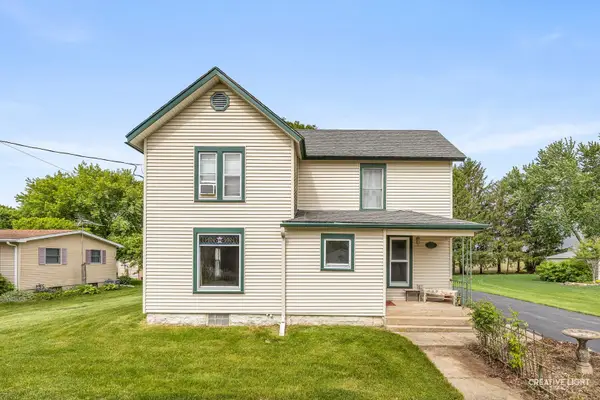 $265,000Active2 beds 2 baths1,428 sq. ft.
209 N Shabbona Road, Shabbona, IL 60550
MLS# 12656851Listed by: COLDWELL BANKER REAL ESTATE GROUP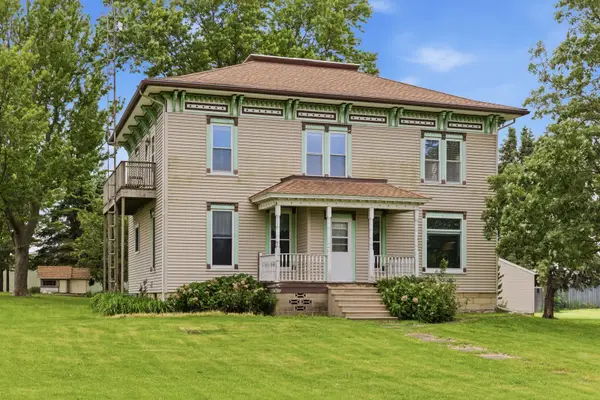 $259,900Pending5 beds 4 baths2,785 sq. ft.
403 E Cherokee Avenue, Shabbona, IL 60550
MLS# 12652278Listed by: COLDWELL BANKER REAL ESTATE GROUP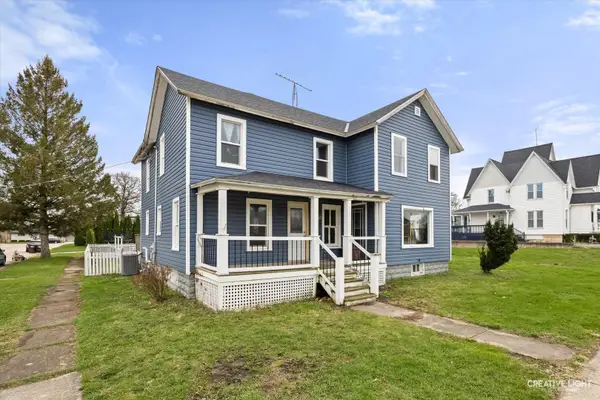 $229,000Active3 beds 2 baths1,968 sq. ft.
107 E Comanche Avenue, Shabbona, IL 60550
MLS# 12630824Listed by: SWANSON REAL ESTATE- Open Sat, 1 to 3pm
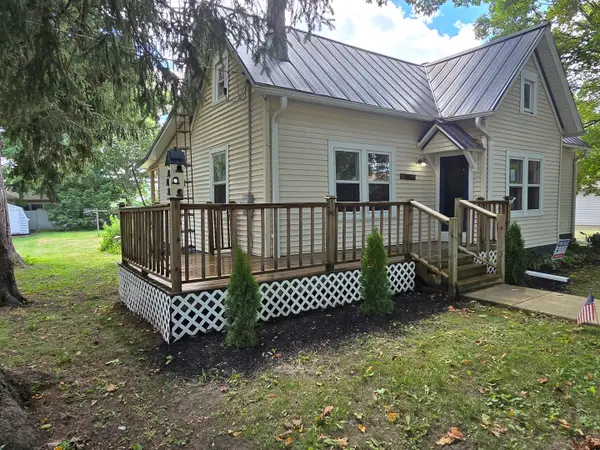 $183,500Active2 beds 1 baths1,500 sq. ft.
103 W Cherokee Avenue W, Shabbona, IL 60550
MLS# 12377793Listed by: RE/MAX EXPERIENCE  $290,000Active4.65 Acres
30 Us-30 Highway, Shabbona, IL 60550
MLS# 12066232Listed by: WEICHERT REALTORS SIGNATURE PROFESSIONALS


Protect your home and budget from life's surprises with an Assurant Home Warranty, backed by a partner that supports you through every step of homeownership. Explore Plans.
© 2023 - 2026 ERA Franchise Systems LLC. All rights reserved. ERA Franchise Systems LLC fully supports the principles of the Fair Housing Act and the Equal Opportunity Act. ERA, ERA Real Estate powered, and their respective logos are registered service marks of ERA Franchise Systems LLC. Each office is independently owned and operated.