
505 S Park Street, Sheffield, IL 61361
Local realty services provided by:Results Realty ERA Powered
505 S Park Street,Sheffield, IL 61361
$93,000
- 3 Beds
- 1 Baths
- 1,655 sq. ft.
- Single family
- Active
Listed by: crystal lilley
Office: landmark realty of illinois llc.
MLS#:12774327
Source:MLSNI
Price summary
- Price:$93,000
- Price per sq. ft.:$56.19
About this home
Priced at appraisal!!!! Nice cozy home with lots of surprise additional spaces. This corner lot home has an open floorplan with two bedrooms and a very large bedroom upstairs with three closets and skylights. Am enclosed front porch is a great place for morning coffee and it measures 7x27 so invite a friend. Spacious yard has a cement patio slab for those chilly nights if you add a firepit. Barn style garage has a huge, beautiful loft and a main floor area to the back for a great workshop or storage area. New roof and gutters on home just 3 years ago and the windows, furnace, basement floor waterproofing system and plumbing were listed as new when seller bought it in 2010. Be aware that the garage door openers and the water softener are not currently in working order and the home is being sold as-is.
Contact an agent
Home facts
- Year built:1914
- Listing ID #:12774327
- Updated:October 05, 2026 at 11:29 AM
Rooms and interior
- Bedrooms:3
- Total bathrooms:1
- Full bathrooms:1
- Rooms Total:6
- Dining Description:Separate Dining Room
- Kitchen Description:Microwave, Range, Refrigerator
- Basement Description:Cellar, Full
- Living area:1,655 sq. ft.
Heating and cooling
- Cooling:Central Air
- Heating:Forced Air, Natural Gas
- Central air:Yes
Structure and exterior
- Roof:Asphalt
- Year built:1914
- Building area:1,655 sq. ft.
- Architectural Style:Bungalow
- Foundation Description:Block
- Levels:2 Story
Utilities
- Sewer:Public Sewer
Finances and disclosures
- Price:$93,000
- Price per sq. ft.:$56.19
- Tax amount:$2,697 (2025)
Parking
- Total parking spaces:6
- Parking description:Concrete, Detached Garage, Garage, Off Street, Unassigned
- Garage:Yes
- Garage spaces:2
 Copyright 2026 Midwest Real Estate Data LLC. All rights reserved. The data relating to real estate for sale on this web site comes in part from the Broker Reciprocity Program of the Midwest Real Estate Data LLC. Listing information is deemed reliable but not guaranteed.
New listings near 505 S Park Street
- New
 $179,000Active3 beds 1 baths1,392 sq. ft.
511 S Reed Street, Sheffield, IL 61361
MLS# 12769272Listed by: LANDMARK REALTY OF ILLINOIS LLC  $210,000Pending4 beds 2 baths1,558 sq. ft.
19322 675 East Street, Sheffield, IL 61361
MLS# 12751734Listed by: CURRENTS AND KEYS REALTY $175,000Pending5 beds 2 baths1,443 sq. ft.
15021 645 East Street, Sheffield, IL 61361
MLS# 12749679Listed by: CURRENTS AND KEYS REALTY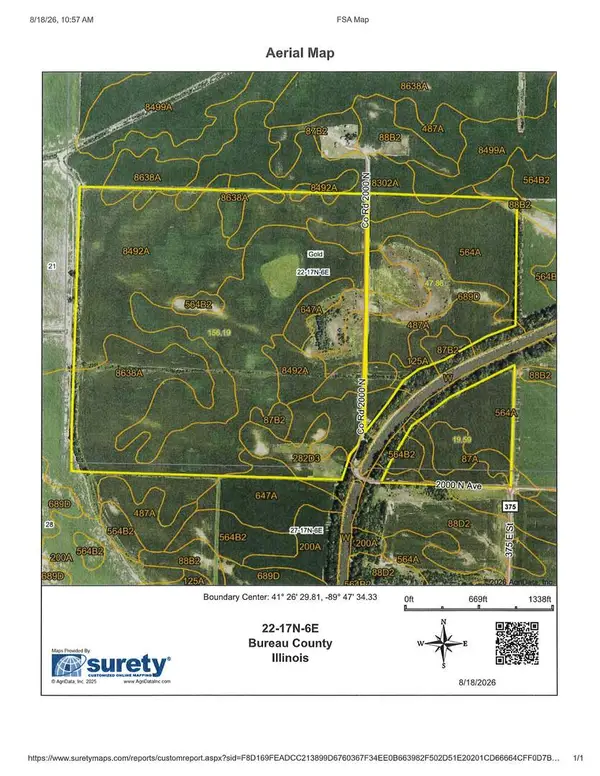 $2,221,635Active-- beds -- baths
000 2000 N Avenue, Sheffield, IL 61361
MLS# 12746558Listed by: BIRD REALTY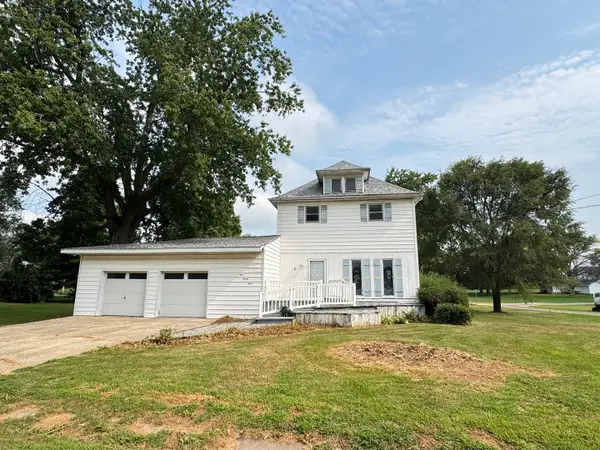 $95,000Active4 beds 1 baths1,680 sq. ft.
128 East North Railroad Street, Sheffield, IL 61361
MLS# 12719561Listed by: LANDMARK REALTY OF ILLINOIS LLC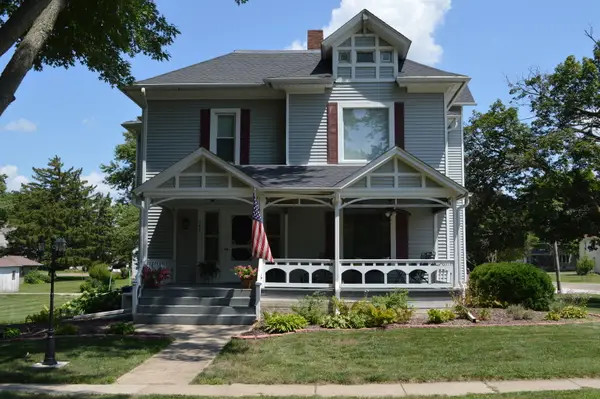 $229,000Pending4 beds 3 baths2,844 sq. ft.
340 S Main Street, Sheffield, IL 61361
MLS# 12708949Listed by: LANDMARK REALTY OF ILLINOIS LLC $160,000Active3 beds 2 baths3,500 sq. ft.
204 S Main Street, Sheffield, IL 61361
MLS# 12695502Listed by: BAIRD & WARNER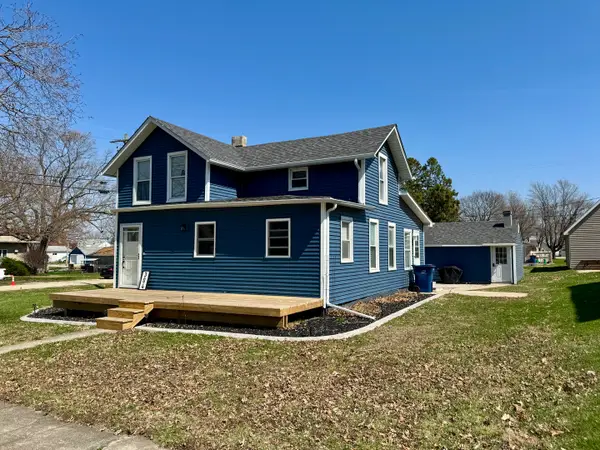 $155,000Active3 beds 2 baths1,248 sq. ft.
304 S Church Street, Sheffield, IL 61361
MLS# 12605356Listed by: LANDMARK REALTY OF ILLINOIS LLC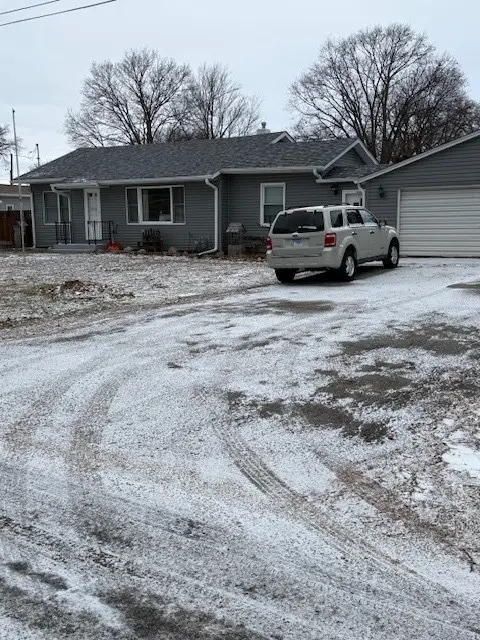 $137,000Active3 beds 1 baths1,140 sq. ft.
210 W South Street, Sheffield, IL 61361
MLS# 12540174Listed by: WESSEL REAL ESTATE


Protect your home and budget from life's surprises with an Assurant Home Warranty, backed by a partner that supports you through every step of homeownership. Explore Plans.
© 2023 - 2026 ERA Franchise Systems LLC. All rights reserved. ERA Franchise Systems LLC fully supports the principles of the Fair Housing Act and the Equal Opportunity Act. ERA, ERA Real Estate powered, and their respective logos are registered service marks of ERA Franchise Systems LLC. Each office is independently owned and operated.