
190 E Grove Street, Sheldon, IL 60966
Local realty services provided by:Results Realty ERA Powered
190 E Grove Street,Sheldon, IL 60966
$150,000
- 6 Beds
- 2 Baths
- 4,470 sq. ft.
- Single family
- Active
Listed by: misael chacon
Office: beycome brokerage realty llc.
MLS#:12781531
Source:MLSNI
Price summary
- Price:$150,000
- Price per sq. ft.:$33.56
About this home
This historic brick church with additional rooms at 190 E Grove St, Sheldon, IL 60966 is an incredible property. Recently listed on the market, it a blend of timeless charm and modern upgrades, making it an ideal canvas for a continued place of worship, community center, Bed and Breakfast, multi family or Funeral service or adaptive reuse project. This needs to be resolved in the village council and documents need to be updated for these types of activities. Property Features & Layout Main Sanctuary: Classic design features beautiful stained glass windows and a rich combination of hardwood and carpeted floors. 1959 South Addition: six additional rooms and stairs. Community & Education: Includes multiple classrooms across the main floor and lower level. Dining & Kitchen: The lower level boasts a large dining/reception hall, a fully equipped kitchen 1984, and 2 bathrooms. Recent Upgrades & Accessibility 2021 Roof: Completely replaced to protect the building for years to come. HVAC Systems: Main Church: Gas forced steam heat (upgraded in 2016). South Addition: Hot water heating system (installed in 2005). Accessibility: An electric stair lift is installed at the main entrance for easy access. A new 1000 gallon septic tank and leach field were installed in 2026. Design Flow 480 gallons per day. Sale Church Building with additional room. Some photos have been virtually rendered....
Contact an agent
Home facts
- Year built:1914
- Listing ID #:12781531
- Updated:October 22, 2026 at 11:17 AM
Rooms and interior
- Bedrooms:6
- Total bathrooms:2
- Full bathrooms:1
- Half bathrooms:1
- Rooms Total:9
- Living area:4,470 sq. ft.
Heating and cooling
- Cooling:Central Air
- Heating:Natural Gas, Steam
- Central air:Yes
Structure and exterior
- Roof:Asphalt
- Year built:1914
- Building area:4,470 sq. ft.
- Lot area:0.22 Acres
- Foundation Description:Concrete Perimeter
- Levels:2 Story
Schools
- Middle school:Milford Comm Consolidated
Utilities
- Water:Public
Finances and disclosures
- Price:$150,000
- Price per sq. ft.:$33.56
Parking
- Total parking spaces:5
 Copyright 2026 Midwest Real Estate Data LLC. All rights reserved. The data relating to real estate for sale on this web site comes in part from the Broker Reciprocity Program of the Midwest Real Estate Data LLC. Listing information is deemed reliable but not guaranteed.
New listings near 190 E Grove Street
- New
 $119,900Active3 beds 1 baths1,395 sq. ft.
445 N 5th Street, Sheldon, IL 60966
MLS# 12784289Listed by: SMITH'S REAL ESTATE SERVICES, 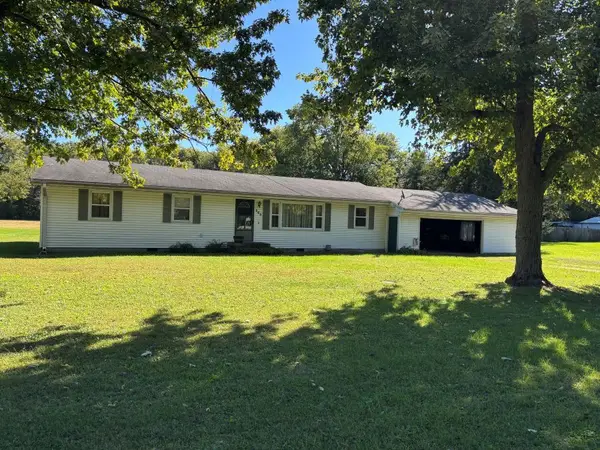 $92,000Pending3 beds 1 baths1,320 sq. ft.
565 N 2nd Street, Sheldon, IL 60966
MLS# 12779034Listed by: THE WILLIAMSON AGENCY $159,900Active3 beds 1 baths1,167 sq. ft.
250 W Frontage Street, Sheldon, IL 60966
MLS# 12773416Listed by: BERKSHIRE HATHAWAY HOMESERVICES SPECKMAN REALTY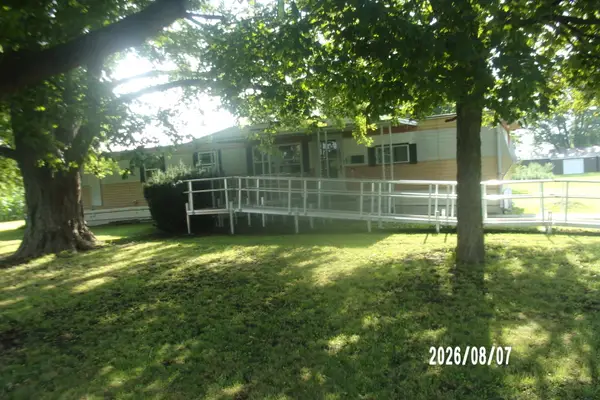 $29,500Active2 beds 1 baths
1745 N 3000 E Road, Sheldon, IL 60966
MLS# 12729320Listed by: SMITH'S REAL ESTATE SERVICES,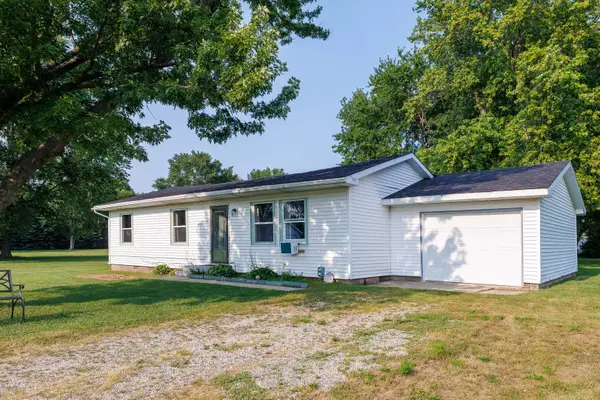 $105,000Active3 beds 1 baths1,000 sq. ft.
403 N 1st Street, Sheldon, IL 60966
MLS# 12718843Listed by: RE/MAX EXECUTIVES $199,900Active4.49 Acres
2894 E Twp Rd 407 Road, Sheldon, IL 60966
MLS# 12716297Listed by: FARM & LAKE HOUSES REAL ESTATE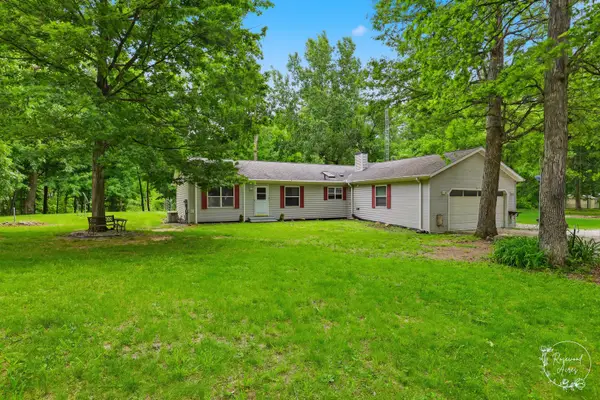 $399,900Active3 beds 2 baths1,800 sq. ft.
2701 E County Township Road 121, Sheldon, IL 60966
MLS# 12669902Listed by: COLDWELL BANKER REALTY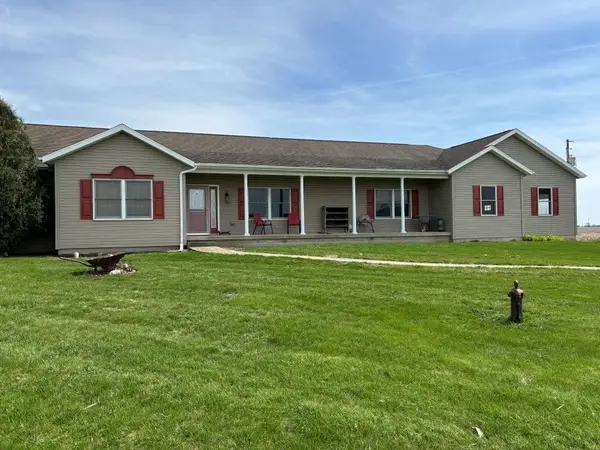 $389,900Active3 beds 3 baths2,444 sq. ft.
3053 E 1900 North Road, Sheldon, IL 60966
MLS# 12666632Listed by: THE WILLIAMSON AGENCY $49,900Active3 beds 2 baths1,248 sq. ft.
155 E Concord Street, Sheldon, IL 60966
MLS# 12614732Listed by: SMITH'S REAL ESTATE SERVICES,


Protect your home and budget from life's surprises with an Assurant Home Warranty, backed by a partner that supports you through every step of homeownership. Explore Plans.
© 2023 - 2026 ERA Franchise Systems LLC. All rights reserved. ERA Franchise Systems LLC fully supports the principles of the Fair Housing Act and the Equal Opportunity Act. ERA, ERA Real Estate powered, and their respective logos are registered service marks of ERA Franchise Systems LLC. Each office is independently owned and operated.