
4002 E 1950th Road, Sheridan, IL 60551
Local realty services provided by:ERA Partners
4002 E 1950th Road,Sheridan, IL 60551
$480,000
- 2 Beds
- 2 Baths
- - sq. ft.
- Single family
- Sold
Listed by: kathy bright
Office: kettley & co. inc. - yorkville
MLS#:12440788
Source:MLSNI
Sorry, we are unable to map this address
Price summary
- Price:$480,000
About this home
Tucked into the woods along the banks of Indian Creek, this cozy log cabin on 5 acres is truly a place you can make a home. Featuring 2 bedrooms and 2 baths, there could be a third bedroom in the loft. The well equipped kitchen is sure to be the gathering spot for the family, with a quaint porch to sit on just outside it's door. The living room boasts a vaulted ceiling and propane stove that will heat most of the house. The main bedroom and bath are on the first floor, and above you will find a loft, 2nd bedroom and full bath. The mud room and utility closet could be converted back to a laundry room and 1/2 bath. The current laundry room is in the heated 24 x 36 garage, where you will also find a shop and guest apartment with bath. Washer, dryer and chest freezer stay. The owner is planning to leave the shelving, and many tools including 2 compressors. There is also a 30 x 40 pole barn with 220 electric and a nearby water hydrant, a garden shed, greenhouse with electric and propane heat, and a lean to shelter with hydrant for your animals. Many recent updates include freshly stained exterior, Roof on house 3 yrs, garage roof 5 yrs, Generac generator 5 yrs, water softener 6 yrs. Most windows have had new glass installed. Extra deep crawl space. Three propane tanks - for house, garage and generator (not owned.) Some of the property is in the flood plain, however NONE OF THE BUILDINGS OR HOME IS IN A FLOOD PLAIN. Owner has documentation available on this....
Contact an agent
Home facts
- Year built:1991
- Listing ID #:12440788
- Updated:August 17, 2026 at 10:28 PM
Rooms and interior
- Bedrooms:2
- Total bathrooms:2
- Full bathrooms:2
- Rooms Total:5
- Kitchen Description:Dishwasher, Microwave, Range, Refrigerator
Heating and cooling
- Cooling:Window Unit(s)
- Heating:Baseboard, Electric, Propane
Structure and exterior
- Roof:Asphalt
- Year built:1991
- Lot Features:Mature Trees, Water Rights, Wooded
- Foundation Description:Concrete Perimeter
- Levels:1.5 Story
Schools
- High school:Serena High School
Finances and disclosures
- Price:$480,000
- Tax amount:$4,488 (2023)
Features and amenities
- Amenities:Ceiling Fan(s), Generator, Water-Softener Owned
Parking
- Total parking spaces:2
- Parking description:Detached Garage, Garage, Gravel
- Garage:Yes
- Garage spaces:2
 Copyright 2026 Midwest Real Estate Data LLC. All rights reserved. The data relating to real estate for sale on this web site comes in part from the Broker Reciprocity Program of the Midwest Real Estate Data LLC. Listing information is deemed reliable but not guaranteed. MLSNI Member Broker: Frank Scibior
New listings near 4002 E 1950th Road
- New
 $294,900Active4 beds 3 baths1,730 sq. ft.
330 Pleasant Street, Sheridan, IL 60551
MLS# 12730640Listed by: COLDWELL BANKER REAL ESTATE GROUP - New
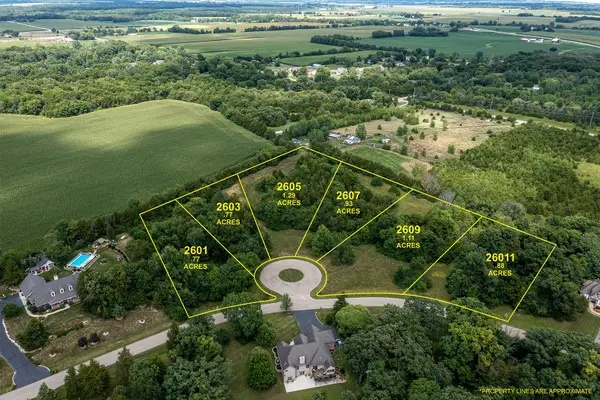 $16,500Active0.77 Acres
2603 N 3689th Road, Sheridan, IL 60551
MLS# 12728419Listed by: COLDWELL BANKER REAL ESTATE GROUP - New
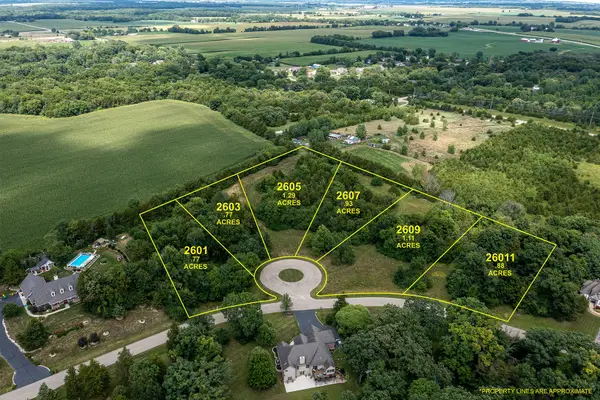 $19,500Active1.29 Acres
2605 N 3689th Road, Sheridan, IL 60551
MLS# 12728436Listed by: COLDWELL BANKER REAL ESTATE GROUP - New
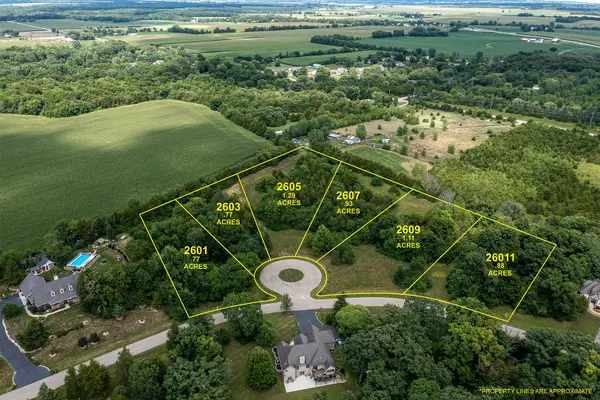 $17,500Active0.93 Acres
2607 N 3689th Road, Sheridan, IL 60551
MLS# 12728437Listed by: COLDWELL BANKER REAL ESTATE GROUP  $439,999Active3 beds 3 baths1,644 sq. ft.
3844 N Il Route 23, Sheridan, IL 60551
MLS# 12705125Listed by: LEGACY REALTY LATTA YOUNG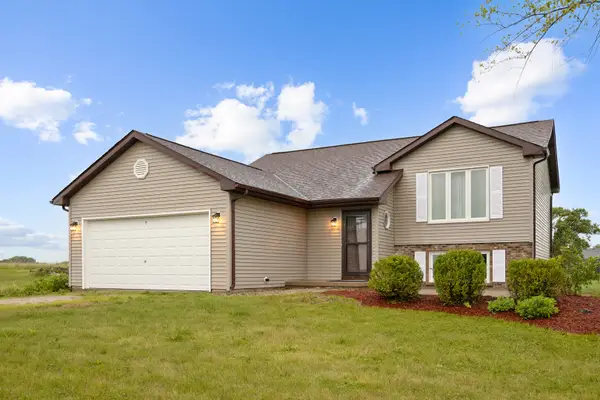 $450,000Active3 beds 2 baths2,008 sq. ft.
3765 N Il State Route 71, Sheridan, IL 60551
MLS# 12682671Listed by: RE/MAX ALL PRO - ST CHARLES $314,900Pending3 beds 3 baths1,855 sq. ft.
440 W Park Street, Sheridan, IL 60551
MLS# 12668963Listed by: @PROPERTIES CHRISTIES INTERNATIONAL REAL ESTATE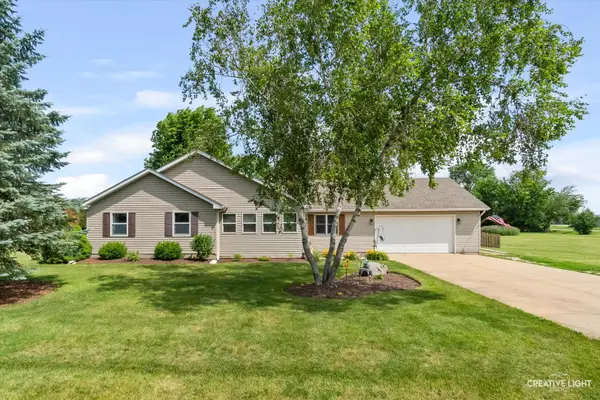 $370,000Pending5 beds 2 baths1,939 sq. ft.
4091 E 2370th Road, Sheridan, IL 60551
MLS# 12673793Listed by: EXP REALTY $3,334,500Active-- beds -- baths
2790 N 4201st Road, Sheridan, IL 60551
MLS# 12628945Listed by: EXECUTIVE REALTY GROUP LLC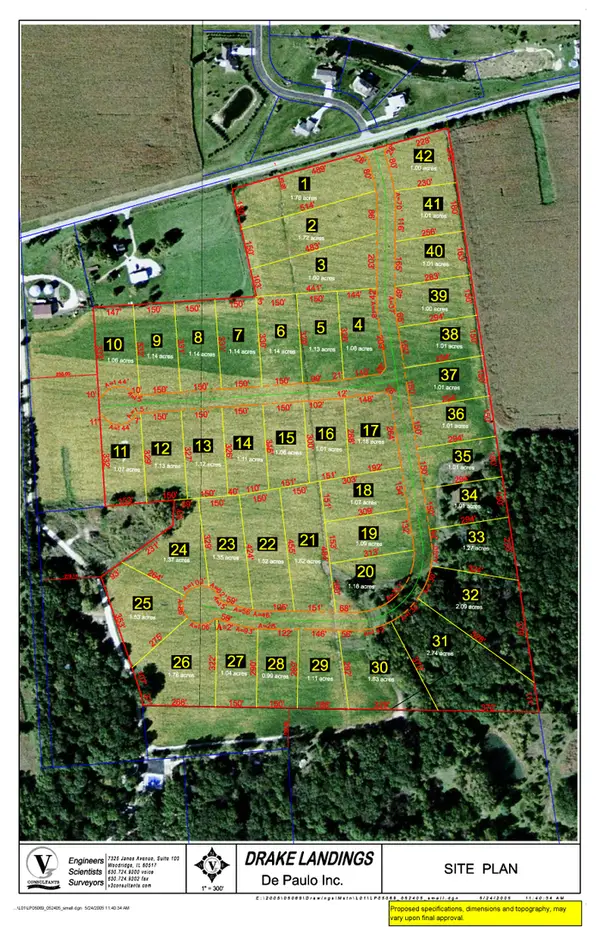 $49,900Active1 Acres
4344 E 2859th Road, Sheridan, IL 60551
MLS# 12620009Listed by: COLDWELL BANKER REAL ESTATE GROUP


Protect your home and budget from life's surprises with an Assurant Home Warranty, backed by a partner that supports you through every step of homeownership. Explore Plans.
© 2023 - 2026 ERA Franchise Systems LLC. All rights reserved. ERA Franchise Systems LLC fully supports the principles of the Fair Housing Act and the Equal Opportunity Act. ERA, ERA Real Estate powered, and their respective logos are registered service marks of ERA Franchise Systems LLC. Each office is independently owned and operated.