
805 W Church Street, Sheridan, IL 60551
Local realty services provided by:Results Realty ERA Powered
805 W Church Street,Sheridan, IL 60551
$389,900
- 6 Beds
- 3 Baths
- 1,788 sq. ft.
- Single family
- Active
Listed by: tyler andersen
Office: ihome real estate
MLS#:12779308
Source:MLSNI
Price summary
- Price:$389,900
- Price per sq. ft.:$218.06
About this home
Welcome to 805 W. Church-a spacious and truly unique ranch offering an impressive amount of finished living space, character, and versatility on an oversized corner lot. Extensively renovated over the years, this home features 4 bedrooms and 3 full bathrooms above grade, plus 2 additional bedrooms and another full bath roughed in awaiting your finishing touches in the basement. At the heart of the home is the farmhouse-inspired kitchen, filled with one-of-a-kind details including a reclaimed general-store-style built in cabinetry, travertine tile flooring, butcher-block counter tops, and stainless appliances. The open layout flows into the surrounding living spaces and showcases distinctive reclaimed architectural elements that give this home a personality all its own. The front living/dining room features hardwood flooring and a beautiful corner gas fireplace with floor-to-ceiling stacked stone and a reclaimed timber mantel. Toward the back of the home, the spacious family room offers a wood-burning stove and brand-new carpet. Updated lighting throughout the home adds a fresh, modern touch. An oversized mudroom with radiant floor heat and stamped concrete provides even more flexible space and could easily serve as a three-season room. The fourth main-level bedroom is conveniently located near a full bathroom and separate side entrance, creating an excellent setup for a home office, guest quarters, or extended-family living. The finished basement dramatically expands the living space with a large family and recreation area, two additional bedrooms with egress windows, and a generous laundry area. Outside, enjoy a deck overlooking the above-ground pool, along with a radiant-heated patio that's perfect for extending outdoor entertaining into the cooler months, and a beautiful stamped concrete patio. Both driveways have also been freshly seal coated. Hardie board siding, a full finished basement, multiple living areas, six total bedrooms, 3 full bathrooms (with a potential 4th), and an incredibly flexible floor plan make this a home that needs to be seen to fully appreciate everything it has to offer. Schedule your showing today!...
Contact an agent
Home facts
- Year built:1966
- Listing ID #:12779308
- Updated:October 08, 2026 at 12:11 PM
Rooms and interior
- Bedrooms:6
- Total bathrooms:3
- Full bathrooms:3
- Rooms Total:11
- Dining Description:Separate Dining Room
- Kitchen Description:Dishwasher, Refrigerator, Stainless Steel Appliance(s)
- Basement Description:Egress Window, Finished, Full
- Living area:1,788 sq. ft.
Heating and cooling
- Cooling:Central Air
- Heating:Forced Air, Natural Gas
- Central air:Yes
Structure and exterior
- Roof:Asphalt
- Year built:1966
- Building area:1,788 sq. ft.
- Lot area:0.33 Acres
- Lot Features:Corner Lot, Mature Trees
- Architectural Style:Ranch
- Foundation Description:Concrete Perimeter
- Levels:1 Story
Schools
- High school:Serena High School
- Elementary school:Sheridan Elementary School
Utilities
- Sewer:Public Sewer
Finances and disclosures
- Price:$389,900
- Price per sq. ft.:$218.06
- Tax amount:$7,321 (2025)
Features and amenities
- Laundry features:Dryer, Washer
Parking
- Total parking spaces:2
- Parking description:Attached Garage, Garage, Gravel
- Garage:Yes
- Garage spaces:2
 Copyright 2026 Midwest Real Estate Data LLC. All rights reserved. The data relating to real estate for sale on this web site comes in part from the Broker Reciprocity Program of the Midwest Real Estate Data LLC. Listing information is deemed reliable but not guaranteed.
New listings near 805 W Church Street
- New
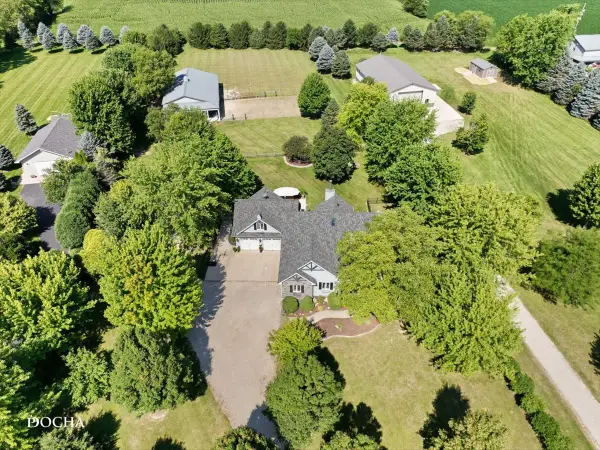 $600,000Active4 beds 3 baths3,036 sq. ft.
4229 E 2551st Road, Sheridan, IL 60551
MLS# 12776621Listed by: COLDWELL BANKER REAL ESTATE GROUP - New
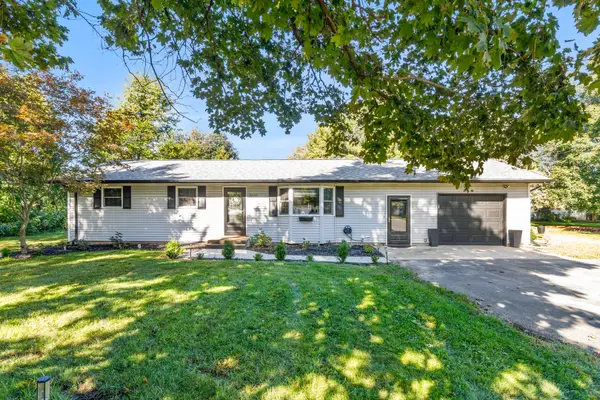 $219,900Active3 beds 1 baths1,008 sq. ft.
3659 N Il Route 71, Sheridan, IL 60551
MLS# 12776590Listed by: LAKE HOLIDAY HOMES, INC 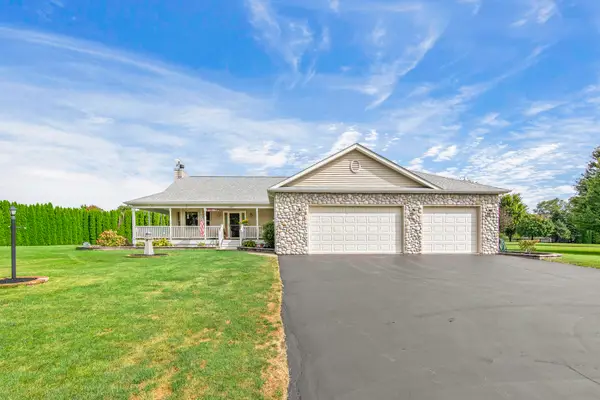 $445,000Pending3 beds 2 baths1,634 sq. ft.
2367 N 4060th Road, Sheridan, IL 60551
MLS# 12760924Listed by: SWANSON REAL ESTATE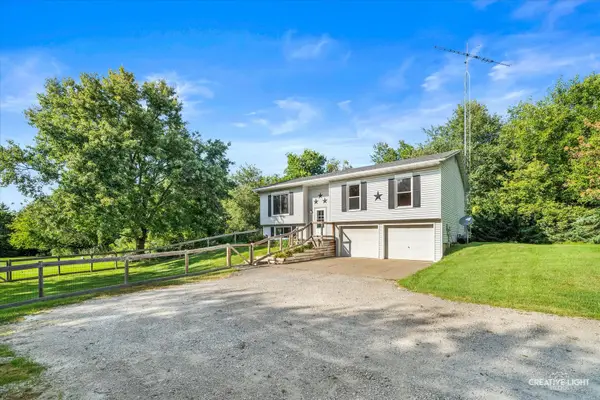 $360,000Pending4 beds 2 baths1,883 sq. ft.
3716 E 2653rd Road, Sheridan, IL 60551
MLS# 12746546Listed by: SWANSON REAL ESTATE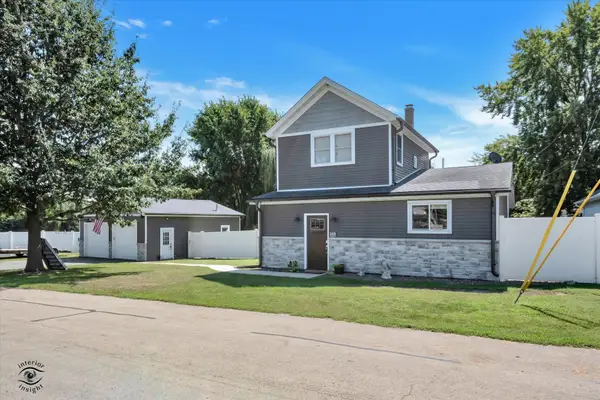 $299,900Pending3 beds 2 baths1,316 sq. ft.
225 E Church Street, Sheridan, IL 60551
MLS# 12758166Listed by: BRUMMEL PROPERTIES, INC. $290,000Active4 beds 3 baths1,730 sq. ft.
330 Pleasant Street, Sheridan, IL 60551
MLS# 12730640Listed by: COLDWELL BANKER REAL ESTATE GROUP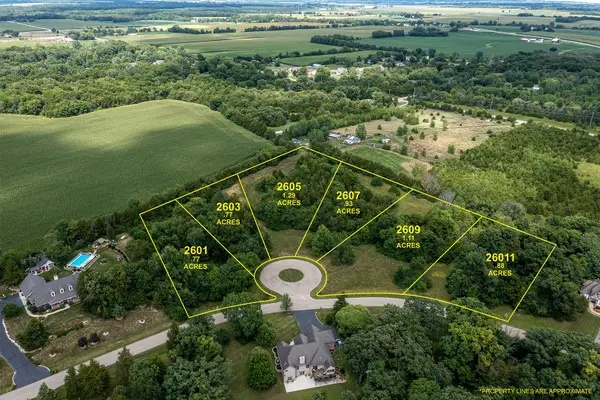 $16,500Active0.77 Acres
2603 N 3689th Road, Sheridan, IL 60551
MLS# 12728419Listed by: COLDWELL BANKER REAL ESTATE GROUP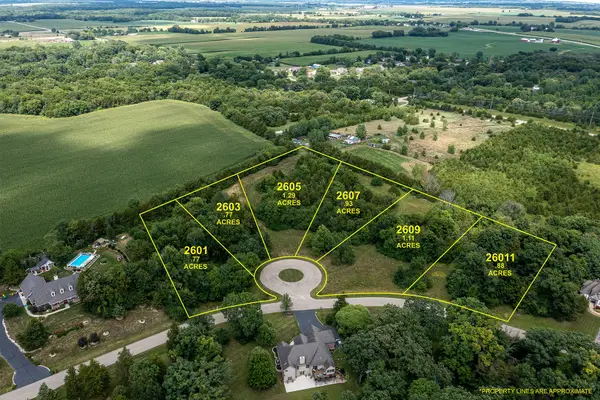 $19,500Active1.29 Acres
2605 N 3689th Road, Sheridan, IL 60551
MLS# 12728436Listed by: COLDWELL BANKER REAL ESTATE GROUP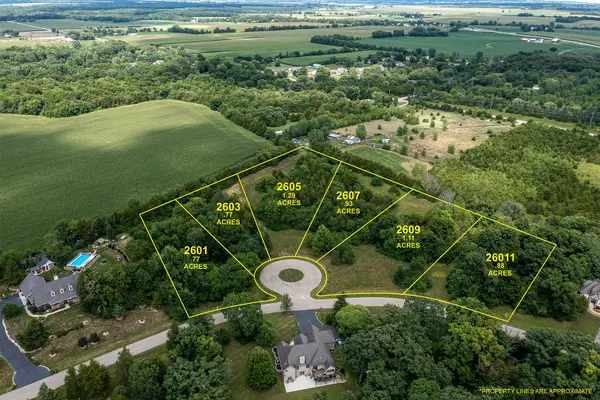 $17,500Active0.93 Acres
2607 N 3689th Road, Sheridan, IL 60551
MLS# 12728437Listed by: COLDWELL BANKER REAL ESTATE GROUP


Protect your home and budget from life's surprises with an Assurant Home Warranty, backed by a partner that supports you through every step of homeownership. Explore Plans.
© 2023 - 2026 ERA Franchise Systems LLC. All rights reserved. ERA Franchise Systems LLC fully supports the principles of the Fair Housing Act and the Equal Opportunity Act. ERA, ERA Real Estate powered, and their respective logos are registered service marks of ERA Franchise Systems LLC. Each office is independently owned and operated.