
301 Westhampton Drive, Sherman, IL 62684
Local realty services provided by:ERA Naper Realty
301 Westhampton Drive,Sherman, IL 62684
$249,900
- 3 Beds
- 2 Baths
- 1,450 sq. ft.
- Single family
- Active
Listed by: kathleen bak
Office: gates and gables realty
MLS#:12744932
Source:MLSNI
Price summary
- Price:$249,900
- Price per sq. ft.:$172.34
- Monthly HOA dues:$17.08
About this home
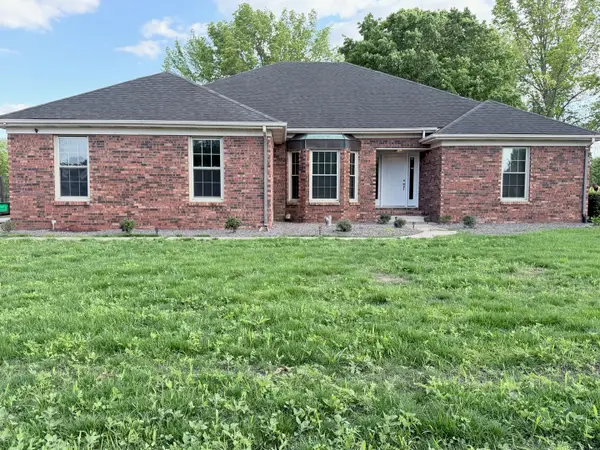
NEW PRICE OPPORTUNITY + TURN-KEY + MAJOR UPDATES + COMPLETED HOME INSPECTION to settle in for the holidays! This turn-key well maintained home provides the convenience of single-level living and peace of mind that major mechanical and structural improvements have been updated. Capital Improvements include: Dryer vent and bathroom exhaust ductwork (2026), sewer line access (2026), central air conditioning and ductwork (2021), radon mitigation system (2024), roof (2020), seamless gutters (2022), chimney enclosure (2022), garage door with a MyQ smart garage door opener (2022), patio door (2025), driveway and sidewalk (2019). Improvements that directly impact your convenience and comfort include kitchen remodel with soft close hardware, LVT Flooring, counter-depth refrigerator, tiled back splash and approximately 22' of base and wall cabinets including pantry cabinets. Bathroom remodels with tiled floors, tiled tub surrounds and soaker tubs. This corner lot, single family 3-bedroom, 2 bath home enjoys a privacy fenced back yard for valuable privacy. Living space provides room to entertain with an eat-in kitchen, living room, family room, covered porch, patio and garden shed that extend living and storage space. Situated in the Flaggland Park neighborhood of Sherman and within the sought-after Williamsville-Sherman School District. Flaggland Parks offers pride-of-ownership throughout the neighborhood, sidewalk-walking paths, a park, pond, children's play area, convenient access to the Sherman Library for neighborhood residents and generally lower real-estate taxes than neighboring subdivisions. The Village of Sherman offers easily accessible retail services, police and fire protection and parks with newer amenities including amphitheater, children's playground, splash-pad, picnic shelters, fitness equipment pad and 8 pickle-ball courts coming soon that provide quality outdoor recreational activities. This home has been pre-inspected to make owning this home easy! Informational flyers are available at curbside if you are driving through the neighborhood....
Contact an agent
Home facts
- Year built:1975
- Listing ID #:12744932
- Updated:October 27, 2026 at 12:53 PM
Rooms and interior
- Bedrooms:3
- Total bathrooms:2
- Full bathrooms:2
- Rooms Total:6
- Living area:1,450 sq. ft.
Heating and cooling
- Cooling:Central Air
- Heating:Baseboard, Electric
- Central air:Yes
Structure and exterior
- Year built:1975
- Building area:1,450 sq. ft.
- Lot area:0.33 Acres
- Levels:1 Story
Utilities
- Water:Public
- Sewer:Public Sewer
Finances and disclosures
- Price:$249,900
- Price per sq. ft.:$172.34
- Tax amount:$3,300 (2025)
Parking
- Total parking spaces:4
- Parking description:Attached Garage, Concrete, Garage
- Garage:Yes
- Garage spaces:2
 Copyright 2026 Midwest Real Estate Data LLC. All rights reserved. The data relating to real estate for sale on this web site comes in part from the Broker Reciprocity Program of the Midwest Real Estate Data LLC. Listing information is deemed reliable but not guaranteed.
New listings near 301 Westhampton Drive



Protect your home and budget from life's surprises with an Assurant Home Warranty, backed by a partner that supports you through every step of homeownership. Explore Plans.
© 2023 - 2026 ERA Franchise Systems LLC. All rights reserved. ERA Franchise Systems LLC fully supports the principles of the Fair Housing Act and the Equal Opportunity Act. ERA, ERA Real Estate powered, and their respective logos are registered service marks of ERA Franchise Systems LLC. Each office is independently owned and operated.